
6809 Hamilton Park Nw #10, Bemidji, MN 56601
Local realty services provided by:Better Homes and Gardens Real Estate First Choice
Listed by: james preiner
Office: coldwell banker crown realtors
MLS#:7155143
Source:NSMLS
Price summary
- Price:$284,000
- Price per sq. ft.:$237.26
About this home
One owner and virtually new, 3 bedrooms, 2 bathroom, attached double garage twin home built in 2023. A quality one level home, no steps. Located in a clean, new neighborhood with association lawn care and snow removal, just minutes from Bemidji. Low maintenance, easy living in a great location!
Contact an agent
Home facts
- Year built:2023
- Subdivision & Development:Hamilton Park
- Listing ID #:7155143
- Added:1 day(s) ago
- Updated:October 06, 2026 at 04:57 PM
Rooms and interior
- Bedrooms:3
- Total bathrooms:2
- Full bathrooms:1
- Bathrooms Description:Main Floor 3/4 Bath, Main Floor Full Bath
- Kitchen Description:Dishwasher, Microwave, Range, Refrigerator
- Living area:1,197 sq. ft.
Heating and cooling
- Cooling:Central Air
- Heating:Forced Air
- Central air:Yes
Structure and exterior
- Roof:Age 8 Years or Less, Asphalt
- Year built:2023
- Building area:1,197 sq. ft.
- Lot area:0.04 Acres
- Lot Features:Tree Coverage - Light
- Levels:1 Story
Utilities
- Water:Shared System, Well
- Sewer:Septic System Compliant - Yes, Shared Septic
Finances and disclosures
- Price:$284,000
- Price per sq. ft.:$237.26
- Tax amount:$2,053 (2026)
Features and amenities
- Appliances:Microwave, Range, Refrigerator
Parking
- Parking description:Attached Garage
- Garage:Yes
- Garage spaces:2
New listings near 6809 Hamilton Park Nw #10
- Open Sat, 12 to 1:30pmNew
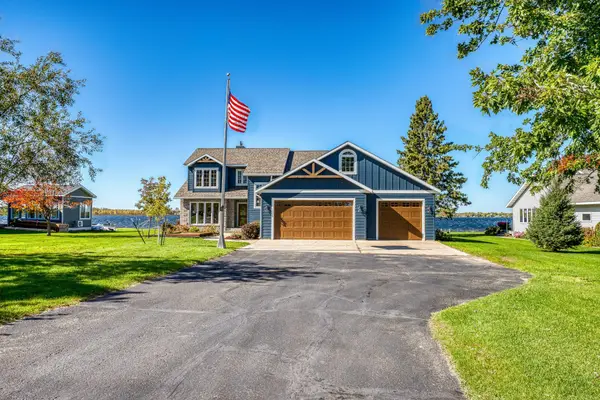 $968,000Active3 beds 3 baths2,521 sq. ft.
307 Irving Beach Drive Sw, Bemidji, MN 56601
MLS# 7153990Listed by: REAL BROKER, LLC - New
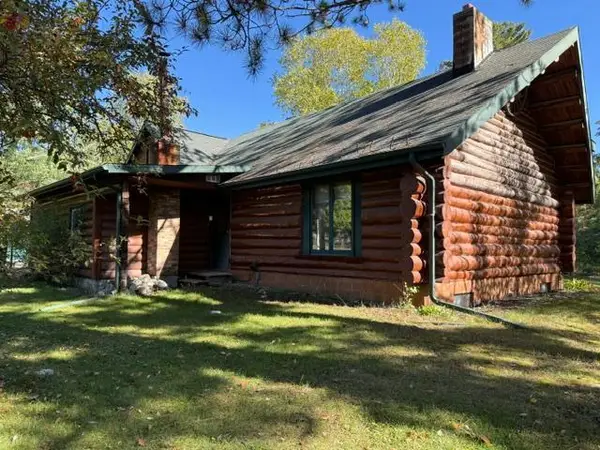 $299,500Active2 beds 2 baths2,384 sq. ft.
9801 Wildwood Road Ne, Bemidji, MN 56601
MLS# 7154942Listed by: RE/MAX RESULTS - NISSWA - New
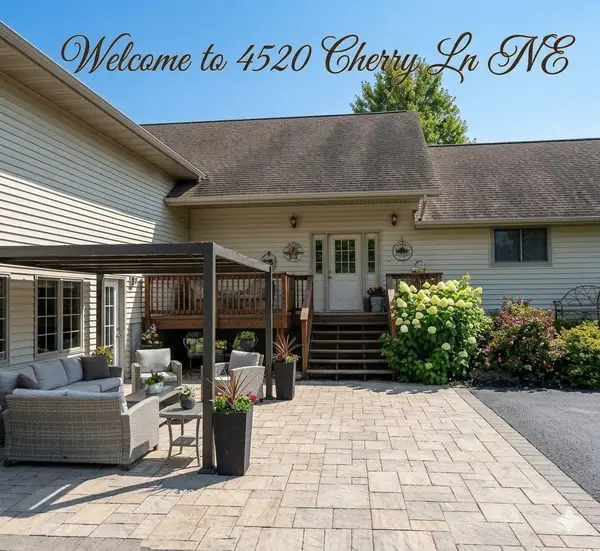 $465,000Active4 beds 4 baths3,195 sq. ft.
4520 Cherry Lane Ne, Bemidji, MN 56601
MLS# 7152691Listed by: DANE ARTHUR REAL ESTATE AGENCY - New
 Listed by BHGRE$174,900Active3 beds 2 baths1,500 sq. ft.
615 6th Street Se, Bemidji, MN 56601
MLS# 7151522Listed by: BETTER HOMES AND GARDENS REAL ESTATE FIRST CHOICE - New
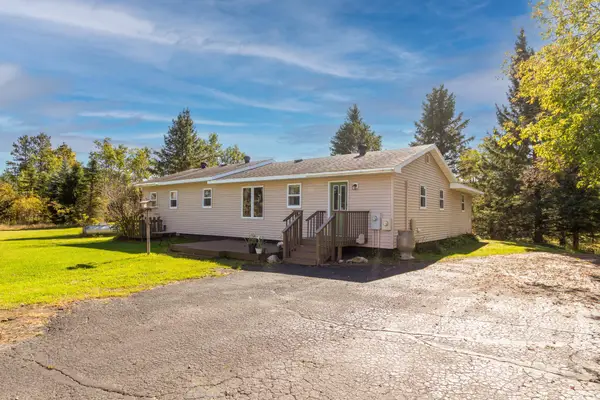 $329,900Active4 beds 2 baths1,552 sq. ft.
2239 Becida Road Sw, Bemidji, MN 56601
MLS# 7153980Listed by: REAL BROKER, LLC - New
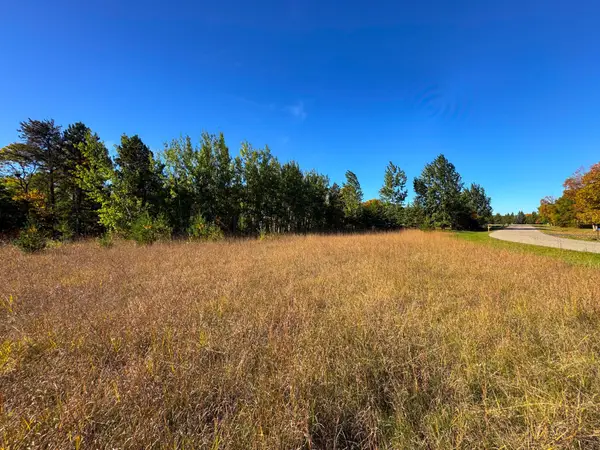 $155,000Active2.19 Acres
TBD Golf View Drive Ne, Bemidji, MN 56601
MLS# 7153317Listed by: GRIMES REALTY - New
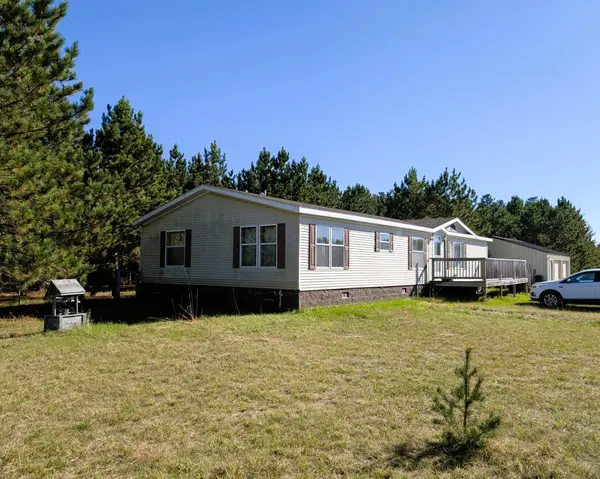 $180,000Active3 beds 2 baths1,792 sq. ft.
7126 Tribute Lane Nw, Bemidji, MN 56601
MLS# 7153795Listed by: LAKE-N-WOODS REALTY - New
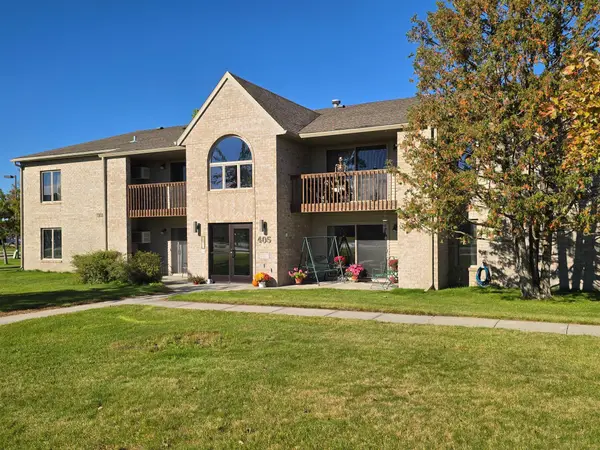 $229,500Active2 beds 2 baths1,196 sq. ft.
405 Clausen Avenue Sw #5, Bemidji, MN 56601
MLS# 7153372Listed by: LAKE-N-WOODS REALTY - New
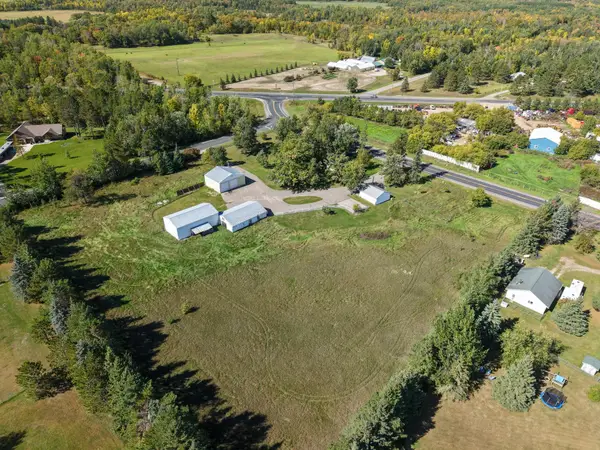 $379,900Active2 beds 1 baths2,558 sq. ft.
2422 Sumac Road Ne, Bemidji, MN 56601
MLS# 7151598Listed by: REAL BROKER, LLC


Protect your home and budget from life's surprises with an Assurant Home Warranty, backed by a partner that supports you through every step of homeownership. Explore Plans.
© 2026 Better Homes and Gardens Real Estate LLC. An Anywhere Real Estate company. All rights reserved. Better Homes and Gardens® Real Estate is a registered trademark owned by Meredith Operations Corporation, licensed to Better Homes and Gardens Real Estate LLC and used with permission. Better Homes and Gardens Real Estate LLC fully supports the principles of the Fair Housing Act and the Equal Opportunity Act. Listing information is deemed reliable but is not guaranteed accurate.
Each office is independently owned and operated.
Any services or products provided by third parties are not provided by, affiliated with or related to Better Homes and Gardens Real Estate LLC, or its affiliated companies.