
142 5th Street W, Bena, MN 56626
Local realty services provided by:Better Homes and Gardens Real Estate First Choice
142 5th Street W,Bena, MN 56626
$335,000
- 3 Beds
- 1 Baths
- 1,520 sq. ft.
- Single family
- Active
Listed by: jamie fedder
Office: pro source real estate group, llc.
MLS#:7080362
Source:NSMLS
Price summary
- Price:$335,000
- Price per sq. ft.:$220.39
About this home
Charming 3 bed, 1 bath home located just minutes from the public access at Lake Winnibigoshish and only a few miles from Leech Lake. Whether you’re looking for the perfect cabin getaway or a comfortable year-round home, this property offers a great location with easy access to some of Minnesota’s best fishing, boating, and outdoor recreation. A gas line has already been run to the dining room for a future fireplace installation. The garage is set up for future in-floor heat with all PEX tubing already installed, just awaiting hookup. For added protection and peace of mind, the home is fully equipped with steel storm shields covering all windows and doors.
Contact an agent
Home facts
- Year built:2006
- Subdivision & Development:Original
- Listing ID #:7080362
- Added:90 day(s) ago
- Updated:August 25, 2026 at 12:13 PM
Rooms and interior
- Bedrooms:3
- Total bathrooms:1
- Dining Description:Eat In Kitchen
- Bathrooms Description:Main Floor 3/4 Bath
- Kitchen Description:Dishwasher, Freezer, Microwave, Range, Refrigerator
- Basement:Yes
- Living area:1,520 sq. ft.
Heating and cooling
- Cooling:Wall Unit(s)
- Heating:Boiler, In-Floor Heating, Radiant
Structure and exterior
- Roof:Age Over 8 Years, Metal
- Year built:2006
- Building area:1,520 sq. ft.
- Lot area:0.24 Acres
- Lot Features:Tree Coverage - Light
- Levels:1 Story
Utilities
- Water:Shared System, Well
- Sewer:Shared Septic, Tank with Drainage Field
Finances and disclosures
- Price:$335,000
- Price per sq. ft.:$220.39
- Tax amount:$380 (2026)
Features and amenities
- Appliances:Microwave, Range, Refrigerator, Washer
- Laundry features:Dryer, Washer
Parking
- Parking description:Attached Garage
- Garage:Yes
- Garage spaces:2
New listings near 142 5th Street W
 $1,600,000Active4 Acres
TBD W Winnie Road Ne, Bena, MN 56626
MLS# 7106416Listed by: BILL HANSEN REALTY/LONGVILLE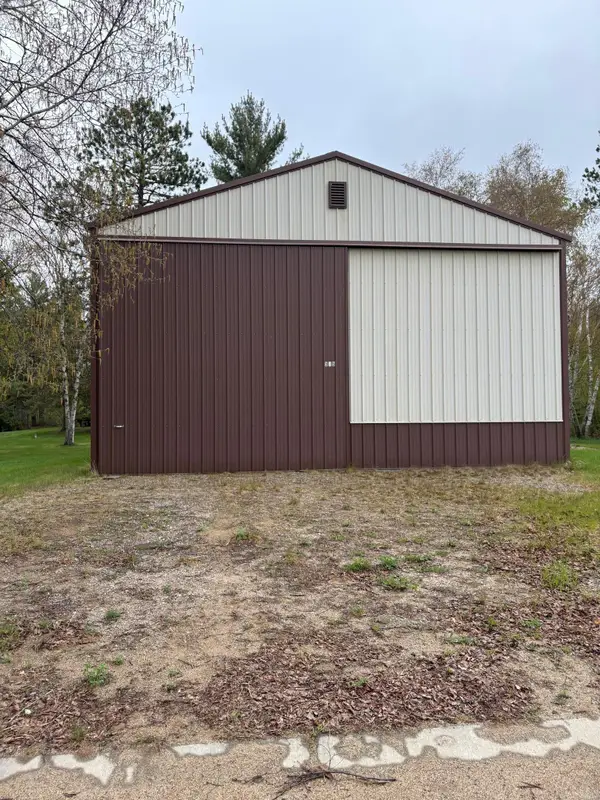 $135,000Active2 beds 1 baths388 sq. ft.
130 5th Street W, Bena, MN 56626
MLS# 7080390Listed by: PRO SOURCE REAL ESTATE GROUP, LLC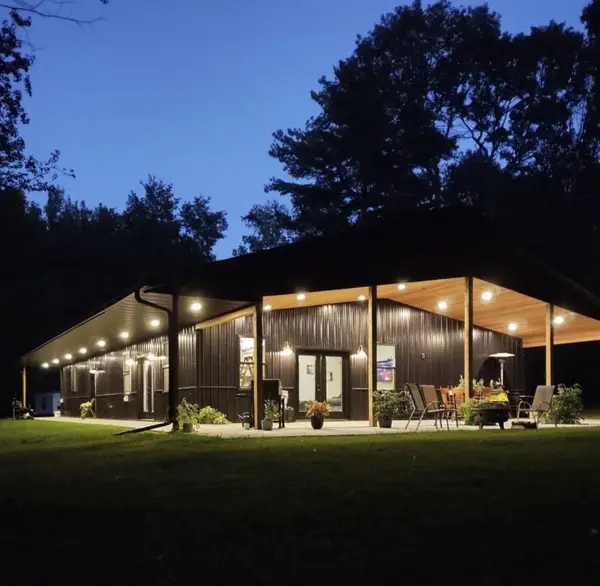 $529,900Active2 beds 2 baths1,131 sq. ft.
15011 South Winnie Road Ne, Bena, MN 56626
MLS# 7070971Listed by: COLDWELL BANKER NORTHWOODS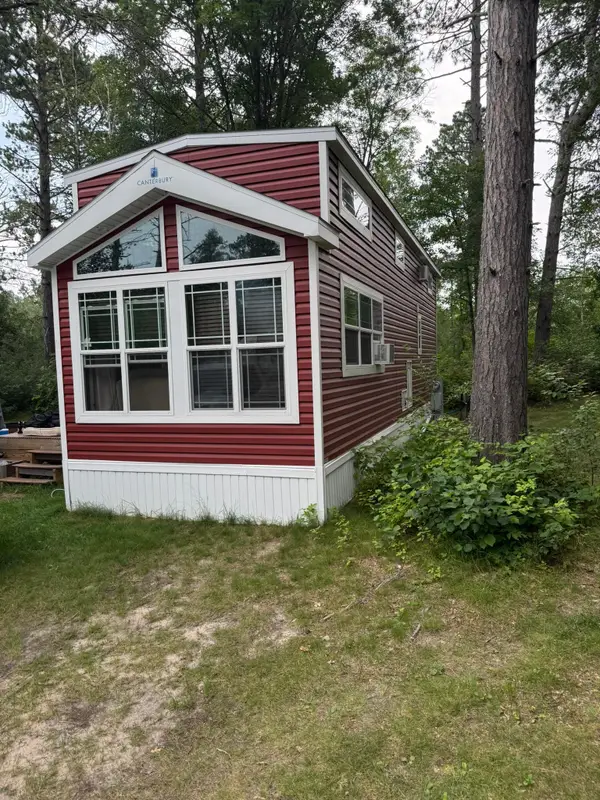 $90,000Active1 beds 1 baths672 sq. ft.
17048 Wild Rice Drive Nw #105, Bena, MN 56626
MLS# 7068753Listed by: REAL BROKER, LLC


Protect your home and budget from life's surprises with an Assurant Home Warranty, backed by a partner that supports you through every step of homeownership. Explore Plans.
© 2026 Better Homes and Gardens Real Estate LLC. An Anywhere Real Estate company. All rights reserved. Better Homes and Gardens® Real Estate is a registered trademark owned by Meredith Operations Corporation, licensed to Better Homes and Gardens Real Estate LLC and used with permission. Better Homes and Gardens Real Estate LLC fully supports the principles of the Fair Housing Act and the Equal Opportunity Act. Listing information is deemed reliable but is not guaranteed accurate.
Each office is independently owned and operated.
Any services or products provided by third parties are not provided by, affiliated with or related to Better Homes and Gardens Real Estate LLC, or its affiliated companies.