
1806 Kansas Avenue, Benson, MN 56215
Local realty services provided by:Better Homes and Gardens Real Estate Advantage One
1806 Kansas Avenue,Benson, MN 56215
$249,000
- 3 Beds
- 2 Baths
- 1,400 sq. ft.
- Single family
- Active
Listed by: rachel kay orsten
Office: orsten realty
MLS#:7147936
Source:ND_FMAAR
Price summary
- Price:$249,000
- Price per sq. ft.:$88.93
About this home
Welcome to 1806 Kansas Ave, a turn-key 3 Bed, 2 Bath home in Benson, MN. This home offers the perfect mix of modern updates, open-concept living, and future growth! The main level features vaulted ceilings across the kitchen, dining, and living areas with beautiful hardwood floors throughout. The eat-in kitchen includes a center island, extensive cabinet storage, all new slate appliances make this a home chefs dream! Three main-floor bedrooms include a primary bedroom suite with a private bathroom and walk-in shower, complemented by an additional full guest bath. The unfinished basement offers direct potential to expand your living space and build instant equity, equipped with two egress windows, rough-in plumbing, and a dedicated laundry section with a matching new slate washer and dryer set. The fenced in private backyard with a concrete patio pad is great for morning coffee or evening bonfires. The insulated two-stall extended garage is a Minnesota winter essential as well as year-round work/storage space. Positioned in a vibrant community, you are just minutes from Benson’s local highlights—including the 18-hole Benson Golf Club, the Benson Family Aquatic Center, scenic trails and camping along the Chippewa River at Ambush Park, updated local public schools, the historic DeMarce Theatre, full-service grocery stores and a variety of popular downtown eateries. Call to schedule a showing today!...
Contact an agent
Home facts
- Year built:2007
- Subdivision & Development:Hw Stones Add
- Listing ID #:7147936
- Added:2 day(s) ago
- Updated:September 24, 2026 at 04:25 PM
Rooms and interior
- Bedrooms:3
- Total bathrooms:2
- Full bathrooms:1
- Rooms Total:5
- Living area:1,400 sq. ft.
Heating and cooling
- Cooling:Central Air
- Heating:Forced Air, Natural Gas
- Central air:Yes
Structure and exterior
- Year built:2007
- Building area:1,400 sq. ft.
- Lot area:0.14 Acres
- Exterior Features:Patio
Utilities
- Water:City Water/Connected
- Sewer:City Sewer/Connected
Finances and disclosures
- Price:$249,000
- Price per sq. ft.:$88.93
- Tax amount:$3,450
Features and amenities
- Amenities:Hardwood Floors
Parking
- Garage spaces:2
New listings near 1806 Kansas Avenue
- New
 $159,900Active3 beds 2 baths1,354 sq. ft.
602 13th Street N, Benson, MN 56215
MLS# 7146604Listed by: ZIELSDORF AUCTION & REAL ESTATE - New
 $317,000Active2 beds 2 baths1,018 sq. ft.
315 16th Street N, Benson, MN 56215
MLS# 7145263Listed by: CENTRAL MN REALTY LLC - New
 $317,000Active2 beds 2 baths1,018 sq. ft.
313 16th Street N, Benson, MN 56215
MLS# 7145302Listed by: CENTRAL MN REALTY LLC  $635,000Active5 beds 4 baths6,634 sq. ft.
903 13th Street S, Benson, MN 56215
MLS# 7142512Listed by: ZIELSDORF AUCTION & REAL ESTATE $249,900Pending4 beds 3 baths2,763 sq. ft.
906 10th Street S, Benson, MN 56215
MLS# 7139001Listed by: COUNSELOR REALTY INC OF ALEX $250,000Active3 beds 3 baths1,520 sq. ft.
110 3rd Street S, Benson, MN 56215
MLS# 7138889Listed by: TODAY'S REALTY $150,000Active3 beds 2 baths1,146 sq. ft.
602 12th Street N, Benson, MN 56215
MLS# 7132423Listed by: BRIDGE REALTY, LLC $184,500Active4 beds 2 baths2,272 sq. ft.
906 15th Street S, Benson, MN 56215
MLS# 7135501Listed by: ZIELSDORF AUCTION & REAL ESTATE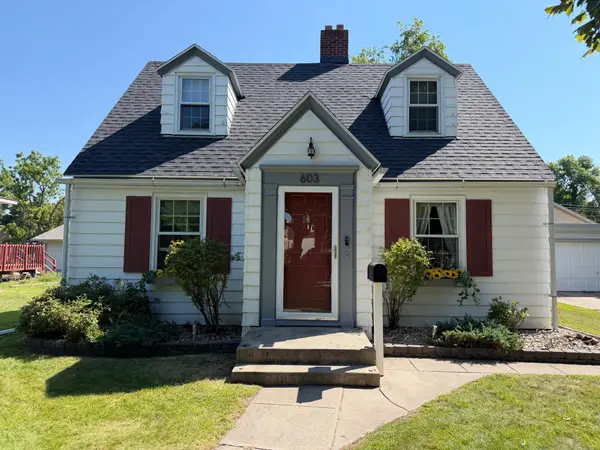 $159,900Pending3 beds 1 baths1,096 sq. ft.
603 13th Street S, Benson, MN 56215
MLS# 7133159Listed by: ZIELSDORF AUCTION & REAL ESTATE


Protect your home and budget from life's surprises with an Assurant Home Warranty, backed by a partner that supports you through every step of homeownership. Explore Plans.
© 2026 Better Homes and Gardens Real Estate LLC. An Anywhere Real Estate company. All rights reserved. Better Homes and Gardens® Real Estate is a registered trademark owned by Meredith Operations Corporation, licensed to Better Homes and Gardens Real Estate LLC and used with permission. Better Homes and Gardens Real Estate LLC fully supports the principles of the Fair Housing Act and the Equal Opportunity Act. Listing information is deemed reliable but is not guaranteed accurate.
Each office is independently owned and operated.
Any services or products provided by third parties are not provided by, affiliated with or related to Better Homes and Gardens Real Estate LLC, or its affiliated companies.