
800 Montana Avenue, Benson, MN 56215
Local realty services provided by:Better Homes and Gardens Real Estate Advantage One
800 Montana Avenue,Benson, MN 56215
$189,900
- 3 Beds
- 2 Baths
- 1,296 sq. ft.
- Single family
- Active
Listed by: anthony carlson
Office: swartz brothers assoc. inc.
MLS#:7105477
Source:NSMLS
Price summary
- Price:$189,900
- Price per sq. ft.:$146.53
About this home
Charming Single-Level Living on an Expansive Corner Lot! Discover the ease of single-level living in this thoughtfully designed 3-bedroom, 2-bath home. From the moment you step inside, you are greeted by an inviting, open-concept floor plan that is flooded with natural light, perfect for both relaxing and entertaining. Each of the three spacious bedrooms features generous closet space, providing ample storage throughout.
The exterior is just as impressive as the interior. Enjoy your morning coffee or evening sunsets on your choice of front or back decks/patios, which overlook your beautiful, large corner lot. Added bonuses include an attached double garage for convenience and a separate garden shed to keep your outdoor equipment and seasonal items neatly tucked away. This well-maintained home offers incredible value and is sure to move quickly. Schedule your private showing today! $189,900
Contact an agent
Home facts
- Year built:1997
- Listing ID #:7105477
- Added:2 day(s) ago
- Updated:July 10, 2026 at 01:10 AM
Rooms and interior
- Bedrooms:3
- Total bathrooms:2
- Full bathrooms:1
- Dining Description:Breakfast Area, Informal Dining Room
- Bathrooms Description:Main Floor Full Bath
- Kitchen Description:Dishwasher, Disposal, Microwave, Range, Refrigerator
- Basement:Yes
- Basement Description:Block, Crawl Space
- Living area:1,296 sq. ft.
Heating and cooling
- Cooling:Central Air
- Heating:Forced Air
- Central air:Yes
Structure and exterior
- Roof:Asphalt
- Year built:1997
- Building area:1,296 sq. ft.
- Lot area:0.36 Acres
- Lot Features:Corner Lot
- Levels:1 Story
Utilities
- Water:City Water - Connected
- Sewer:City Sewer - Connected
Finances and disclosures
- Price:$189,900
- Price per sq. ft.:$146.53
- Tax amount:$2,724 (2026)
Features and amenities
- Appliances:Disposal, Microwave, Range, Refrigerator, Washer, Water Softener Owned
- Laundry features:Dryer, Washer
- Amenities:Gas Water Heater, Water Softener Owned
Parking
- Parking description:Attached Garage, Concrete, Floor Drain, Garage Door Opener
- Garage:Yes
- Garage spaces:2
New listings near 800 Montana Avenue
- New
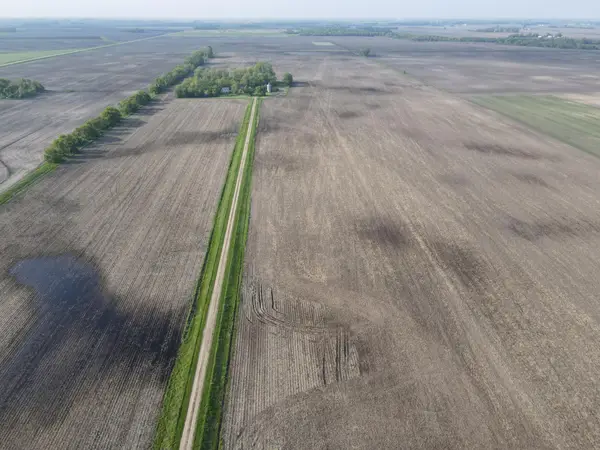 $1,111Active155 Acres
TBD 90th St, Benson, MN 56215
MLS# 7105327Listed by: EXP REALTY - New
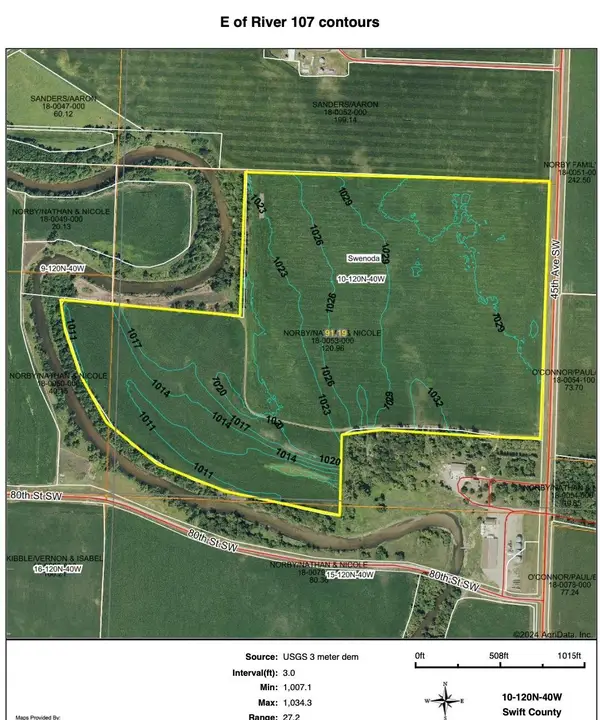 $1,111Active107.47 Acres
IXI 45th Avenue Sw, Benson, MN 56215
MLS# 7105332Listed by: EXP REALTY - New
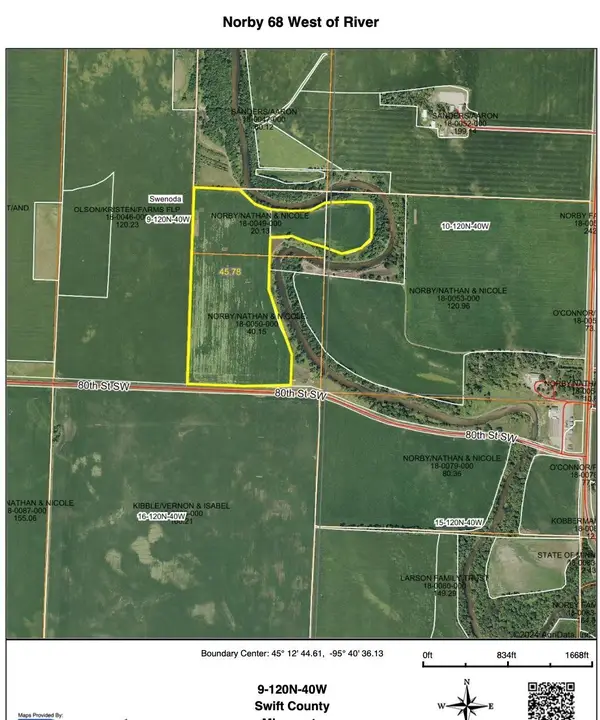 $1,111Active68.56 Acres
OXO 45th Avenue Sw, Benson, MN 56215
MLS# 7105345Listed by: EXP REALTY - New
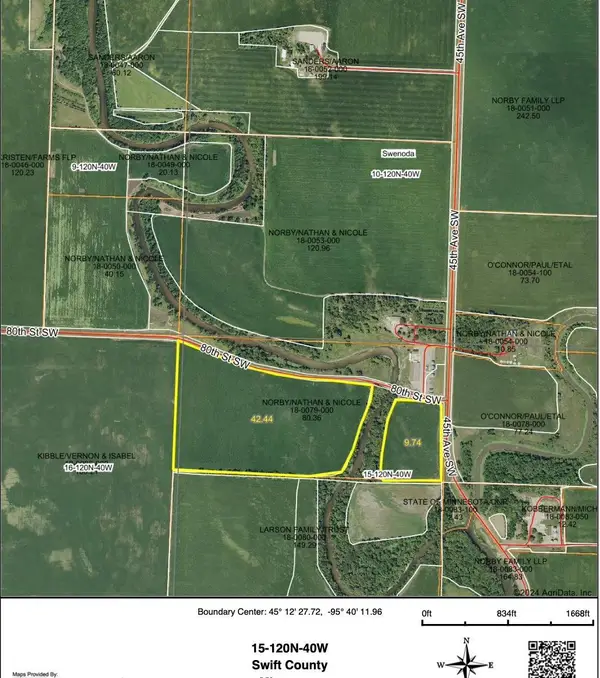 $1,111Active61.17 Acres
XXX 45th Avenue Sw, Benson, MN 56215
MLS# 7105360Listed by: EXP REALTY 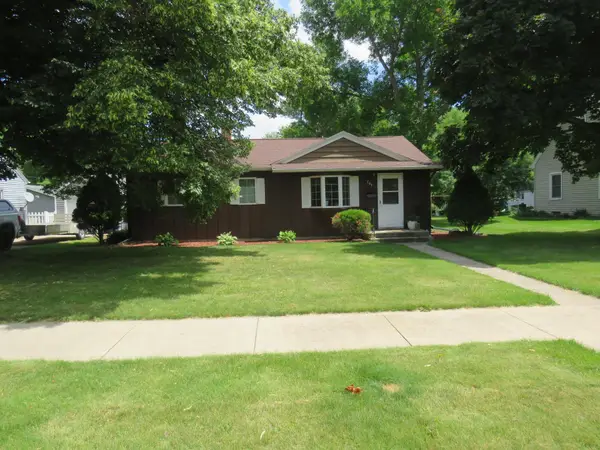 $189,000Active3 beds 2 baths2,260 sq. ft.
709 10th Street S, Benson, MN 56215
MLS# 7100657Listed by: SWIFT COUNTY REAL ESTATE $72,000Pending3 beds 1 baths1,972 sq. ft.
307 11th Street N, Benson, MN 56215
MLS# 7098354Listed by: ZIELSDORF AUCTION & REAL ESTATE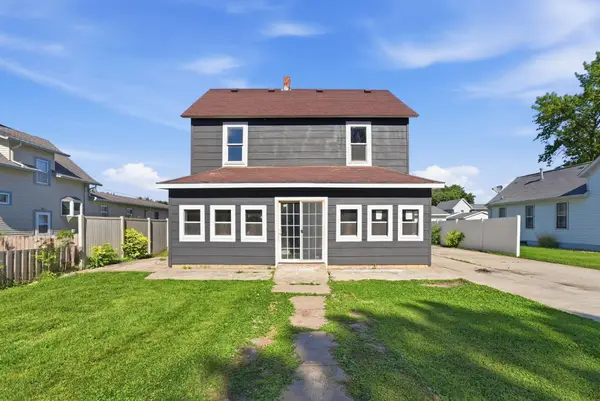 $114,900Active4 beds 2 baths1,412 sq. ft.
406 12th Street S, Benson, MN 56215
MLS# 7095162Listed by: CENTRAL MN REALTY LLC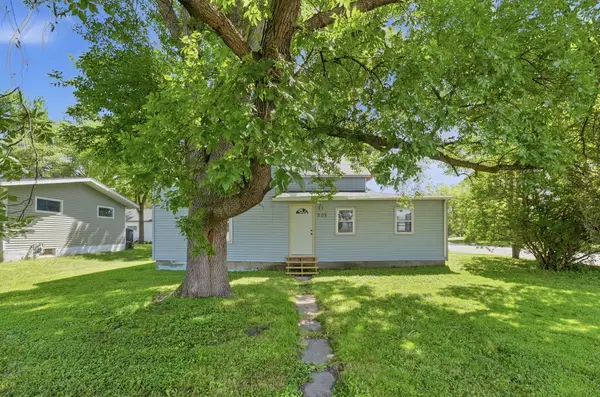 $99,900Active3 beds 1 baths1,679 sq. ft.
909 14th Street S, Benson, MN 56215
MLS# 7095154Listed by: CENTRAL MN REALTY LLC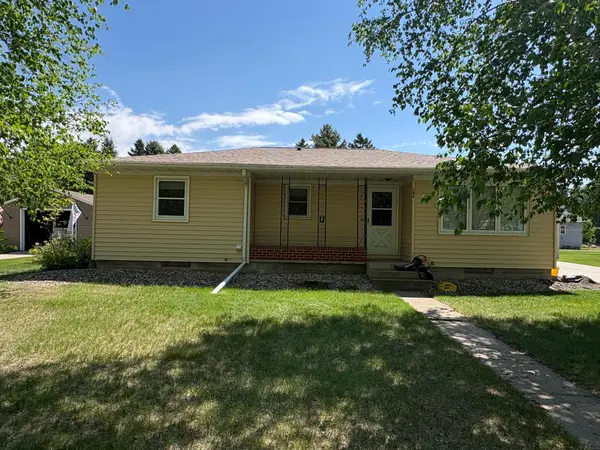 $299,900Active3 beds 1 baths2,384 sq. ft.
506 18th Street N, Benson, MN 56215
MLS# 7079925Listed by: HUGHES REAL ESTATE AND AUCTION


Protect your home and budget from life's surprises with an Assurant Home Warranty, backed by a partner that supports you through every step of homeownership. Explore Plans.
© 2026 Better Homes and Gardens Real Estate LLC. An Anywhere Real Estate company. All rights reserved. Better Homes and Gardens® Real Estate is a registered trademark owned by Meredith Operations Corporation, licensed to Better Homes and Gardens Real Estate LLC and used with permission. Better Homes and Gardens Real Estate LLC fully supports the principles of the Fair Housing Act and the Equal Opportunity Act. Listing information is deemed reliable but is not guaranteed accurate.
Each office is independently owned and operated.
Any services or products provided by third parties are not provided by, affiliated with or related to Better Homes and Gardens Real Estate LLC, or its affiliated companies.