
107 Chestnut Circle, Big Lake, MN 55309
Local realty services provided by:Better Homes and Gardens Real Estate First Choice
107 Chestnut Circle,Big Lake, MN 55309
$330,000
- 4 Beds
- 2 Baths
- - sq. ft.
- Single family
- Sold
Listed by: amber sixberry
Office: realty executives top results
MLS#:7123374
Source:NSMLS
Sorry, we are unable to map this address
Price summary
- Price:$330,000
About this home
Step into this stunning, freshly remodeled home nestled in a quiet cul-de-sac! Featuring brand-new flooring, fresh paint, and a like-new interior from top to bottom, this 4-bedroom, 2-bathroom gem offers both upper and lower walkouts and a spacious deck for outdoor living. Modern updates, peaceful surroundings, and a move-in-ready finish make this home an incredible opportunity you won’t want to miss.
Contact an agent
Home facts
- Year built:1993
- Subdivision & Development:Habitat 1st Addition
- Listing ID #:7123374
- Added:52 day(s) ago
- Updated:September 28, 2026 at 07:49 AM
Rooms and interior
- Bedrooms:4
- Total bathrooms:2
- Full bathrooms:1
- Dining Description:Kitchen/Dining Room
- Bathrooms Description:3/4 Basement, Main Floor Full Bath
- Kitchen Description:Dishwasher, Microwave, Range, Refrigerator
- Basement:Yes
- Basement Description:Daylight / Lookout Windows, Finished, Full, Walkout
Heating and cooling
- Cooling:Central Air
- Heating:Forced Air
- Central air:Yes
Structure and exterior
- Roof:Age 8 Years or Less, Asphalt
- Year built:1993
- Lot Features:Tree Coverage - Medium
- Levels:Bi/Split Level
Utilities
- Water:City Water - Connected
- Sewer:City Sewer - Connected
Finances and disclosures
- Price:$330,000
- Tax amount:$3,220 (2025)
Features and amenities
- Appliances:Microwave, Range, Refrigerator, Washer, Water Softener Owned
- Laundry features:Dryer, Washer
- Amenities:Water Softener Owned
Parking
- Parking description:Attached Garage, Concrete, Garage Door Opener
- Garage:Yes
- Garage spaces:2
New listings near 107 Chestnut Circle
- Coming Soon
 $235,000Coming Soon4 beds 1 baths1,232 sq. ft.
210 Euclid Avenue, Big Lake, MN 55309
MLS# 7150360Listed by: LPT REALTY, LLC - Coming SoonOpen Sat, 11am to 1pm
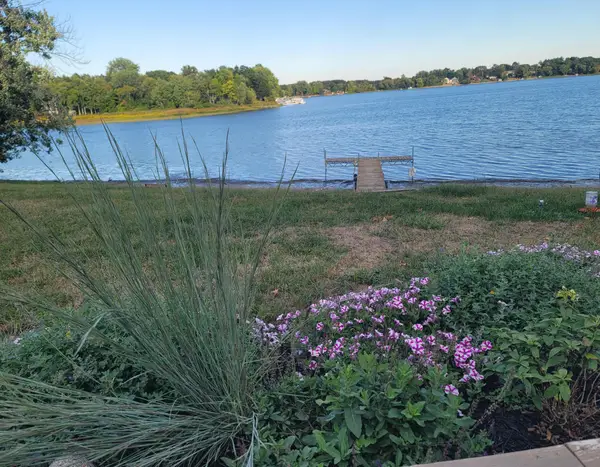 $499,900Coming Soon4 beds 2 baths2,009 sq. ft.
25309 167th Street Nw, Big Lake, MN 55309
MLS# 7142829Listed by: EDINA REALTY, INC. - New
 $49,900Active0.32 Acres
XXXXX 235th Avenue, Big Lake, MN 55309
MLS# 7150421Listed by: COLDWELL BANKER REALTY - New
 $49,900Active0.32 Acres
XXXXX unit 4 235th Avenue, Big Lake, MN 55309
MLS# 7150458Listed by: COLDWELL BANKER REALTY - New
 $279,900Active3 beds 3 baths1,620 sq. ft.
18026 Walnut Circle, Big Lake, MN 55309
MLS# 7150539Listed by: FREEDOM REALTY - Open Sat, 3:15 to 5:15pmNew
 $250,000Active2 beds 1 baths1,250 sq. ft.
371 Phyllis Street, Big Lake, MN 55309
MLS# 6817975Listed by: EDINA REALTY, INC. - New
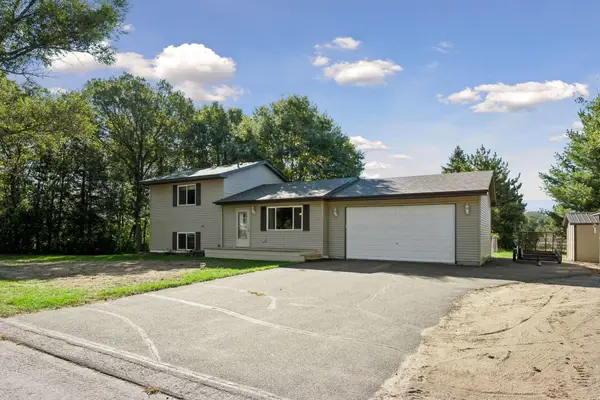 $350,000Active3 beds 2 baths1,648 sq. ft.
18067 234th Avenue Nw, Big Lake, MN 55309
MLS# 7147370Listed by: ASHWORTH REAL ESTATE - New
 $609,900Active4 beds 3 baths2,658 sq. ft.
23868 187th Street Nw, Big Lake, MN 55309
MLS# 7149277Listed by: RE/MAX RESULTS - New
 $429,500Active3 beds 3 baths2,149 sq. ft.
800 Harrison Drive, Big Lake, MN 55309
MLS# 7146982Listed by: COLDWELL BANKER REALTY - New
 $375,000Active4 beds 2 baths1,806 sq. ft.
381 Lake Street S, Big Lake, MN 55309
MLS# 7122162Listed by: REALTY ONE GROUP CHOICE


Protect your home and budget from life's surprises with an Assurant Home Warranty, backed by a partner that supports you through every step of homeownership. Explore Plans.
© 2026 Better Homes and Gardens Real Estate LLC. An Anywhere Real Estate company. All rights reserved. Better Homes and Gardens® Real Estate is a registered trademark owned by Meredith Operations Corporation, licensed to Better Homes and Gardens Real Estate LLC and used with permission. Better Homes and Gardens Real Estate LLC fully supports the principles of the Fair Housing Act and the Equal Opportunity Act. Listing information is deemed reliable but is not guaranteed accurate.
Each office is independently owned and operated.
Any services or products provided by third parties are not provided by, affiliated with or related to Better Homes and Gardens Real Estate LLC, or its affiliated companies.