
18971 Sanford Avenue, Big Lake, MN 55309
Local realty services provided by:Better Homes and Gardens Real Estate Advantage One
18971 Sanford Avenue,Big Lake, MN 55309
$340,000
- 3 Beds
- 3 Baths
- 1,715 sq. ft.
- Single family
- Active
Listed by: pamela j potter
Office: coldwell banker realty
MLS#:7103462
Source:NSMLS
Price summary
- Price:$340,000
- Price per sq. ft.:$198.25
About this home
Accessible, one level patio home with an oversized private outdoor living area complete with pond / wetland views. One level living! No steps inside or out, with hard to find - main level laundry and utility space. The private owner’s retreat includes a spacious walk-in closet and full en suite bathroom. Two additional bedrooms and full 3rd bathroom with enough room for everyone. Home has been customized with many upgrades including a (non conforming) accessibility minded, 4th bedroom area with private tiled bathroom and roll in shower. This could also make a perfect home business or office area with optional garage access. Garage size has been downsized to accommodate this additional living area. Remaining garage space could make a great workshop or storage space perfect for supplies, tools, lawn equipment, motorcycles etc.
New roof May 2025, Class 3 shingles. New deck & gazebo 2024.
Contact an agent
Home facts
- Year built:2020
- Listing ID #:7103462
- Added:2 day(s) ago
- Updated:July 11, 2026 at 04:44 PM
Rooms and interior
- Bedrooms:3
- Total bathrooms:3
- Full bathrooms:2
- Dining Description:Breakfast Area, Breakfast Bar, Eat In Kitchen, Informal Dining Room, Kitchen/Dining Room, Living/Dining Room
- Bathrooms Description:Bathroom Ensuite, Main Floor Full Bath
- Kitchen Description:Dishwasher, Disposal, Exhaust Fan, Freezer, Microwave, Range, Refrigerator
- Basement:Yes
- Living area:1,715 sq. ft.
Heating and cooling
- Cooling:Central Air
- Heating:Forced Air
- Central air:Yes
Structure and exterior
- Roof:Age 8 Years or Less, Asphalt, Pitched
- Year built:2020
- Building area:1,715 sq. ft.
- Lot area:0.31 Acres
- Lot Features:Underground Utilities
- Levels:1 Story
Utilities
- Water:City Water - Connected
- Sewer:City Sewer - Connected
Finances and disclosures
- Price:$340,000
- Price per sq. ft.:$198.25
- Tax amount:$3,250 (2026)
Features and amenities
- Appliances:Disposal, Exhaust Fan, Microwave, Range, Refrigerator
- Amenities:Air-To-Air Exchanger, Gas Water Heater
Parking
- Parking description:Asphalt, Attached Garage, Electric, Garage Door Opener, Insulated Garage
- Garage:Yes
- Garage spaces:2
New listings near 18971 Sanford Avenue
- New
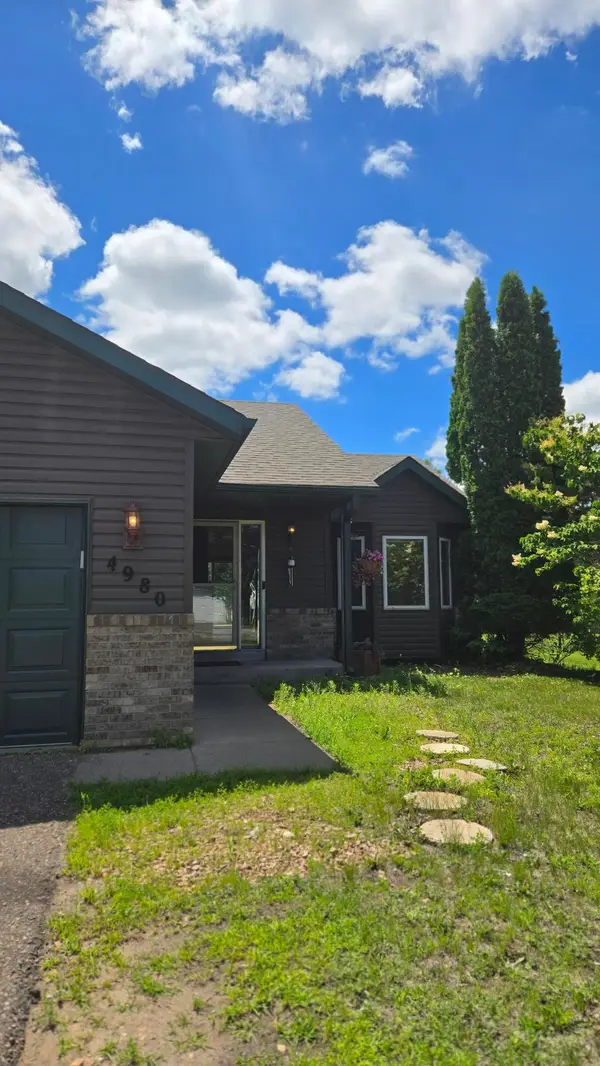 $325,000Active5 beds 2 baths2,254 sq. ft.
4980 Mitchell Road, Big Lake, MN 55309
MLS# 7067470Listed by: KELLER WILLIAMS CLASSIC RLTY NW - Open Sat, 11am to 12:30pm
 $325,000Pending4 beds 2 baths1,995 sq. ft.
4045 Lake Ridge Drive, Big Lake, MN 55309
MLS# 7068655Listed by: EDINA REALTY, INC. - Open Sat, 10am to 12pmNew
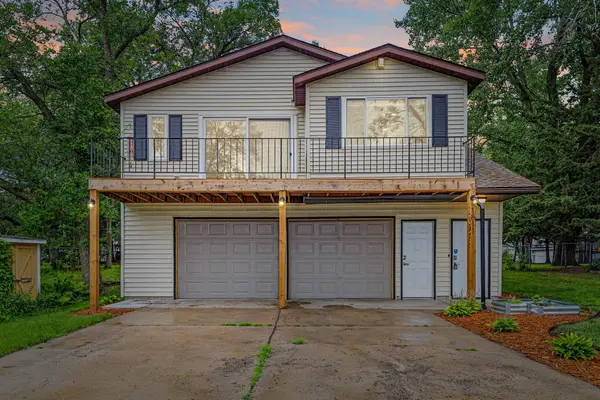 $325,000Active2 beds 1 baths928 sq. ft.
1811 Golf Street, Big Lake, MN 55309
MLS# 7105452Listed by: EXP REALTY - Open Sun, 1 to 2pmNew
 $349,900Active4 beds 2 baths2,094 sq. ft.
20341 June Grass Drive, Big Lake, MN 55309
MLS# 7104181Listed by: RE/MAX ADVANTAGE PLUS - New
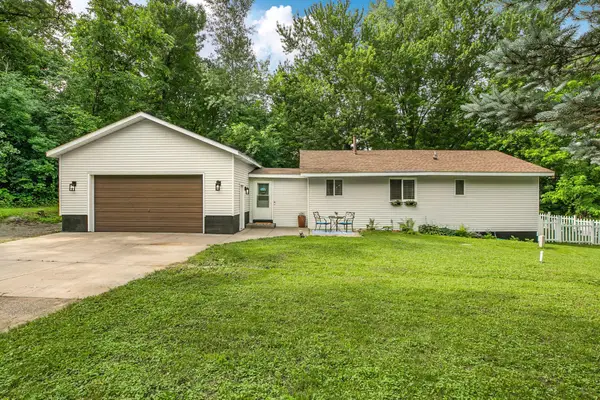 $279,900Active2 beds 2 baths1,159 sq. ft.
18257 235th Avenue Nw, Big Lake, MN 55309
MLS# 7093541Listed by: KELLER WILLIAMS INTEGRITY NW - New
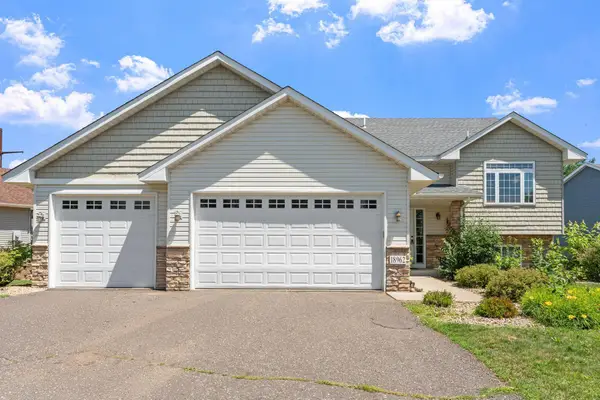 $420,000Active5 beds 3 baths2,728 sq. ft.
18962 Helen Way, Big Lake, MN 55309
MLS# 7101449Listed by: EXP REALTY - Coming Soon
 $619,900Coming Soon3 beds 3 baths
17878 County Road 83 Nw, Big Lake, MN 55309
MLS# 7104444Listed by: CORE PROPERTIES - Open Sat, 11am to 1pmNew
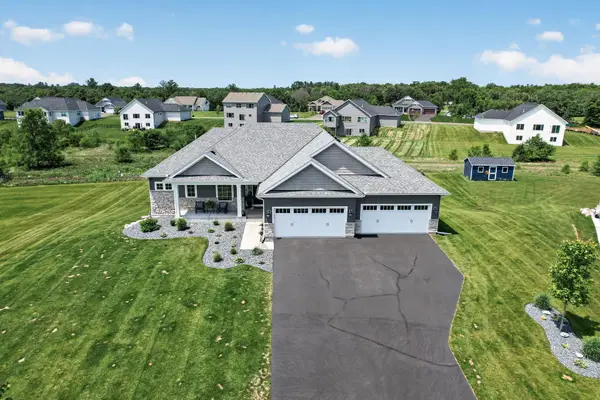 $619,900Active5 beds 3 baths3,327 sq. ft.
23996 186th Street Nw, Big Lake, MN 55309
MLS# 7104479Listed by: RE/MAX RESULTS - New
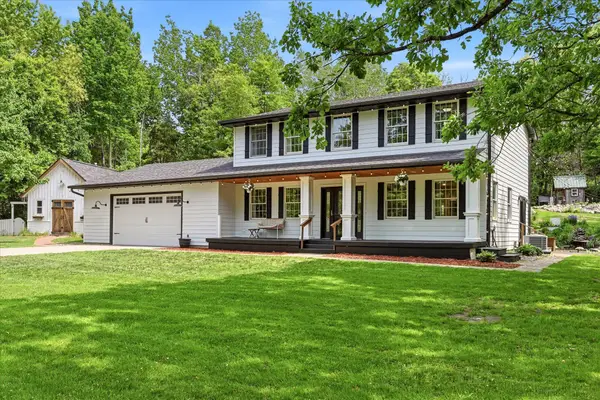 $530,000Active5 beds 4 baths3,246 sq. ft.
20125 170th Street Nw, Big Lake, MN 55309
MLS# 7027382Listed by: KELLER WILLIAMS INTEGRITY NW


Protect your home and budget from life's surprises with an Assurant Home Warranty, backed by a partner that supports you through every step of homeownership. Explore Plans.
© 2026 Better Homes and Gardens Real Estate LLC. An Anywhere Real Estate company. All rights reserved. Better Homes and Gardens® Real Estate is a registered trademark owned by Meredith Operations Corporation, licensed to Better Homes and Gardens Real Estate LLC and used with permission. Better Homes and Gardens Real Estate LLC fully supports the principles of the Fair Housing Act and the Equal Opportunity Act. Listing information is deemed reliable but is not guaranteed accurate.
Each office is independently owned and operated.
Any services or products provided by third parties are not provided by, affiliated with or related to Better Homes and Gardens Real Estate LLC, or its affiliated companies.