
19106 Engle Wood Drive, Big Lake, MN 55309
Local realty services provided by:Better Homes and Gardens Real Estate Advantage One
19106 Engle Wood Drive,Big Lake, MN 55309
$325,000
- 3 Beds
- 2 Baths
- 1,560 sq. ft.
- Single family
- Active
Listed by: mandy kruse rosby
Office: keller williams integrity nw
MLS#:7107794
Source:NSMLS
Price summary
- Price:$325,000
- Price per sq. ft.:$208.33
About this home
Welcome to easy, single-level living in this beautifully maintained 2019 ranch home! From the moment you step inside, you'll love the open, airy flow connecting the spacious living room, kitchen, and dining area. The kitchen sits right at the heart of the home, featuring a center island and stylish natural woodwork. This layout features three bedrooms, two full baths, and a main-floor laundry, all seamlessly arranged. The primary suite serves as a relaxing retreat, complete with its own private full bath and a walk-in closet. Designed with complete step-free accessibility inside and out, there are no stairs to navigate. Outside, the backyard borders a scenic, tree-lined pond, and the property is complete with a finished attached 2-car garage. It’s a wonderful, move-in-ready home offering complete comfort and effortless day-to-day living!
Contact an agent
Home facts
- Year built:2019
- Subdivision & Development:Sanford Select Acres First Add
- Listing ID #:7107794
- Added:46 day(s) ago
- Updated:September 28, 2026 at 12:58 PM
Rooms and interior
- Bedrooms:3
- Total bathrooms:2
- Full bathrooms:2
- Dining Description:Eat In Kitchen
- Bathrooms Description:Bathroom Ensuite, Main Floor Full Bath
- Kitchen Description:Dishwasher, Disposal, Microwave, Range, Refrigerator
- Living area:1,560 sq. ft.
Heating and cooling
- Cooling:Central Air
- Heating:Forced Air
- Central air:Yes
Structure and exterior
- Roof:Age 8 Years or Less
- Year built:2019
- Building area:1,560 sq. ft.
- Lot area:0.28 Acres
- Lot Features:Tree Coverage - Light
- Levels:1 Story
Utilities
- Water:City Water - Connected
- Sewer:City Sewer - Connected
Finances and disclosures
- Price:$325,000
- Price per sq. ft.:$208.33
- Tax amount:$4,170 (2025)
Features and amenities
- Appliances:Disposal, Microwave, Range, Refrigerator, Washer
- Laundry features:Dryer, Washer
- Amenities:Air-To-Air Exchanger
Parking
- Parking description:Asphalt, Attached Garage, Garage Door Opener
- Garage:Yes
- Garage spaces:2
New listings near 19106 Engle Wood Drive
- Coming Soon
 $235,000Coming Soon4 beds 1 baths1,232 sq. ft.
210 Euclid Avenue, Big Lake, MN 55309
MLS# 7150360Listed by: LPT REALTY, LLC - Coming SoonOpen Sat, 11am to 1pm
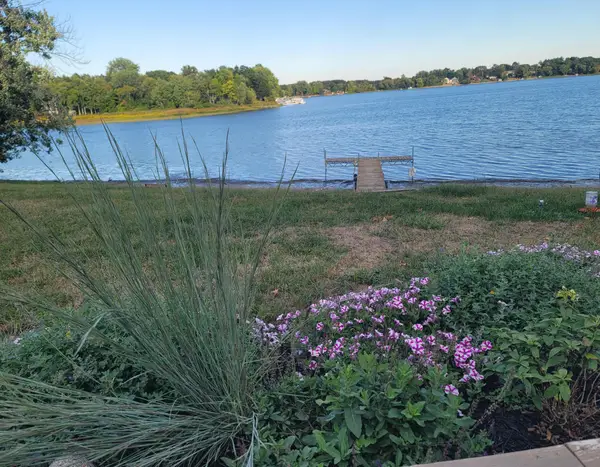 $499,900Coming Soon4 beds 2 baths2,009 sq. ft.
25309 167th Street Nw, Big Lake, MN 55309
MLS# 7142829Listed by: EDINA REALTY, INC. - New
 $49,900Active0.32 Acres
XXXXX 235th Avenue, Big Lake, MN 55309
MLS# 7150421Listed by: COLDWELL BANKER REALTY - New
 $49,900Active0.32 Acres
XXXXX unit 4 235th Avenue, Big Lake, MN 55309
MLS# 7150458Listed by: COLDWELL BANKER REALTY - New
 $445,900Active5 beds 3 baths2,847 sq. ft.
21453 Lena Trail, Big Lake, MN 55309
MLS# 7151230Listed by: AGENCY NORTH REAL ESTATE, INC - New
 $279,900Active3 beds 3 baths1,620 sq. ft.
18026 Walnut Circle, Big Lake, MN 55309
MLS# 7150539Listed by: FREEDOM REALTY - Open Sat, 3:15 to 5:15pmNew
 $250,000Active2 beds 1 baths1,250 sq. ft.
371 Phyllis Street, Big Lake, MN 55309
MLS# 6817975Listed by: EDINA REALTY, INC. - New
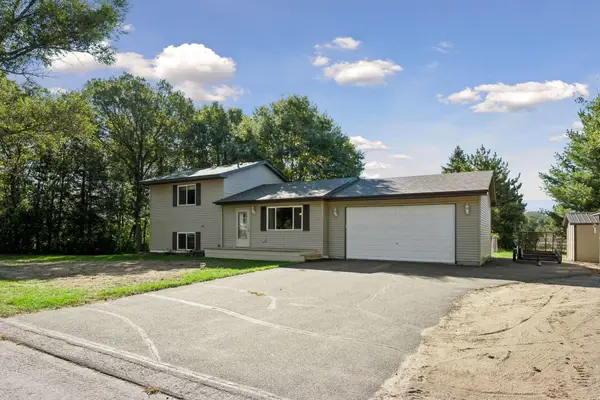 $350,000Active3 beds 2 baths1,648 sq. ft.
18067 234th Avenue Nw, Big Lake, MN 55309
MLS# 7147370Listed by: ASHWORTH REAL ESTATE - New
 $609,900Active4 beds 3 baths2,658 sq. ft.
23868 187th Street Nw, Big Lake, MN 55309
MLS# 7149277Listed by: RE/MAX RESULTS - New
 $429,500Active3 beds 3 baths2,149 sq. ft.
800 Harrison Drive, Big Lake, MN 55309
MLS# 7146982Listed by: COLDWELL BANKER REALTY


Protect your home and budget from life's surprises with an Assurant Home Warranty, backed by a partner that supports you through every step of homeownership. Explore Plans.
© 2026 Better Homes and Gardens Real Estate LLC. An Anywhere Real Estate company. All rights reserved. Better Homes and Gardens® Real Estate is a registered trademark owned by Meredith Operations Corporation, licensed to Better Homes and Gardens Real Estate LLC and used with permission. Better Homes and Gardens Real Estate LLC fully supports the principles of the Fair Housing Act and the Equal Opportunity Act. Listing information is deemed reliable but is not guaranteed accurate.
Each office is independently owned and operated.
Any services or products provided by third parties are not provided by, affiliated with or related to Better Homes and Gardens Real Estate LLC, or its affiliated companies.