
23600 176th Street Nw, Big Lake, MN 55309
Local realty services provided by:Better Homes and Gardens Real Estate First Choice
23600 176th Street Nw,Big Lake, MN 55309
$510,000
- 4 Beds
- 2 Baths
- - sq. ft.
- Single family
- Sold
Listed by: joseph dalton
Office: dalton realty llc.
MLS#:7115349
Source:NSMLS
Sorry, we are unable to map this address
Price summary
- Price:$510,000
About this home
Welcome home to your own private slice of the countryside! Nestled on a quiet dead-end street, this beautifully maintained 4-bedroom, 2-bathroom home offers the perfect combination of privacy, peace, and modern updates. A long, picturesque driveway lined with towering pine trees welcomes you home, creating a truly breathtaking first impression.
Set on over 3 acres, this property is an ideal hobby farm with plenty of room to enjoy country living. Bring your horses, sheep, goats, chickens, or other animals—the fenced acreage, charming chicken coop, and impressive 30’ x 30’ pole barn provide everything you need to start living your dream. Whether you’re looking for extra storage, workshop space, or room for equipment and toys, the pole barn offers endless possibilities.
The home’s extensive exterior remodel was completed in 2023, featuring a new roof, durable LP SmartSide® siding, and beautiful Andersen windows, providing years of worry-free ownership and outstanding curb appeal. The attached garage is both heated and insulated, making it perfect for Minnesota winters, hobbies, or additional workspace.
Nature lovers will appreciate the incredible location directly across from the Sherburne National Wildlife Refuge, where miles of scenic beauty, abundant wildlife, hiking trails, birdwatching, and outdoor recreation await just steps from your front door.
If you’ve been searching for a peaceful retreat with modern updates, room to roam, and the perfect setup for a hobby farm, this exceptional property is one you won’t want to miss. Experience the tranquility of country living while enjoying the comfort and convenience of a truly special place to call home....
Contact an agent
Home facts
- Year built:1992
- Subdivision & Development:Walden Estates Second Add
- Listing ID #:7115349
- Added:42 day(s) ago
- Updated:September 07, 2026 at 07:27 AM
Rooms and interior
- Bedrooms:4
- Total bathrooms:2
- Full bathrooms:2
- Dining Description:Informal Dining Room, Living/Dining Room
- Bathrooms Description:Full Basement, Upper Level Full Bath
- Kitchen Description:Microwave, Range, Refrigerator
- Basement:Yes
- Basement Description:Block, Daylight / Lookout Windows, Drain Tiled, Finished, Full, Sump Pump, Walkout
Heating and cooling
- Cooling:Central Air
- Heating:Forced Air
- Central air:Yes
Structure and exterior
- Roof:Age 8 Years or Less, Asphalt, Pitched
- Year built:1992
- Lot Features:High Ground, Level, Tree Coverage - Medium
- Construction Materials:Block
- Levels:4 or More Level Split
Utilities
- Water:Well
- Sewer:Private Sewer
Finances and disclosures
- Price:$510,000
- Tax amount:$3,858 (2025)
Features and amenities
- Appliances:Microwave, Range, Refrigerator, Washer
- Laundry features:Dryer, Washer
- Amenities:Gas Water Heater
Parking
- Parking description:Attached Garage, Concrete, Heated Garage, Insulated Garage
- Garage:Yes
- Garage spaces:2
New listings near 23600 176th Street Nw
- Coming SoonOpen Sat, 10am to 2pm
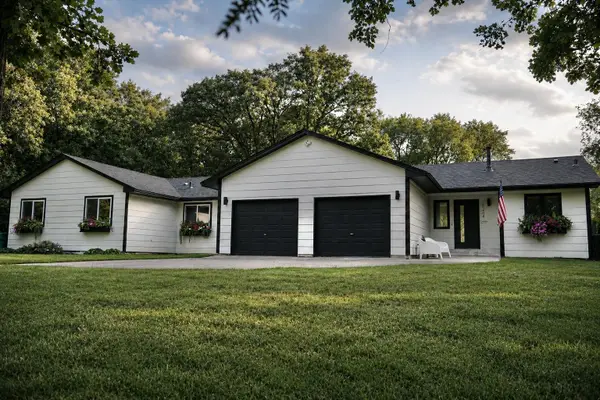 $475,000Coming Soon5 beds 3 baths2,998 sq. ft.
20264 180th Court, Big Lake, MN 55309
MLS# 7136755Listed by: EXP REALTY - Coming Soon
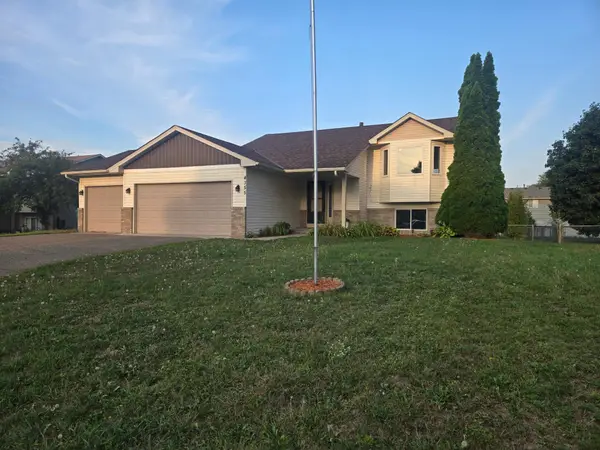 $324,900Coming Soon4 beds 2 baths1,860 sq. ft.
4355 Pintail Street, Big Lake, MN 55309
MLS# 7138305Listed by: BRIDGE REALTY, LLC - Coming Soon
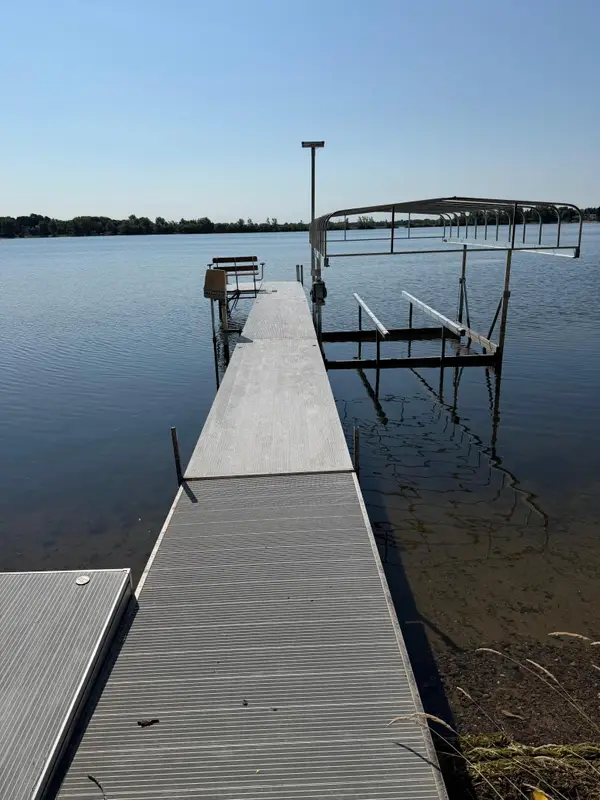 $1,050,000Coming Soon4 beds 4 baths3,804 sq. ft.
1401 Hiawatha Avenue, Big Lake, MN 55309
MLS# 7135200Listed by: MNSOTA REAL ESTATE - New
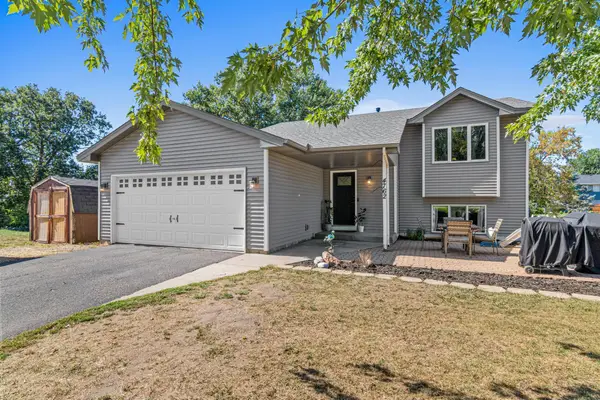 $335,000Active4 beds 2 baths1,639 sq. ft.
4762 Blanding Court, Big Lake, MN 55309
MLS# 7139431Listed by: ROCKET REALTY - New
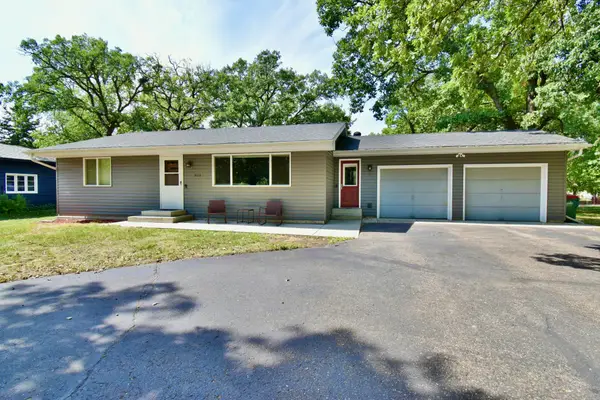 $309,900Active4 beds 3 baths2,209 sq. ft.
621 Powell Street N, Big Lake, MN 55309
MLS# 7095148Listed by: HALLER REALTY INC. - New
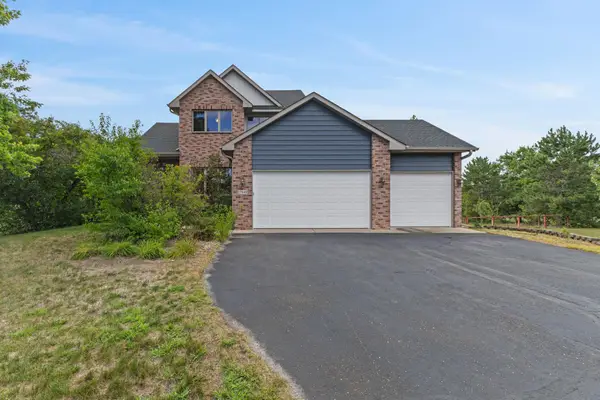 $599,900Active4 beds 4 baths3,045 sq. ft.
17949 235th Avenue Nw, Big Lake, MN 55309
MLS# 7136633Listed by: PRO FLAT FEE REALTY LLC - New
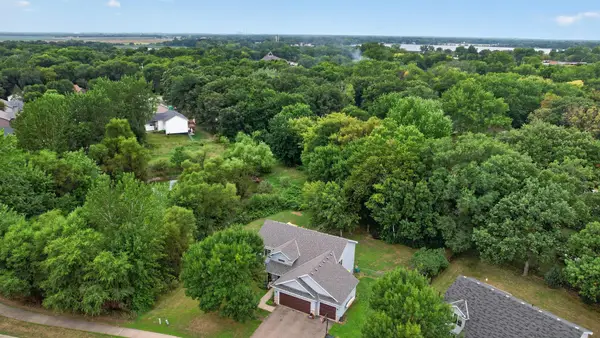 $370,000Active5 beds 3 baths2,345 sq. ft.
157 Corrinne Drive, Big Lake, MN 55309
MLS# 7134898Listed by: LPT REALTY, LLC - New
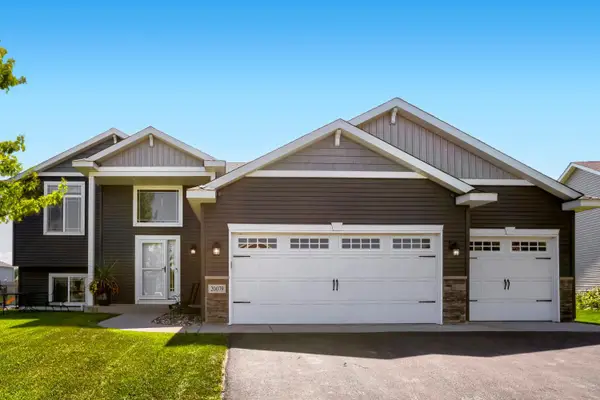 $360,000Active4 beds 2 baths1,381 sq. ft.
20079 204th Avenue, Big Lake, MN 55309
MLS# 7131820Listed by: KELLER WILLIAMS CLASSIC REALTY - New
 $349,900Active4 beds 2 baths1,980 sq. ft.
251 Euclid Avenue, Big Lake, MN 55309
MLS# 7132296Listed by: HOMESTEAD ROAD  $375,000Active3 beds 2 baths1,601 sq. ft.
23155 169th Street Nw, Big Lake, MN 55309
MLS# 7134167Listed by: RE/MAX RESULTS


Protect your home and budget from life's surprises with an Assurant Home Warranty, backed by a partner that supports you through every step of homeownership. Explore Plans.
© 2026 Better Homes and Gardens Real Estate LLC. An Anywhere Real Estate company. All rights reserved. Better Homes and Gardens® Real Estate is a registered trademark owned by Meredith Operations Corporation, licensed to Better Homes and Gardens Real Estate LLC and used with permission. Better Homes and Gardens Real Estate LLC fully supports the principles of the Fair Housing Act and the Equal Opportunity Act. Listing information is deemed reliable but is not guaranteed accurate.
Each office is independently owned and operated.
Any services or products provided by third parties are not provided by, affiliated with or related to Better Homes and Gardens Real Estate LLC, or its affiliated companies.