
318 Karen Lane, Big Lake, MN 55309
Local realty services provided by:Better Homes and Gardens Real Estate First Choice
Upcoming open houses
- Sat, Oct 2410:00 am - 12:00 pm
Listed by: julie a hardt, lori a hogan
Office: coldwell banker realty
MLS#:7159346
Source:NSMLS
Price summary
- Price:$357,500
- Price per sq. ft.:$179.65
About this home
Welcome home to 318 Karen Lane. Upon entering into this home you will notice the nice angled staircase that leads you to the open kitchen, dining area and living room area. How nice for entertaining...beautiful stainless steel appliances with a walk-in pantry. Deck located off the dining area. The walkout lower level is finished with two additional bedrooms and full bath.
You will notice the nice cement patio as you walk out from the lower level. Cozy up to the nice firepit in the back. Great shed for extra storage not to mention spacious and heated garage.
This home backs up to a wetland buffer area and is walking distance to Wrights Crossing Park.
Contact an agent
Home facts
- Year built:2005
- Subdivision & Development:Wrights Crossing Third Add
- Listing ID #:7159346
- Added:7 day(s) ago
- Updated:October 23, 2026 at 04:30 PM
Rooms and interior
- Bedrooms:4
- Total bathrooms:2
- Full bathrooms:1
- Bathrooms Description:3/4 Basement, Upper Level Full Bath
- Kitchen Description:Dishwasher, Exhaust Fan, Microwave, Range, Refrigerator, Stainless Steel Appliances
- Basement:Yes
- Basement Description:Block, Daylight / Lookout Windows, Finished, Walkout
- Living area:2,051 sq. ft.
Heating and cooling
- Cooling:Central Air
- Heating:Forced Air
- Central air:Yes
Structure and exterior
- Roof:Age Over 8 Years, Asphalt
- Year built:2005
- Building area:2,051 sq. ft.
- Lot area:0.31 Acres
- Lot Features:Tree Coverage - Light
- Construction Materials:Block
- Levels:Bi/Split Level
Utilities
- Water:City Water - Connected, Well
- Sewer:City Sewer - Connected
Finances and disclosures
- Price:$357,500
- Price per sq. ft.:$179.65
- Tax amount:$3,936 (2026)
Features and amenities
- Appliances:Exhaust Fan, Microwave, Range, Refrigerator, Stainless Steel Appliances, Washer, Water Softener Owned
- Laundry features:Dryer, Washer
- Amenities:Air-To-Air Exchanger, Humidifier, Water Softener Owned
Parking
- Parking description:Asphalt, Attached Garage, Heated Garage
- Garage:Yes
- Garage spaces:3
New listings near 318 Karen Lane
- Coming Soon
 $420,000Coming Soon3 beds 3 baths2,681 sq. ft.
17451 170th Street Se, Big Lake, MN 55309
MLS# 7162720Listed by: EDINA REALTY, INC. - Coming SoonOpen Sat, 10am to 12pm
 $380,000Coming Soon5 beds 3 baths2,428 sq. ft.
20095 Truman Drive, Big Lake, MN 55309
MLS# 7118708Listed by: KELLER WILLIAMS PREMIER REALTY LAKE MINNETONKA - New
 $575,000Active57 Acres
TBD Highland Avenue, Big Lake, MN 55309
MLS# 7163661Listed by: KELLER WILLIAMS CLASSIC RLTY NW - New
 $275,000Active3 beds 2 baths1,290 sq. ft.
19942 204th Avenue, Big Lake, MN 55309
MLS# 7163994Listed by: COLDWELL BANKER REALTY - New
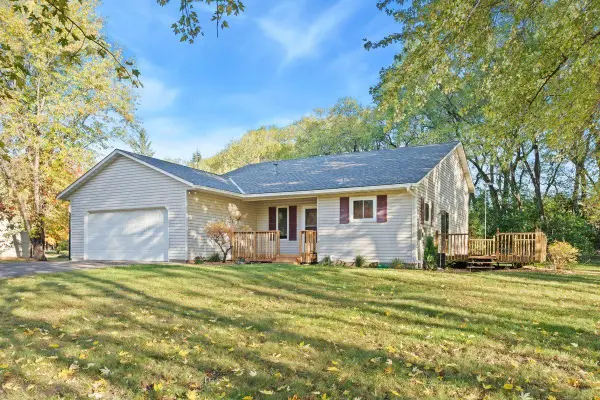 $385,000Active4 beds 2 baths2,040 sq. ft.
19350 181st Avenue, Big Lake, MN 55309
MLS# 7158529Listed by: COLDWELL BANKER REALTY - Open Sat, 10am to 12pmNew
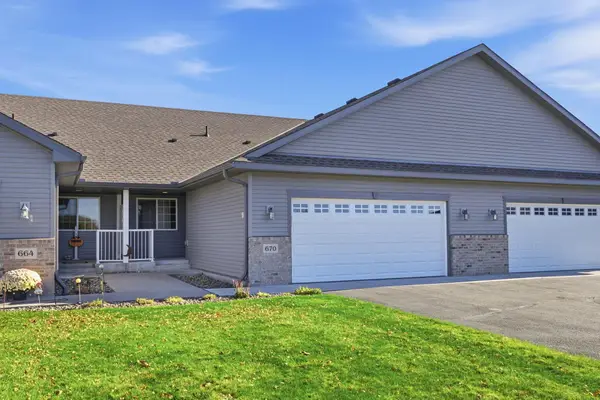 $229,000Active2 beds 2 baths1,027 sq. ft.
670 Independence Drive, Big Lake, MN 55309
MLS# 7155223Listed by: NORTH STAR PRO REALTY LLC - Open Sat, 9:30 to 11:30amNew
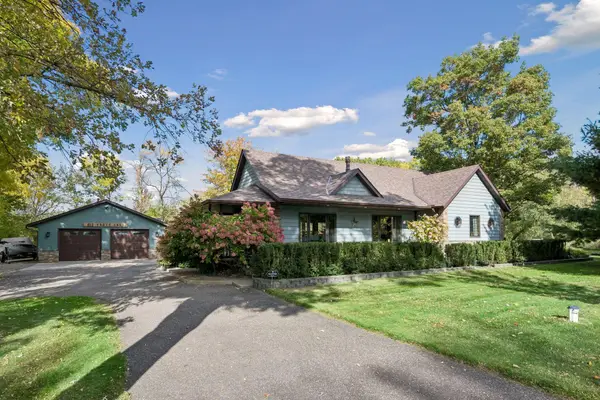 $369,900Active2 beds 1 baths980 sq. ft.
23086 190th Street Nw, Big Lake, MN 55309
MLS# 7163065Listed by: COMPASS - Open Sat, 11am to 2pmNew
 $614,900Active4 beds 4 baths3,115 sq. ft.
22855 171st Street Nw, Big Lake, MN 55309
MLS# 7159895Listed by: REAL BROKER, LLC - New
 $329,900Active4 beds 2 baths1,740 sq. ft.
593 Forest Road, Big Lake, MN 55309
MLS# 7159418Listed by: RE/MAX RESULTS


Protect your home and budget from life's surprises with an Assurant Home Warranty, backed by a partner that supports you through every step of homeownership. Explore Plans.
© 2026 Better Homes and Gardens Real Estate LLC. An Anywhere Real Estate company. All rights reserved. Better Homes and Gardens® Real Estate is a registered trademark owned by Meredith Operations Corporation, licensed to Better Homes and Gardens Real Estate LLC and used with permission. Better Homes and Gardens Real Estate LLC fully supports the principles of the Fair Housing Act and the Equal Opportunity Act. Listing information is deemed reliable but is not guaranteed accurate.
Each office is independently owned and operated.
Any services or products provided by third parties are not provided by, affiliated with or related to Better Homes and Gardens Real Estate LLC, or its affiliated companies.