
4330 Sterling Drive, Big Lake, MN 55309
Local realty services provided by:Better Homes and Gardens Real Estate Advantage One
4330 Sterling Drive,Big Lake, MN 55309
$414,900
- 5 Beds
- 2 Baths
- 2,372 sq. ft.
- Single family
- Active
Listed by: christopher fritch, steven a rusher
Office: exp realty
MLS#:7117521
Source:ND_FMAAR
Price summary
- Price:$414,900
- Price per sq. ft.:$167.03
About this home
This move-in ready 5 bedroom, 2 bathroom home offers stylish updates, flexible living spaces, and exceptional garage space! Fresh paint and brand-new flooring throughout create a bright, modern feel from the moment you step inside. The main level features a beautiful kitchen with upgraded countertops, a stylish backsplash, stainless steel appliances, and a bright informal dining area. Upstairs, you'll find a comfortable living room, two spacious bedrooms, and an updated full bathroom. The walkout lower level expands your living space with a family room, two additional bedrooms, and another updated bathroom featuring a walk-in tile shower. The finished basement offers a fifth bedroom, providing even more flexibility for guests, a home office, or hobby space. Step outside and relax on the back patio, around the firepit, or on the front patio! Car enthusiasts, hobbyists, or those needing extra storage will appreciate the attached 3-stall garage, plus an additional oversized detached garage, and overflow parking space! New hot water heater! Siding and roof replaced within the last 4 years! Located near multiple parks, walking trails, and within walking distance to Mitchell Lake and Big Lake!...
Contact an agent
Home facts
- Year built:1998
- Listing ID #:7117521
- Added:41 day(s) ago
- Updated:September 05, 2026 at 03:54 PM
Rooms and interior
- Bedrooms:5
- Total bathrooms:2
- Full bathrooms:1
- Rooms Total:10
- Living area:2,372 sq. ft.
Heating and cooling
- Cooling:Central Air
- Heating:Forced Air, Natural Gas
- Central air:Yes
Structure and exterior
- Year built:1998
- Building area:2,372 sq. ft.
- Lot area:0.35 Acres
- Construction Materials:Vinyl
- Exterior Features:Patio
Utilities
- Water:City Water/Connected
- Sewer:City Sewer/Connected
Finances and disclosures
- Price:$414,900
- Price per sq. ft.:$167.03
- Tax amount:$4,162
Parking
- Parking description:Heated Garage
- Garage spaces:4
New listings near 4330 Sterling Drive
- Coming Soon
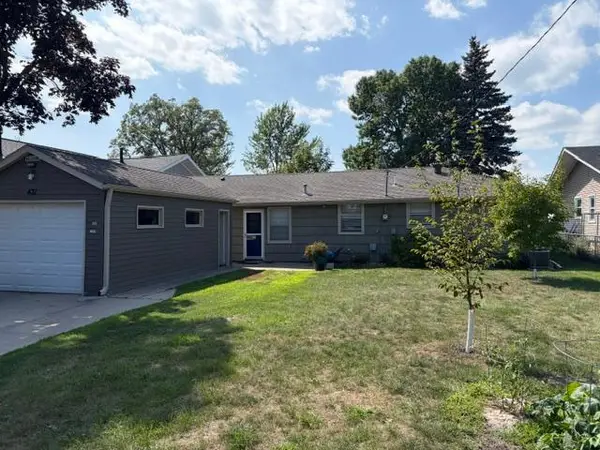 $529,900Coming Soon3 beds 2 baths1,200 sq. ft.
431 Shoreacres Drive, Big Lake, MN 55309
MLS# 7125208Listed by: RE/MAX ADVANTAGE PLUS - Coming SoonOpen Sat, 10am to 2pm
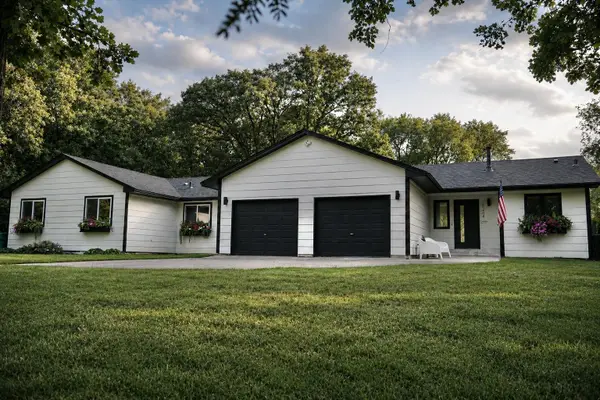 $475,000Coming Soon5 beds 3 baths2,998 sq. ft.
20264 180th Court, Big Lake, MN 55309
MLS# 7136755Listed by: EXP REALTY - Coming Soon
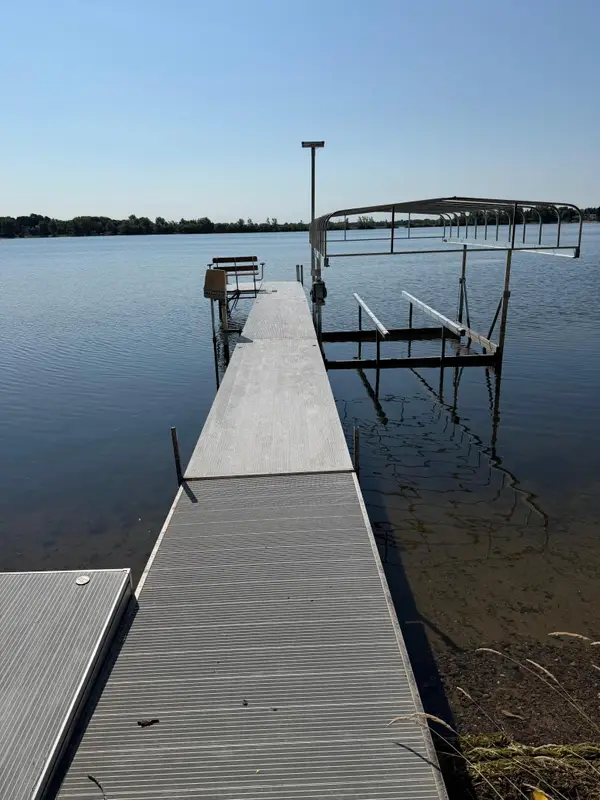 $1,050,000Coming Soon4 beds 4 baths3,804 sq. ft.
1401 Hiawatha Avenue, Big Lake, MN 55309
MLS# 7135200Listed by: MNSOTA REAL ESTATE - New
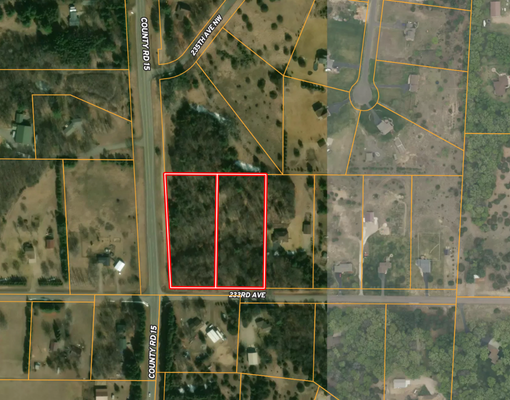 $209,900Active5 Acres
TBD 233rd, Big Lake, MN 55309
MLS# 7141327Listed by: EXP REALTY - New
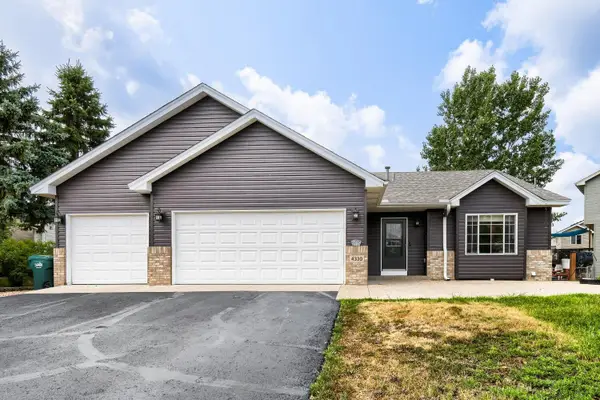 $399,900Active5 beds 2 baths2,372 sq. ft.
4330 Sterling Drive, Big Lake, MN 55309
MLS# 7141627Listed by: EXP REALTY - New
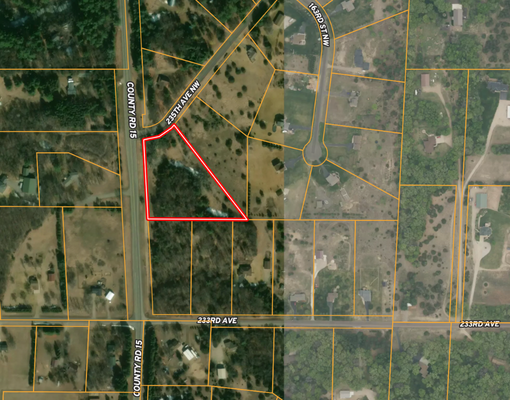 $124,900Active3.74 Acres
TBD 235th, Big Lake, MN 55309
MLS# 7141384Listed by: EXP REALTY - New
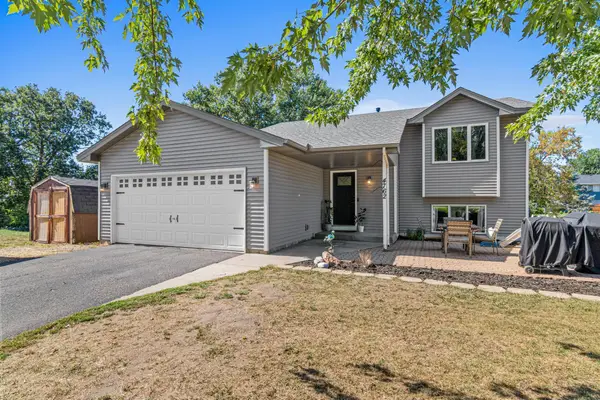 $335,000Active4 beds 2 baths1,639 sq. ft.
4762 Blanding Court, Big Lake, MN 55309
MLS# 7139431Listed by: ROCKET REALTY - New
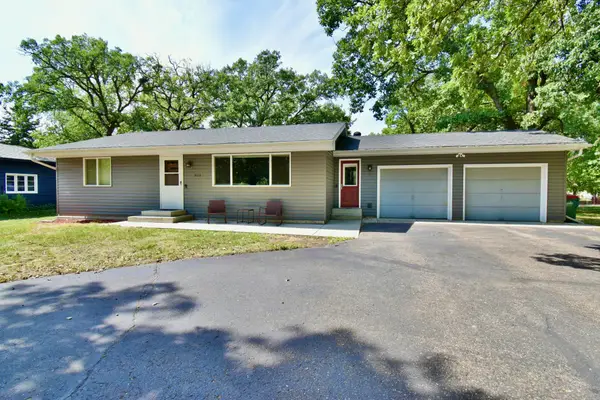 $309,900Active4 beds 3 baths2,209 sq. ft.
621 Powell Street N, Big Lake, MN 55309
MLS# 7095148Listed by: HALLER REALTY INC. - New
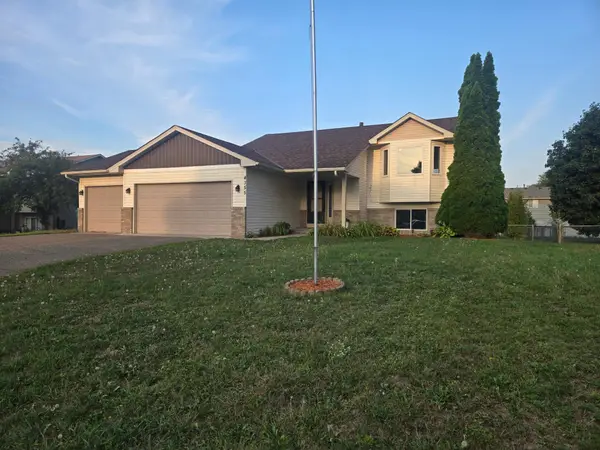 $324,900Active4 beds 2 baths1,860 sq. ft.
4355 Pintail Street, Big Lake, MN 55309
MLS# 7138305Listed by: BRIDGE REALTY, LLC - New
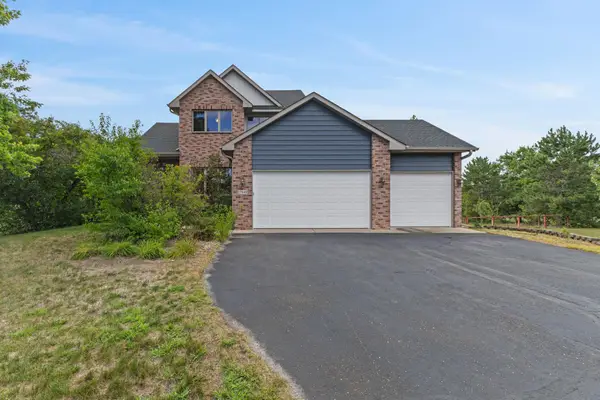 $599,900Active4 beds 4 baths3,045 sq. ft.
17949 235th Avenue Nw, Big Lake, MN 55309
MLS# 7136633Listed by: PRO FLAT FEE REALTY LLC


Protect your home and budget from life's surprises with an Assurant Home Warranty, backed by a partner that supports you through every step of homeownership. Explore Plans.
© 2026 Better Homes and Gardens Real Estate LLC. An Anywhere Real Estate company. All rights reserved. Better Homes and Gardens® Real Estate is a registered trademark owned by Meredith Operations Corporation, licensed to Better Homes and Gardens Real Estate LLC and used with permission. Better Homes and Gardens Real Estate LLC fully supports the principles of the Fair Housing Act and the Equal Opportunity Act. Listing information is deemed reliable but is not guaranteed accurate.
Each office is independently owned and operated.
Any services or products provided by third parties are not provided by, affiliated with or related to Better Homes and Gardens Real Estate LLC, or its affiliated companies.