
489 Karen Lane, Big Lake, MN 55309
Local realty services provided by:Better Homes and Gardens Real Estate First Choice
489 Karen Lane,Big Lake, MN 55309
$350,000
- 4 Beds
- 2 Baths
- 2,004 sq. ft.
- Single family
- Active
Upcoming open houses
- Sat, Oct 3112:00 pm - 01:30 pm
Listed by: kris lindahl, erin colleen hansen
Office: kris lindahl real estate
MLS#:7153148
Source:NSMLS
Price summary
- Price:$350,000
- Price per sq. ft.:$174.65
About this home
Discover this unique home featuring a heated 4 car garage; a rare find! The spacious living room, dining
area, and kitchen boast beautiful vaulted ceilings, creating an open and inviting atmosphere. Upstairs,
the bedrooms offer walk-in closets for added storage and convenience. Enjoy relaxing or entertaining in the screened-in porch just off the dining room. Anderson windows and doors throughout the home were replaced approximately 8 years ago.
Located in Big Lake, this home offers easy access to parks, trails, and lakes, along with convenient
commuting via Highway 10. Don't miss this opportunity to own a home with space, comfort, and features that are hard to find!
Contact an agent
Home facts
- Year built:2003
- Subdivision & Development:Wrights Crossing
- Listing ID #:7153148
- Added:1 day(s) ago
- Updated:October 30, 2026 at 07:00 PM
Rooms and interior
- Bedrooms:4
- Total bathrooms:2
- Full bathrooms:1
- Basement:Yes
- Basement Description:Daylight / Lookout Windows, Drain Tiled, Full
- Living area:2,004 sq. ft.
Heating and cooling
- Cooling:Central Air
- Heating:Forced Air
- Central air:Yes
Structure and exterior
- Year built:2003
- Building area:2,004 sq. ft.
- Lot area:0.33 Acres
- Levels:Bi/Split Level
Utilities
- Water:City Water - Connected
- Sewer:City Sewer - Connected
Finances and disclosures
- Price:$350,000
- Price per sq. ft.:$174.65
- Tax amount:$3,948 (2026)
Parking
- Parking description:Asphalt, Attached Garage
- Garage:Yes
- Garage spaces:4
New listings near 489 Karen Lane
- New
 $287,900Active2 beds 1 baths980 sq. ft.
18242 233 3/4 Avenue Nw, Big Lake, MN 55309
MLS# 7166310Listed by: KELLER WILLIAMS INTEGRITY NW - New
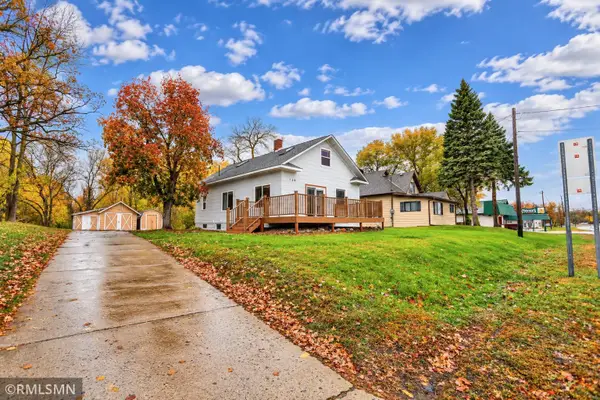 $269,900Active3 beds 3 baths2,470 sq. ft.
130 Jefferson Boulevard, Big Lake, MN 55309
MLS# 7165878Listed by: GROBEL REALTY - Open Sat, 11am to 1pmNew
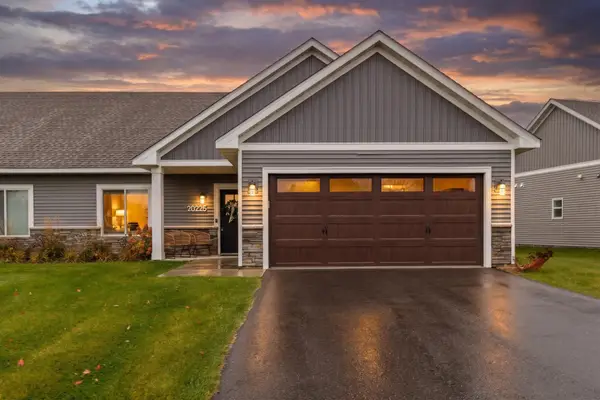 $315,000Active2 beds 2 baths1,250 sq. ft.
20225 Prairie Drive, Big Lake, MN 55309
MLS# 7163052Listed by: EXP REALTY - Open Sun, 1 to 3pmNew
 $349,900Active3 beds 3 baths1,740 sq. ft.
799 Harrison Drive, Big Lake, MN 55309
MLS# 7164581Listed by: BRIDGE REALTY, LLC - New
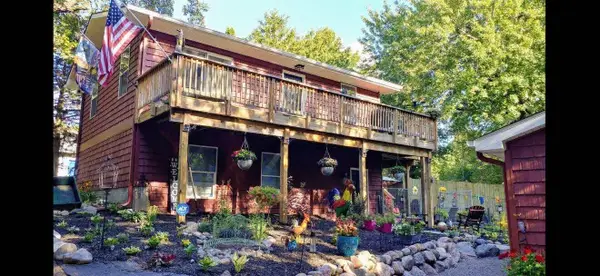 $325,000Active2 beds 2 baths1,418 sq. ft.
18225 234 1/2 Avenue Nw, Big Lake, MN 55309
MLS# 7164688Listed by: UNITED COUNTRY REAL ESTATE MINNESOTA PROPERTIES - New
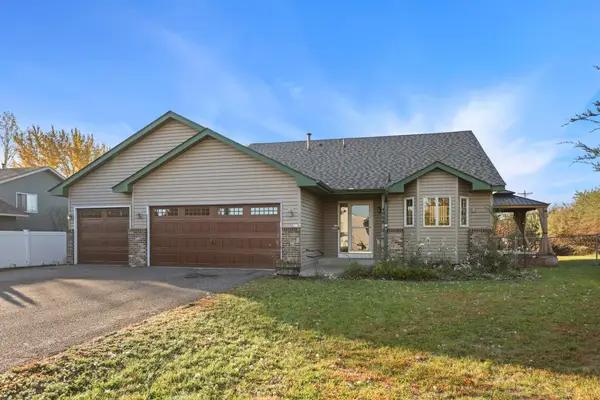 $314,900Active3 beds 2 baths1,792 sq. ft.
4998 Mitchell Road, Big Lake, MN 55309
MLS# 7164193Listed by: PREMIER REAL ESTATE SERVICES - New
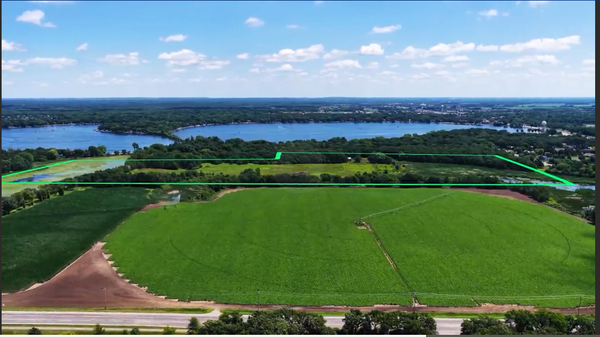 $575,000Active57 Acres
TBD Highland Avenue, Big Lake, MN 55309
MLS# 7163661Listed by: KELLER WILLIAMS CLASSIC RLTY NW - New
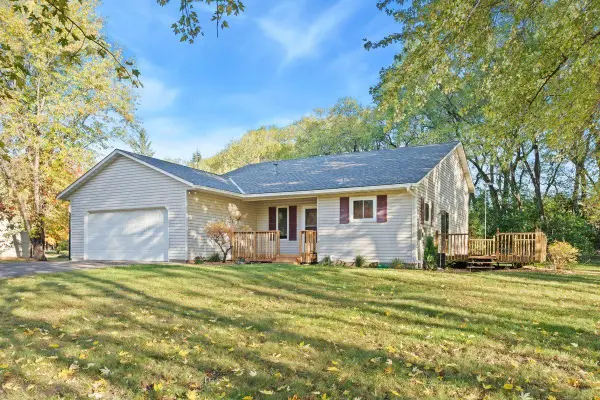 $384,900Active4 beds 2 baths2,040 sq. ft.
19350 181st Avenue, Big Lake, MN 55309
MLS# 7158529Listed by: COLDWELL BANKER REALTY - Open Sat, 10am to 12pmNew
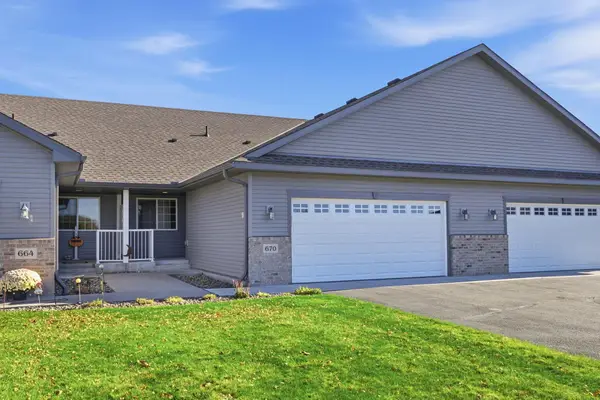 $229,000Active2 beds 2 baths1,027 sq. ft.
670 Independence Drive, Big Lake, MN 55309
MLS# 7155223Listed by: NORTH STAR PRO REALTY LLC


Protect your home and budget from life's surprises with an Assurant Home Warranty, backed by a partner that supports you through every step of homeownership. Explore Plans.
© 2026 Better Homes and Gardens Real Estate LLC. An Anywhere Real Estate company. All rights reserved. Better Homes and Gardens® Real Estate is a registered trademark owned by Meredith Operations Corporation, licensed to Better Homes and Gardens Real Estate LLC and used with permission. Better Homes and Gardens Real Estate LLC fully supports the principles of the Fair Housing Act and the Equal Opportunity Act. Listing information is deemed reliable but is not guaranteed accurate.
Each office is independently owned and operated.
Any services or products provided by third parties are not provided by, affiliated with or related to Better Homes and Gardens Real Estate LLC, or its affiliated companies.