
851 Lake Street N, Big Lake, MN 55309
Local realty services provided by:Better Homes and Gardens Real Estate First Choice
851 Lake Street N,Big Lake, MN 55309
$275,000
- 3 Beds
- 1 Baths
- 1,053 sq. ft.
- Single family
- Coming Soon
Listed by: thea velic, caitlyn marie engler
Office: exp realty
MLS#:7102409
Source:NSMLS
Price summary
- Price:$275,000
- Price per sq. ft.:$225.23
About this home
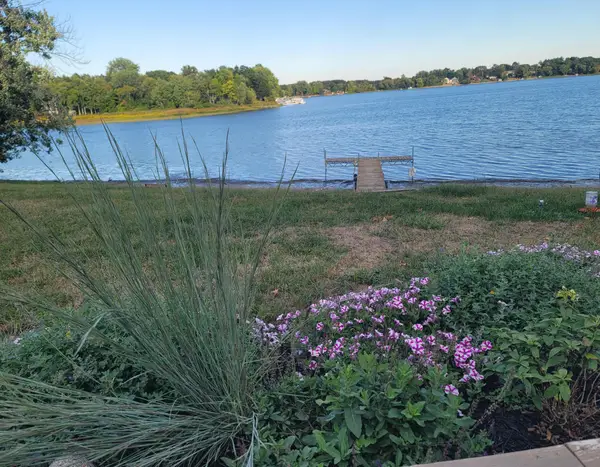
Just steps from Big Lake, this charming home offers beautiful lake views and a great combination of character and updates. The main level features a cozy living room with beautiful hardwood floors, a gas fireplace, large windows, and built-in bar or storage area. The bright, white kitchen has a center island, wood beam detail, and an eat-in dining area with sliding doors leading to the patio. Upstairs, there is a spacious loft area with views towards the lake. Outside, enjoy the completely fenced-in yard, patio area, and a 12x16 shed for extra storage. While not reflected in the finished square footage, there is an additional 168-square-foot four-season bonus room off the garage is currently used as a bedroom by the owners and offers flexible space for a home office, guest room, or additional living space. Enjoy a freshly painted exterior with newly updated landscaping. Ideally located just steps from the lake and minutes from downtown Big Lake, Lupulin Brewing, Willie’s on the Water, and Lakeside Park....
Contact an agent
Home facts
- Year built:1920
- Subdivision & Development:Hazelwood Park
- Listing ID #:7102409
- Updated:September 28, 2026 at 10:04 PM
Rooms and interior
- Bedrooms:3
- Total bathrooms:1
- Full bathrooms:1
- Kitchen Description:Range, Refrigerator
- Basement Description:Crawl Space
- Living area:1,053 sq. ft.
Heating and cooling
- Cooling:Window Unit(s)
- Heating:Hot Water
Structure and exterior
- Year built:1920
- Building area:1,053 sq. ft.
- Lot area:0.25 Acres
- Levels:1 1/2 Story
Utilities
- Water:City Water - Connected
- Sewer:City Sewer - Connected
Finances and disclosures
- Price:$275,000
- Price per sq. ft.:$225.23
- Tax amount:$2,078 (2026)
Features and amenities
- Appliances:Range, Refrigerator, Washer
- Laundry features:Dryer, Washer
Parking
- Parking description:Attached Garage
- Garage:Yes
- Garage spaces:1
New listings near 851 Lake Street N
- Coming Soon
 $235,000Coming Soon4 beds 1 baths1,232 sq. ft.
210 Euclid Avenue, Big Lake, MN 55309
MLS# 7150360Listed by: LPT REALTY, LLC - Coming SoonOpen Sat, 11am to 1pm
 $499,900Coming Soon4 beds 2 baths2,009 sq. ft.
25309 167th Street Nw, Big Lake, MN 55309
MLS# 7142829Listed by: EDINA REALTY, INC. - New
 $875,000Active4 beds 3 baths3,122 sq. ft.
25314 164th Street Nw, Big Lake, MN 55309
MLS# 7151381Listed by: COLDWELL BANKER REALTY - LAKES - New
 $445,900Active5 beds 3 baths2,847 sq. ft.
21453 Lena Trail, Big Lake, MN 55309
MLS# 7151230Listed by: AGENCY NORTH REAL ESTATE, INC - New
 $49,900Active0.32 Acres
XXXXX 235th Avenue, Big Lake, MN 55309
MLS# 7150421Listed by: COLDWELL BANKER REALTY - New
 $49,900Active0.32 Acres
XXXXX unit 4 235th Avenue, Big Lake, MN 55309
MLS# 7150458Listed by: COLDWELL BANKER REALTY - New
 $279,900Active3 beds 3 baths1,620 sq. ft.
18028 Walnut Circle, Big Lake, MN 55309
MLS# 7150539Listed by: FREEDOM REALTY - Open Sat, 3:15 to 5:15pmNew
 $250,000Active2 beds 1 baths1,250 sq. ft.
371 Phyllis Street, Big Lake, MN 55309
MLS# 6817975Listed by: EDINA REALTY, INC. - New
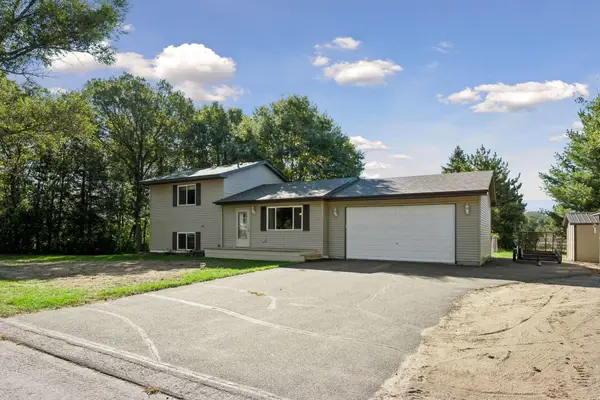 $350,000Active3 beds 2 baths1,648 sq. ft.
18067 234th Avenue Nw, Big Lake, MN 55309
MLS# 7147370Listed by: ASHWORTH REAL ESTATE


Protect your home and budget from life's surprises with an Assurant Home Warranty, backed by a partner that supports you through every step of homeownership. Explore Plans.
© 2026 Better Homes and Gardens Real Estate LLC. An Anywhere Real Estate company. All rights reserved. Better Homes and Gardens® Real Estate is a registered trademark owned by Meredith Operations Corporation, licensed to Better Homes and Gardens Real Estate LLC and used with permission. Better Homes and Gardens Real Estate LLC fully supports the principles of the Fair Housing Act and the Equal Opportunity Act. Listing information is deemed reliable but is not guaranteed accurate.
Each office is independently owned and operated.
Any services or products provided by third parties are not provided by, affiliated with or related to Better Homes and Gardens Real Estate LLC, or its affiliated companies.