
51748 Pine Point Lane, Bigfork, MN 56628
Local realty services provided by:Better Homes and Gardens Real Estate Park Company
51748 Pine Point Lane,Bigfork, MN 56628
$1,200,000
- 4 Beds
- 5 Baths
- 2,784 sq. ft.
- Single family
- Active
Listed by: kaila juntunen wass
Office: pemberton re
MLS#:7059825
Source:NSMLS
Price summary
- Price:$1,200,000
- Price per sq. ft.:$431.03
About this home
Authentic craftsmanship and premier shoreline come together on this exceptional year-round estate on sought-after Turtle Lake in Bigfork, MN. Set on 8.9 wooded acres with 153 feet of hard sand shoreline and gradual elevation to the water, this meticulously maintained log home offers the perfect blend of luxury, recreation, and true Northern Minnesota character.
Built in 1999, the 3BR/3BA main home features soaring vaulted ceilings, expansive lake-facing windows, a wrap-around deck with 3 season porch, an open concept kitchen/living/dining area, and a cozy wood-burning fireplace overlooking east-facing views across Turtle Lake. The spacious primary suite includes a full walkthrough bath, while the upper loft offers an additional oversized bedroom, huge closet, and 3/4 bath. The walkout lower level was designed for entertaining with a dry bar lounge, 3/4 bath with sauna, additional bedroom, and patio access to the lakefront.
The fully heated and insulated 3+ stall detached garage includes a half bath on the main level plus a beautifully finished 800 sq ft guest quarters above complete with full kitchen, bedroom, and 3/4 bath ideal for guests, extended family, or potential rental use.
The shoreline features excellent sand bottom plus expert landscaping that makes easy access to the water's edge. Turtle Lake features a max depth of 137 feet and average water clarity of over 15 feet. Explore the 2000 acres of water with more than 25 miles of shoreline while you fish for panfish, walleye, bass, and northern.
A true legacy property offering the very best of Northern Minnesota lake living; this is what up north dreams are made of!...
Contact an agent
Home facts
- Year built:1999
- Listing ID #:7059825
- Added:136 day(s) ago
- Updated:October 09, 2026 at 12:19 PM
Rooms and interior
- Bedrooms:4
- Total bathrooms:5
- Full bathrooms:1
- Half bathrooms:1
- Dining Description:Kitchen/Dining Room
- Bathrooms Description:Full Basement, Main Floor Full Bath, Walk-through
- Kitchen Description:Microwave, Range, Refrigerator
- Basement:Yes
- Basement Description:Egress Window(s), Finished, Full
- Living area:2,784 sq. ft.
Heating and cooling
- Cooling:Central Air
- Heating:Fireplace(s), Forced Air
- Central air:Yes
Structure and exterior
- Roof:Metal
- Year built:1999
- Building area:2,784 sq. ft.
- Lot area:8.93 Acres
- Lot Features:Accessible Shoreline, Tree Coverage - Heavy
- Construction Materials:Log
- Levels:1 1/2 Story
Utilities
- Water:Well
- Sewer:Private Sewer
Finances and disclosures
- Price:$1,200,000
- Price per sq. ft.:$431.03
- Tax amount:$8,369 (2025)
Features and amenities
- Appliances:Microwave, Range, Refrigerator
Parking
- Parking description:Detached Garage
- Garage:Yes
- Garage spaces:2
New listings near 51748 Pine Point Lane
 $165,000Pending2 beds 1 baths768 sq. ft.
49812 Long Lake Trail, Bigfork, MN 56628
MLS# 7157394Listed by: COLDWELL BANKER NORTHWOODS- New
 $415,000Active3 beds 1 baths2,495 sq. ft.
52671 Becker Road, Bigfork, MN 56628
MLS# 7155263Listed by: EDGE OF THE WILDERNESS REALTY - New
 $154,900Active2 beds 1 baths640 sq. ft.
41748 Teal Rd, Bigfork, MN 56628
MLS# 7154283Listed by: MN LAKESHORE PROPERTIES/MN UP NORTH REALTY 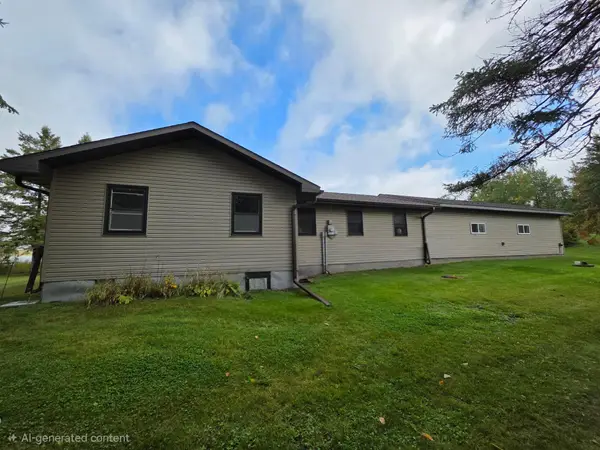 $309,900Active4 beds 1 baths1,176 sq. ft.
49480 Center Point Road, Bigfork, MN 56628
MLS# 7148065Listed by: MN DIRECT PROPERTIES $389,000Active3 beds 2 baths2,560 sq. ft.
24392 S Long Lake Trail, Bigfork, MN 56628
MLS# 7143896Listed by: EDGE OF THE WILDERNESS REALTY $159,900Active2 beds 1 baths840 sq. ft.
1200 E Ottum Avenue, Bigfork, MN 56628
MLS# 7126168Listed by: PEMBERTON RE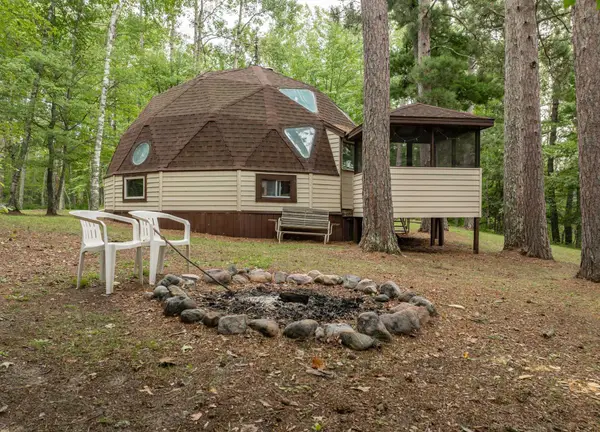 $249,900Active2 beds 1 baths1,296 sq. ft.
24871 E Long Lake Road, Bigfork, MN 56628
MLS# 7137027Listed by: RE/MAX ADVANTAGE PLUS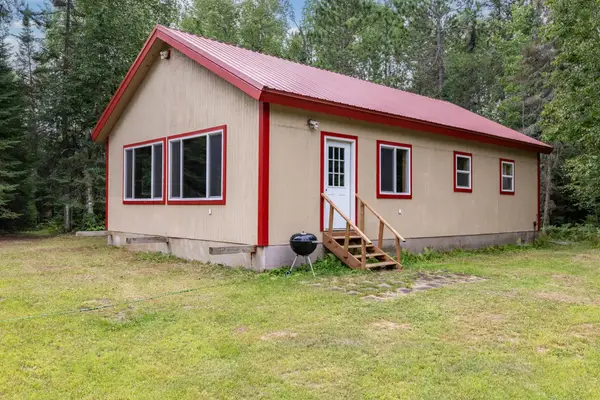 $185,000Active2 beds 1 baths1,092 sq. ft.
23917 County Road 53, Bigfork, MN 56628
MLS# 7130400Listed by: RE/MAX RESULTS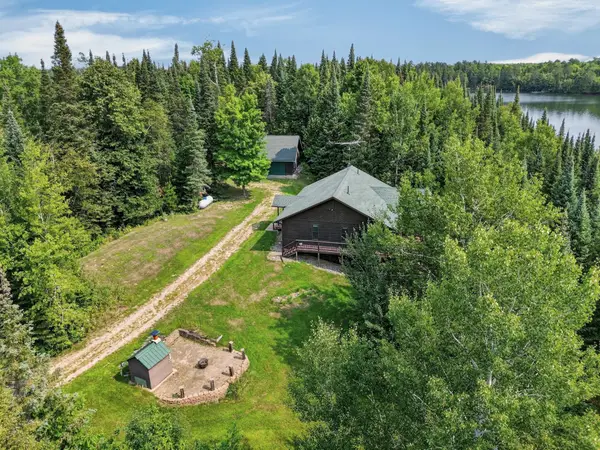 $425,000Active3 beds 2 baths2,304 sq. ft.
39343 Cedar Heights Road, Bigfork, MN 56628
MLS# 7124728Listed by: EDGE OF THE WILDERNESS REALTY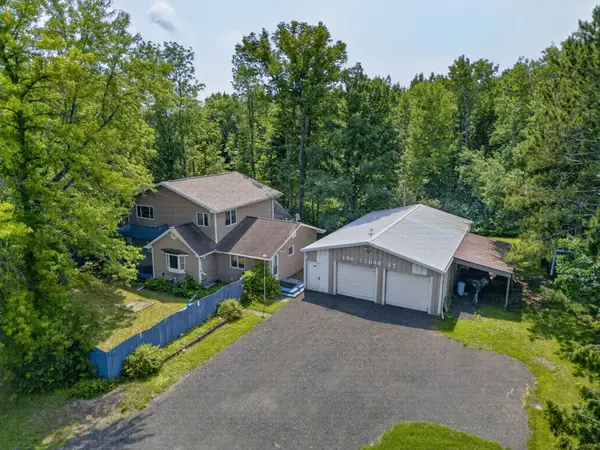 $169,000Active3 beds 2 baths2,030 sq. ft.
100 Cedar Street, Bigfork, MN 56628
MLS# 7114754Listed by: EDGE OF THE WILDERNESS REALTY


Protect your home and budget from life's surprises with an Assurant Home Warranty, backed by a partner that supports you through every step of homeownership. Explore Plans.
© 2026 Better Homes and Gardens Real Estate LLC. An Anywhere Real Estate company. All rights reserved. Better Homes and Gardens® Real Estate is a registered trademark owned by Meredith Operations Corporation, licensed to Better Homes and Gardens Real Estate LLC and used with permission. Better Homes and Gardens Real Estate LLC fully supports the principles of the Fair Housing Act and the Equal Opportunity Act. Listing information is deemed reliable but is not guaranteed accurate.
Each office is independently owned and operated.
Any services or products provided by third parties are not provided by, affiliated with or related to Better Homes and Gardens Real Estate LLC, or its affiliated companies.