
52175 Eagle Point Road, Bigfork, MN 56628
Local realty services provided by:Better Homes and Gardens Real Estate Park Company
52175 Eagle Point Road,Bigfork, MN 56628
$850,000
- 3 Beds
- 3 Baths
- 2,784 sq. ft.
- Single family
- Active
Listed by: alexandra e. bloch
Office: edge of the wilderness realty
MLS#:7166247
Source:NSMLS
Price summary
- Price:$850,000
- Price per sq. ft.:$305.32
About this home
Gorgeous home located on premier Turtle Lake with level elevation leading to your sandy shoreline. Complete with a 12x20 boathouse, this property offers the perfect setting to enjoy lake life!
Step inside to floor-to-ceiling windows overlooking the lake, filling the home with natural light and showcasing beautiful water views. The open-concept layout features a center island with Cambria countertops and hardwood flooring throughout the main level. The primary suite includes a walk-in closet and private full bathroom. An additional entertainment room and another full bathroom provide extra space for relaxing and hosting guests.
The lower level offers a full walkout to a concrete patio and hot tub, creating the perfect spot to unwind and enjoy the peaceful lake setting. Two additional bedrooms, a full bathroom, and a dedicated laundry room round out the lower level, providing plenty of space for family and guests.
Outside, enjoy the 12x26 deck overlooking the water, perfect for entertaining or simply taking in the beauty of Turtle Lake. A detached garage and an impressive 36x48 pole building provide abundant storage for all your lake toys, recreational vehicles, and outdoor equipment.
With sandy shoreline, level lakeside elevation, a boathouse, spacious living areas, and exceptional storage, this property offers everything you need to make the most of lake living on premier Turtle Lake!...
Contact an agent
Home facts
- Year built:2000
- Listing ID #:7166247
- Added:1 day(s) ago
- Updated:October 30, 2026 at 05:43 PM
Rooms and interior
- Bedrooms:3
- Total bathrooms:3
- Full bathrooms:3
- Dining Description:Informal Dining Room, Kitchen/Dining Room, Living/Dining Room
- Bathrooms Description:Full Basement, Main Floor Full Bath
- Kitchen Description:Dishwasher, Double Oven, Exhaust Fan, Microwave, Range, Refrigerator, Stainless Steel Appliances
- Basement:Yes
- Basement Description:Finished, Full, Walkout
- Living area:2,784 sq. ft.
Heating and cooling
- Cooling:Central Air
- Heating:Forced Air
- Central air:Yes
Structure and exterior
- Roof:Age 8 Years or Less, Asphalt, Metal
- Year built:2000
- Building area:2,784 sq. ft.
- Lot area:1.52 Acres
- Construction Materials:Log
- Levels:2 Story
Utilities
- Sewer:Septic System Compliant - Yes
Finances and disclosures
- Price:$850,000
- Price per sq. ft.:$305.32
- Tax amount:$5,955 (2026)
Features and amenities
- Appliances:Exhaust Fan, Microwave, Range, Refrigerator, Stainless Steel Appliances, Washer, Water Softener Owned
- Laundry features:Washer
- Amenities:Electric Water Heater, Fuel Tank - Rented, Water Softener Owned
Parking
- Parking description:Detached Garage, Gravel
- Garage:Yes
- Garage spaces:6
New listings near 52175 Eagle Point Road
- New
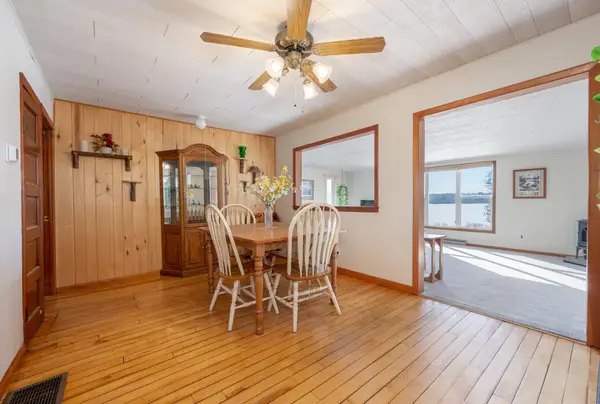 $399,900Active3 beds 2 baths1,642 sq. ft.
49616 Center Point Road, Bigfork, MN 56628
MLS# 7162938Listed by: PRO SOURCE REAL ESTATE GROUP, LLC 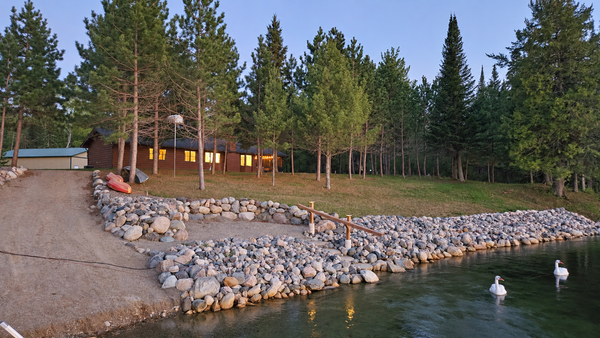 $699,900Active3 beds 3 baths2,403 sq. ft.
51855 N Wasson Lake Road, Bigfork, MN 56628
MLS# 7161726Listed by: GRAND PROPERTIES REAL ESTATE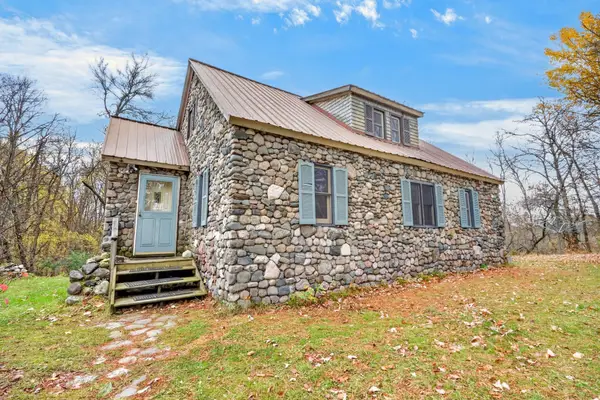 $124,500Active3 beds 2 baths1,326 sq. ft.
307 Ottum Avenue, Bigfork, MN 56628
MLS# 7161078Listed by: EDGE OF THE WILDERNESS REALTY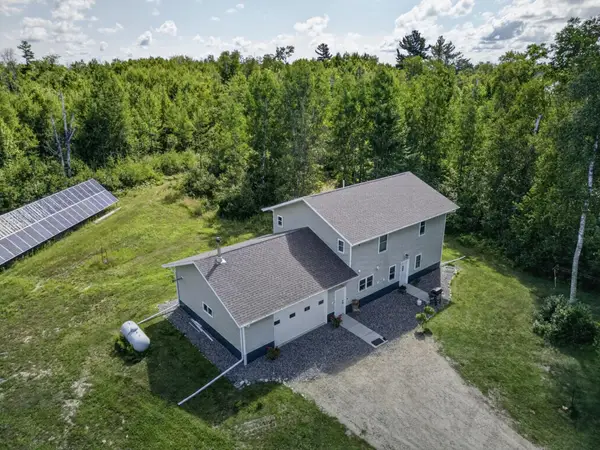 $699,900Active2 beds 2 baths2,016 sq. ft.
51150 N White Swan Lake Rd, Bigfork, MN 56628
MLS# 7157239Listed by: PEMBERTON RE $415,000Active3 beds 1 baths2,495 sq. ft.
52671 Becker Road, Bigfork, MN 56628
MLS# 7155263Listed by: EDGE OF THE WILDERNESS REALTY $154,900Active2 beds 1 baths640 sq. ft.
41748 Teal Rd, Bigfork, MN 56628
MLS# 7154283Listed by: MN LAKESHORE PROPERTIES/MN UP NORTH REALTY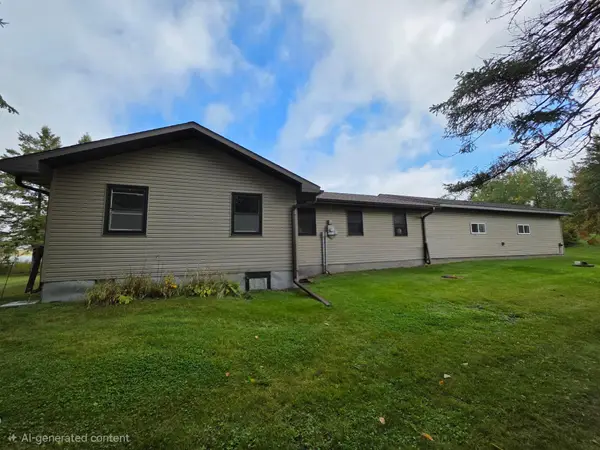 $309,900Pending4 beds 1 baths1,176 sq. ft.
49480 Center Point Road, Bigfork, MN 56628
MLS# 7148065Listed by: MN DIRECT PROPERTIES $379,000Active3 beds 2 baths2,560 sq. ft.
24392 S Long Lake Trail, Bigfork, MN 56628
MLS# 7143896Listed by: EDGE OF THE WILDERNESS REALTY $154,900Active2 beds 1 baths840 sq. ft.
1200 E Ottum Avenue, Bigfork, MN 56628
MLS# 7126168Listed by: PEMBERTON RE


Protect your home and budget from life's surprises with an Assurant Home Warranty, backed by a partner that supports you through every step of homeownership. Explore Plans.
© 2026 Better Homes and Gardens Real Estate LLC. An Anywhere Real Estate company. All rights reserved. Better Homes and Gardens® Real Estate is a registered trademark owned by Meredith Operations Corporation, licensed to Better Homes and Gardens Real Estate LLC and used with permission. Better Homes and Gardens Real Estate LLC fully supports the principles of the Fair Housing Act and the Equal Opportunity Act. Listing information is deemed reliable but is not guaranteed accurate.
Each office is independently owned and operated.
Any services or products provided by third parties are not provided by, affiliated with or related to Better Homes and Gardens Real Estate LLC, or its affiliated companies.