
52384 Becker Road, Bigfork, MN 56628
Local realty services provided by:Better Homes and Gardens Real Estate First Choice
52384 Becker Road,Bigfork, MN 56628
$549,900
- 3 Beds
- 1 Baths
- 1,129 sq. ft.
- Single family
- Active
Listed by: gregory j. anselmo
Office: edge of the wilderness realty
MLS#:7076512
Source:NSMLS
Price summary
- Price:$549,900
- Price per sq. ft.:$487.07
About this home
Northwoods charm meets rare double-lake frontage. As you enter this private and pristine 7 acre property, you will fall in love with the mature White Pine, Red Pine and Cedars throughout the landscape. Offering over 600 feet of total shoreline, this unique property features more than 315 feet of frontage on recreational Turtle Lake, plus over 330 feet of frontage on Grass Lake—a renowned local fishing hot spot! From this location on Turtle lake, the south views are breathtaking and the breezes are heavenly. Step inside this 3 bedroom home to the bright living and kitchen space, framed by a cozy, large wood fireplace and oversized lakeside windows. The modern improvements seamlessly blend convenience with a classic up north feel. Unwind in the attached 3 season porch or look out for local wildlife from the bird-watching decks.
The acreage is an outdoor enthusiast's dream. Walk or drive down the cleared trails to fish, swim, or boat on the pristine waters of Turtle Lake. When you want a change of pace, head across the quiet road to launch a kayak or drop a line into Grass Lake. There is also plenty of room for family and friends to park their visiting RV's in the cleared space among the pines. The property offers unmatched proximity to Itasca County's premier hunting and recreational trail systems....
Contact an agent
Home facts
- Year built:1977
- Listing ID #:7076512
- Added:139 day(s) ago
- Updated:October 09, 2026 at 03:43 PM
Rooms and interior
- Bedrooms:3
- Total bathrooms:1
- Dining Description:Breakfast Bar, Informal Dining Room
- Bathrooms Description:Main Floor 3/4 Bath
- Kitchen Description:Cooktop, Range, Refrigerator
- Basement Description:Crawl Space
- Living area:1,129 sq. ft.
Heating and cooling
- Cooling:Central Air
- Heating:Fireplace(s), Forced Air
- Central air:Yes
Structure and exterior
- Roof:Rubber
- Year built:1977
- Building area:1,129 sq. ft.
- Lot area:7 Acres
- Lot Features:High Ground, Tree Coverage - Heavy, Wooded
- Construction Materials:Block
- Levels:1 Story
Utilities
- Water:Private
- Sewer:Private Sewer, Septic System Compliant - Yes, Tank with Drainage Field
Finances and disclosures
- Price:$549,900
- Price per sq. ft.:$487.07
- Tax amount:$3,261 (2026)
Features and amenities
- Appliances:Range, Refrigerator, Washer
- Laundry features:Dryer, Washer
- Amenities:Electric Water Heater
Parking
- Parking description:Detached Garage, Gravel, Heated Garage, Insulated Garage
- Garage:Yes
- Garage spaces:2
New listings near 52384 Becker Road
 $165,000Pending2 beds 1 baths768 sq. ft.
49812 Long Lake Trail, Bigfork, MN 56628
MLS# 7157394Listed by: COLDWELL BANKER NORTHWOODS- New
 $415,000Active3 beds 1 baths2,495 sq. ft.
52671 Becker Road, Bigfork, MN 56628
MLS# 7155263Listed by: EDGE OF THE WILDERNESS REALTY - New
 $154,900Active2 beds 1 baths640 sq. ft.
41748 Teal Rd, Bigfork, MN 56628
MLS# 7154283Listed by: MN LAKESHORE PROPERTIES/MN UP NORTH REALTY 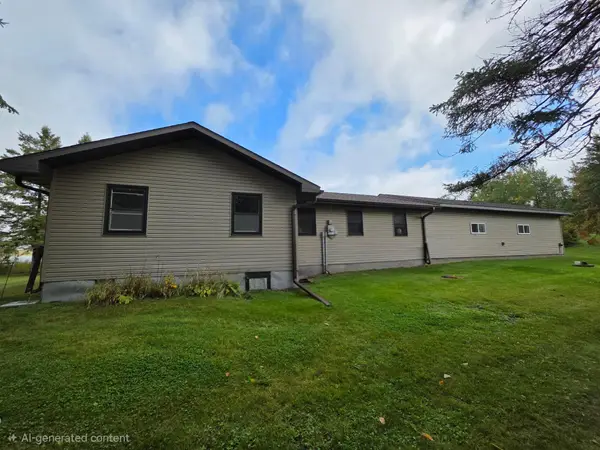 $309,900Active4 beds 1 baths1,176 sq. ft.
49480 Center Point Road, Bigfork, MN 56628
MLS# 7148065Listed by: MN DIRECT PROPERTIES $389,000Active3 beds 2 baths2,560 sq. ft.
24392 S Long Lake Trail, Bigfork, MN 56628
MLS# 7143896Listed by: EDGE OF THE WILDERNESS REALTY $159,900Active2 beds 1 baths840 sq. ft.
1200 E Ottum Avenue, Bigfork, MN 56628
MLS# 7126168Listed by: PEMBERTON RE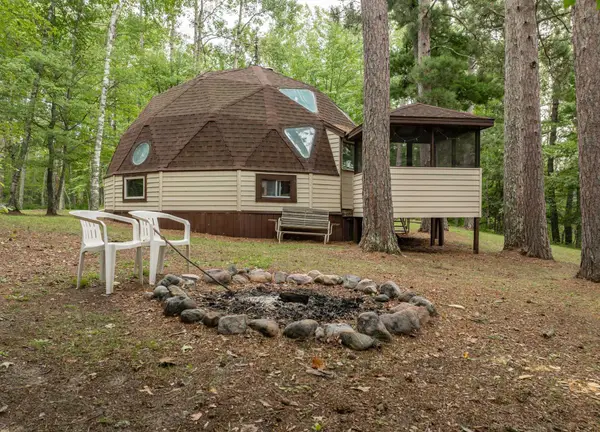 $249,900Active2 beds 1 baths1,296 sq. ft.
24871 E Long Lake Road, Bigfork, MN 56628
MLS# 7137027Listed by: RE/MAX ADVANTAGE PLUS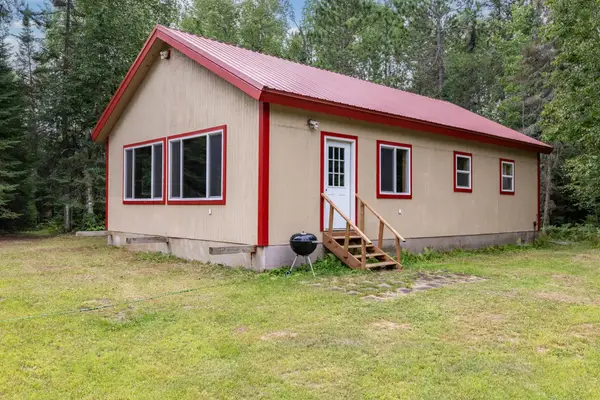 $185,000Active2 beds 1 baths1,092 sq. ft.
23917 County Road 53, Bigfork, MN 56628
MLS# 7130400Listed by: RE/MAX RESULTS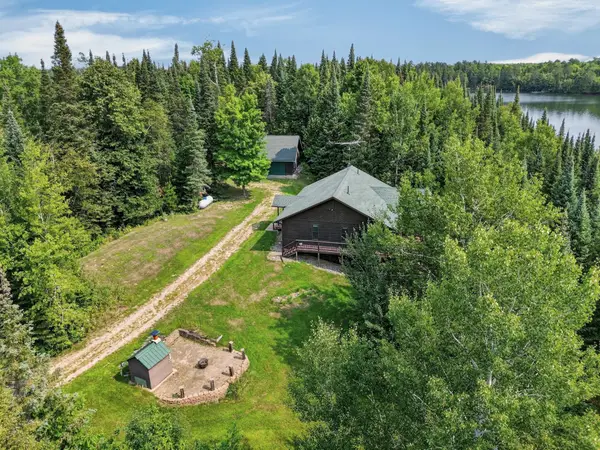 $425,000Active3 beds 2 baths2,304 sq. ft.
39343 Cedar Heights Road, Bigfork, MN 56628
MLS# 7124728Listed by: EDGE OF THE WILDERNESS REALTY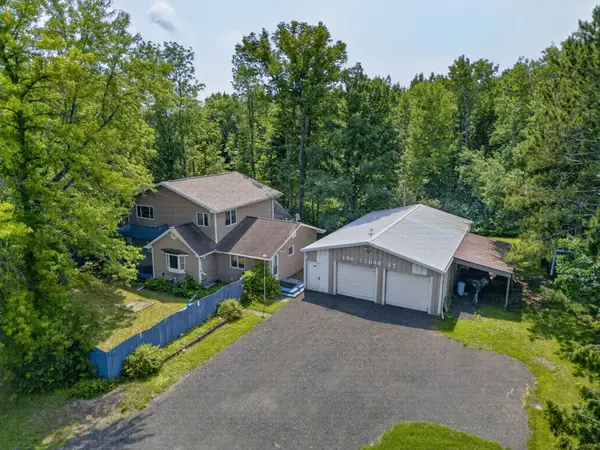 $169,000Active3 beds 2 baths2,030 sq. ft.
100 Cedar Street, Bigfork, MN 56628
MLS# 7114754Listed by: EDGE OF THE WILDERNESS REALTY


Protect your home and budget from life's surprises with an Assurant Home Warranty, backed by a partner that supports you through every step of homeownership. Explore Plans.
© 2026 Better Homes and Gardens Real Estate LLC. An Anywhere Real Estate company. All rights reserved. Better Homes and Gardens® Real Estate is a registered trademark owned by Meredith Operations Corporation, licensed to Better Homes and Gardens Real Estate LLC and used with permission. Better Homes and Gardens Real Estate LLC fully supports the principles of the Fair Housing Act and the Equal Opportunity Act. Listing information is deemed reliable but is not guaranteed accurate.
Each office is independently owned and operated.
Any services or products provided by third parties are not provided by, affiliated with or related to Better Homes and Gardens Real Estate LLC, or its affiliated companies.