
10577 Alamo Street Ne, Blaine, MN 55449
Local realty services provided by:Better Homes and Gardens Real Estate Advantage One
10577 Alamo Street Ne,Minneapolis, MN 55449
$540,000
- 5 Beds
- 4 Baths
- 3,266 sq. ft.
- Single family
- Active
Upcoming open houses
- Sat, Sep 2611:00 am - 02:00 pm
Listed by: joshua mandel
Office: edina realty, inc.
MLS#:7093801
Source:ND_FMAAR
Price summary
- Price:$540,000
- Price per sq. ft.:$159.76
About this home
Welcome Home to 10577 Alamo Street NE in Blaine - where space, comfort, and everyday functionality come together on an impressive .43-acre fenced homesite. Offering 5 bedrooms, 4 bathrooms, and thoughtfully designed living spaces across every level, this move-in-ready home is built to accommodate both everyday living and effortless entertaining. The main level features beautiful maple flooring and an open, inviting layout that flows seamlessly throughout the home. At the heart of the home, the spacious kitchen showcases granite countertops, abundant cabinetry, generous prep space, and room to gather-perfect for busy mornings, family dinners, or hosting guests.
Brand-new, high-quality carpet throughout provides a fresh, updated feel, while two fireplaces create warm, inviting spaces to relax and unwind.
The finished lower level offers exceptional versatility with a large family and recreation room-ideal for movie nights, game days, a home gym, or entertaining on any occasion. The oversized 3-car garage is a standout feature, boasting impressive 12-foot ceilings and ample space for larger vehicles, recreational equipment, additional storage, or the workshop you've always wanted. Step outside and discover one of the property's greatest assets: a fully fenced backyard designed for making
memories. Whether you're enjoying evenings around the bonfire, watching kids and pets play freely, shooting hoops on the sport court, gardening, or envisioning your future pool, this backyard offers endless possibilities. Located
just minutes from parks, walking trails, shopping, restaurants, and convenient commuter routes, this home delivers the perfect balance of neighborhood charm and everyday convenience. With generous living space, quality updates, an exceptional lot, and a highly desirable Blaine location, 10577 Alamo
Street NE is the opportunity you've been waiting for....
Contact an agent
Home facts
- Year built:2002
- Subdivision & Development:The Sanctuary 2nd Add
- Listing ID #:7093801
- Added:47 day(s) ago
- Updated:September 24, 2026 at 03:53 PM
Rooms and interior
- Bedrooms:5
- Total bathrooms:4
- Full bathrooms:2
- Half bathrooms:1
- Rooms Total:14
- Living area:3,266 sq. ft.
Heating and cooling
- Cooling:Central Air
- Heating:Electric, Forced Air, Natural Gas
- Central air:Yes
Structure and exterior
- Roof:Archetectural Shingles
- Year built:2002
- Building area:3,266 sq. ft.
- Lot area:0.43 Acres
- Construction Materials:Metal, Stucco, Vinyl
Utilities
- Water:City Water/Connected
- Sewer:City Sewer/Connected
Finances and disclosures
- Price:$540,000
- Price per sq. ft.:$159.76
- Tax amount:$7,632
Features and amenities
- Amenities:Hardwood Floors, Tile Floors
Parking
- Garage spaces:3
New listings near 10577 Alamo Street Ne
- Coming Soon
 $650,000Coming Soon4 beds 4 baths3,303 sq. ft.
10748 Sanctuary Drive Ne, Blaine, MN 55449
MLS# 7146897Listed by: RE/MAX ADVANTAGE PLUS - Coming Soon
 $265,000Coming Soon2 beds 1 baths1,238 sq. ft.
12789 Ulysses Circle Ne, Blaine, MN 55434
MLS# 7147838Listed by: KELLER WILLIAMS CLASSIC REALTY - Coming SoonOpen Sat, 11am to 1pm
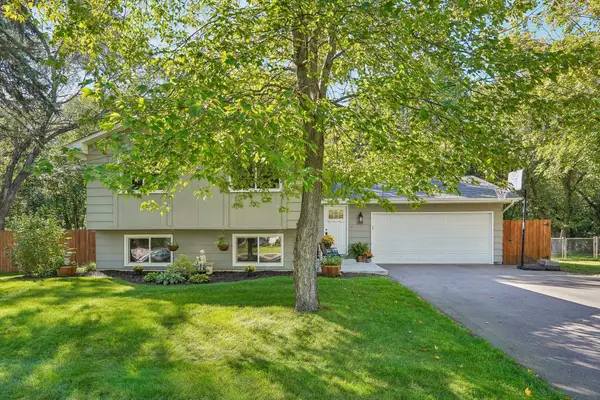 $374,900Coming Soon5 beds 2 baths1,833 sq. ft.
13118 Jackson Street Ne, Blaine, MN 55434
MLS# 7147854Listed by: LPT REALTY, LLC - New
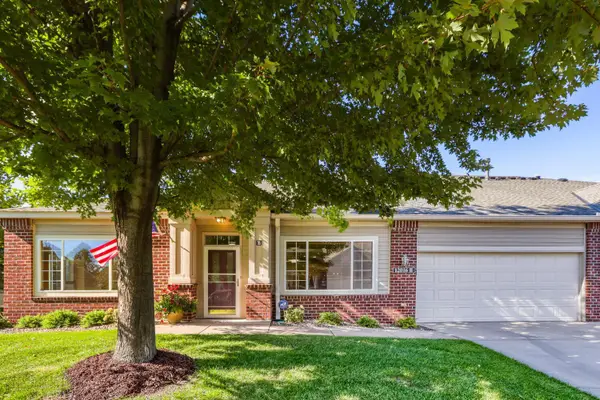 $350,000Active2 beds 2 baths1,456 sq. ft.
12016 Vermillion Street Ne #B, Blaine, MN 55449
MLS# 7148550Listed by: SERVION REALTY - New
 $729,900Active4 beds 3 baths3,214 sq. ft.
10324 Xylite Street Ne, Blaine, MN 55449
MLS# 7149497Listed by: EPIQUE REALTY - New
 $305,000Active3 beds 2 baths1,617 sq. ft.
151 91st Lane Ne, Blaine, MN 55434
MLS# 7148427Listed by: NEW CENTURY REAL ESTATE - Open Sat, 12 to 1:30pmNew
 $50,000Active2 beds 1 baths2,176 sq. ft.
3321 89th Drive Ne, Blaine, MN 55449
MLS# 7148336Listed by: DIVERSIFIED REALTY 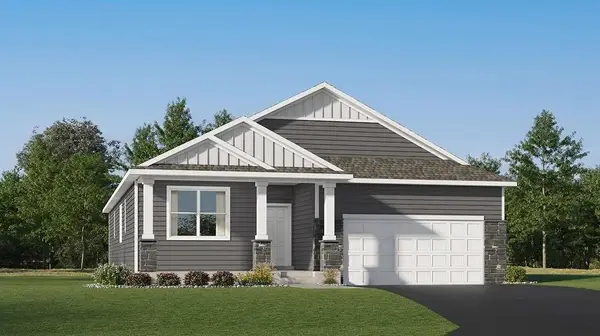 $607,450Pending4 beds 3 baths3,274 sq. ft.
13241 Ghia Court Ne, Blaine, MN 55449
MLS# 7147824Listed by: LENNAR SALES CORP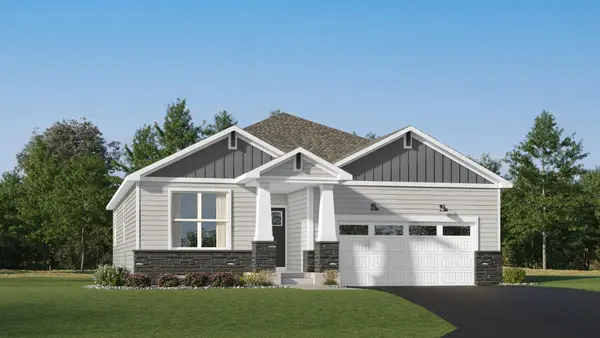 $517,500Pending3 beds 3 baths2,658 sq. ft.
4323 132nd Avenue Ne, Blaine, MN 55449
MLS# 7147905Listed by: LENNAR SALES CORP- New
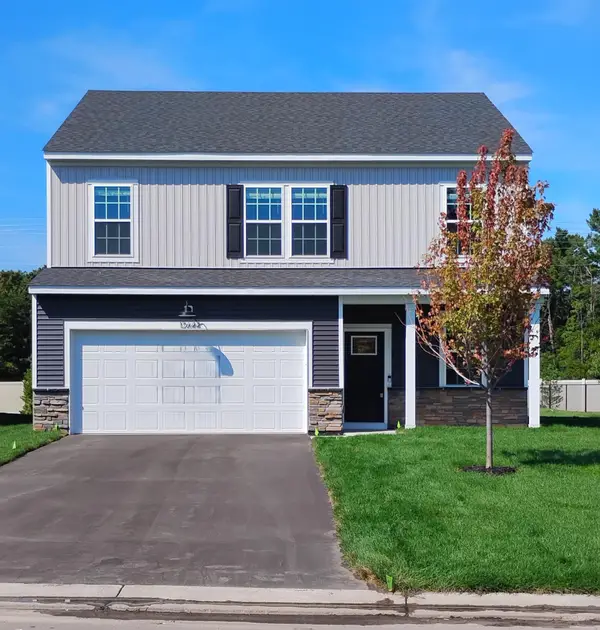 $459,990Active4 beds 3 baths2,062 sq. ft.
12644 Erskin Street Ne, Blaine, MN 55449
MLS# 7147618Listed by: PULTE HOMES OF MINNESOTA, LLC


Protect your home and budget from life's surprises with an Assurant Home Warranty, backed by a partner that supports you through every step of homeownership. Explore Plans.
© 2026 Better Homes and Gardens Real Estate LLC. An Anywhere Real Estate company. All rights reserved. Better Homes and Gardens® Real Estate is a registered trademark owned by Meredith Operations Corporation, licensed to Better Homes and Gardens Real Estate LLC and used with permission. Better Homes and Gardens Real Estate LLC fully supports the principles of the Fair Housing Act and the Equal Opportunity Act. Listing information is deemed reliable but is not guaranteed accurate.
Each office is independently owned and operated.
Any services or products provided by third parties are not provided by, affiliated with or related to Better Homes and Gardens Real Estate LLC, or its affiliated companies.