
11020 Yalta Street Ne #C, Blaine, MN 55449
Local realty services provided by:Better Homes and Gardens Real Estate Advantage One
11020 Yalta Street Ne #C,Blaine, MN 55449
$335,000
- 3 Beds
- 3 Baths
- 1,769 sq. ft.
- Townhouse
- Coming Soon
Listed by: royshundria thomas
Office: keller williams premier realty
MLS#:7151907
Source:NSMLS
Price summary
- Price:$335,000
- Price per sq. ft.:$189.37
- Monthly HOA dues:$261
About this home
Welcome to 11020 Yalta Street NE, where comfortable living meets low-maintenance convenience. Enjoy the benefits of townhome living without the responsibilities of exterior upkeep. The main level features an inviting eat-in kitchen with a center island offering additional storage, ample cabinetry, stainless steel appliances, and plenty of space for everyday meals and entertaining. A convenient half bath for guests completes the main level.
Upstairs, all bedrooms are thoughtfully located on one level along with a versatile loft that provides additional space for a home office, sitting area, or relaxation space. The spacious primary suite features a private ¾ bath with a shower, double-sink vanity, walk-in closet, additional storage, and its own sitting area. An additional full bathroom with extra storage and in-home laundry closet provides added convenience on the upper level.
Major mechanicals and appliances offer additional peace of mind, with the furnace, air conditioning, washer, and kitchen appliances all approximately four years old or newer. If you’re looking for a home that combines functional living space, storage, comfort, and the convenience of a maintenance-free lifestyle, 11020 Yalta Street NE is ready to welcome you home. Schedule a showing of your new home....
Contact an agent
Home facts
- Year built:2022
- Subdivision & Development:North Meadows 2nd Add
- Listing ID #:7151907
- Updated:September 29, 2026 at 05:03 PM
Rooms and interior
- Bedrooms:3
- Total bathrooms:3
- Full bathrooms:1
- Half bathrooms:1
- Dining Description:Informal Dining Room
- Bathrooms Description:Main Floor 1/2 Bath, Upper Level Full Bath
- Kitchen Description:Dishwasher, Disposal, Microwave, Range, Refrigerator, Stainless Steel Appliances
- Living area:1,769 sq. ft.
Heating and cooling
- Cooling:Central Air
- Heating:Forced Air
- Central air:Yes
Structure and exterior
- Year built:2022
- Building area:1,769 sq. ft.
- Lot area:0.03 Acres
- Exterior Features:In-Ground Sprinkler System
- Levels:2 Story
Utilities
- Water:City Water - Connected
- Sewer:City Sewer - Connected
Finances and disclosures
- Price:$335,000
- Price per sq. ft.:$189.37
- Tax amount:$1,038 (2026)
Features and amenities
- Appliances:Disposal, Microwave, Range, Refrigerator, Stainless Steel Appliances, Washer
- Laundry features:Dryer, Washer
- Amenities:Air-To-Air Exchanger, ENERGY STAR Qualified Appliances, Fire Sprinkler System, Gas Water Heater, Humidifier
Parking
- Parking description:Asphalt, Attached Garage
- Garage:Yes
- Garage spaces:2
New listings near 11020 Yalta Street Ne #C
- Coming Soon
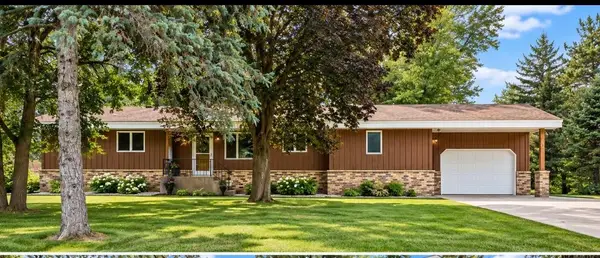 $395,000Coming Soon5 beds 3 baths2,426 sq. ft.
8940 Xylite Street Ne, Blaine, MN 55449
MLS# 7152101Listed by: LPT REALTY, LLC - Coming Soon
 $350,000Coming Soon2 beds 2 baths1,456 sq. ft.
12010 Vermillion Street Ne #D, Blaine, MN 55449
MLS# 7145180Listed by: EDINA REALTY, INC. - Coming Soon
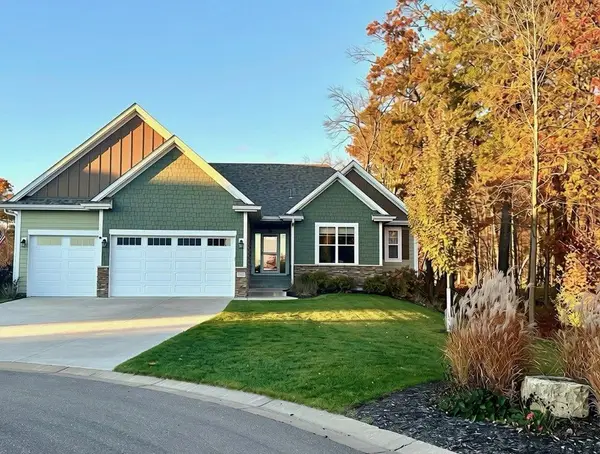 $695,000Coming Soon4 beds 3 baths3,441 sq. ft.
3549 129th Court Ne, Blaine, MN 55449
MLS# 7151564Listed by: EDINA REALTY, INC. - Coming SoonOpen Sat, 12 to 1:30pm
 $1,000,000Coming Soon3 beds 3 baths3,613 sq. ft.
2837 Aspen Lake Drive Ne, Blaine, MN 55449
MLS# 7146087Listed by: RE/MAX ADVANTAGE PLUS - Coming Soon
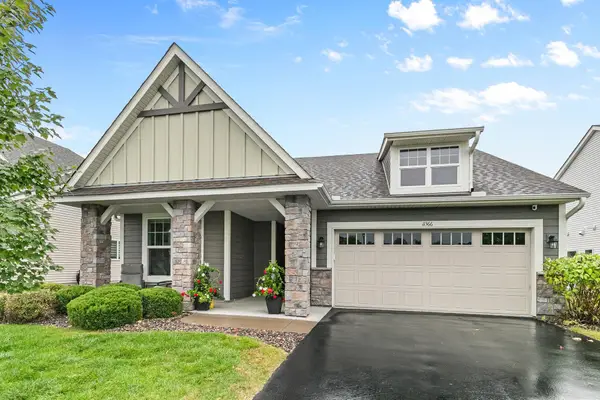 $489,900Coming Soon3 beds 2 baths1,815 sq. ft.
11366 Lincoln Court Ne, Blaine, MN 55434
MLS# 7147517Listed by: RE/MAX RESULTS - Coming Soon
 $305,000Coming Soon2 beds 3 baths1,810 sq. ft.
2401 121st Circle Ne #L, Blaine, MN 55449
MLS# 7151245Listed by: RE/MAX ADVANTAGE PLUS - Coming Soon
 $375,000Coming Soon3 beds 3 baths2,150 sq. ft.
13175 Aberdeen Street Ne, Blaine, MN 55449
MLS# 7148896Listed by: RE/MAX RESULTS - New
 $282,999Active2 beds 2 baths1,592 sq. ft.
1907 111th Avenue Ne, Minneapolis, MN 55449
MLS# 7097114Listed by: EDINA REALTY, INC.  $604,600Pending4 beds 3 baths3,274 sq. ft.
4273 132nd Avenue Ne, Blaine, MN 55449
MLS# 7151637Listed by: LENNAR SALES CORP- New
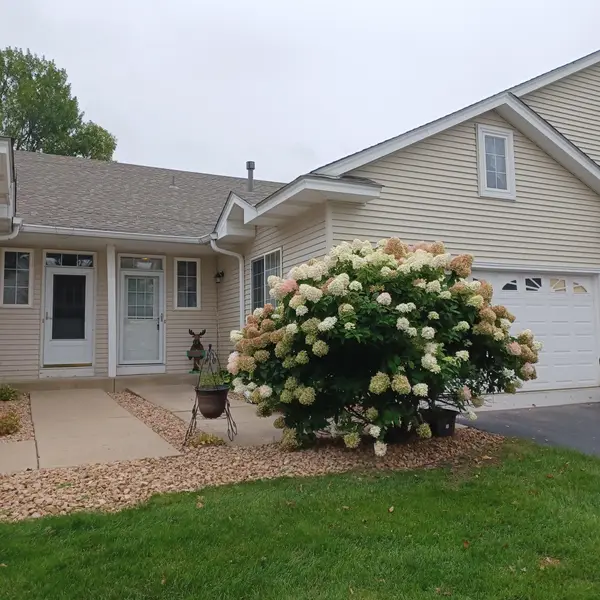 $254,900Active2 beds 1 baths1,232 sq. ft.
12795 Ulysses Circle Ne, Blaine, MN 55434
MLS# 7151270Listed by: COUNSELOR REALTY, INC


Protect your home and budget from life's surprises with an Assurant Home Warranty, backed by a partner that supports you through every step of homeownership. Explore Plans.
© 2026 Better Homes and Gardens Real Estate LLC. An Anywhere Real Estate company. All rights reserved. Better Homes and Gardens® Real Estate is a registered trademark owned by Meredith Operations Corporation, licensed to Better Homes and Gardens Real Estate LLC and used with permission. Better Homes and Gardens Real Estate LLC fully supports the principles of the Fair Housing Act and the Equal Opportunity Act. Listing information is deemed reliable but is not guaranteed accurate.
Each office is independently owned and operated.
Any services or products provided by third parties are not provided by, affiliated with or related to Better Homes and Gardens Real Estate LLC, or its affiliated companies.