
11331 Aberdeen Circle Ne #E, Blaine, MN 55449
Local realty services provided by:Better Homes and Gardens Real Estate First Choice
11331 Aberdeen Circle Ne #E,Blaine, MN 55449
$249,000
- 2 Beds
- 2 Baths
- 1,574 sq. ft.
- Townhouse
- Active
Listed by: kathryn pearson
Office: keller williams integrity realty
MLS#:7104636
Source:NSMLS
Price summary
- Price:$249,000
- Price per sq. ft.:$158.2
- Monthly HOA dues:$419
About this home
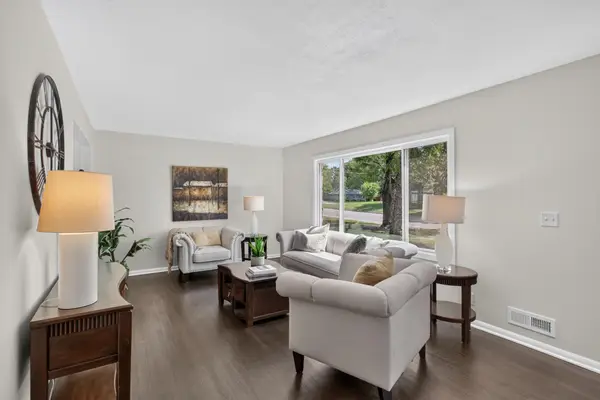
Highly sought-after maintenance-free living in the premier Club West development! This beautiful sun-drenched side-by-side multi-level living townhome features an expansive above-ground layout with no neighbors above or below you. The bright main level boasts an open-concept living room complete with a cozy gas fireplace, an informal dining space, and a functional kitchen with a breakfast bar, perfectly designed with a direct entrance from you attached 2 car garage for absolute convenience. Upstairs, you'll find a massive primary suite featuring a walk-in closet and a walk-through full bath, an open loft family room offering excellent flexible living space, a spacious second bedroom and upper-level laundry. Enjoy incredible resort-style neighborhood amenities including a shared outdoor pool, fitness center, tennis courts and clubhouse. New HVAC in 10/2021, new water softener 2023, Water heater in 2026, AC 2021, garbage disposal 2025, laminate flooring in second bedroom 2020. Attention FHA & VA Buyers: This development is historically approved for both FHA & VA financing! Welcome home!...
Contact an agent
Home facts
- Year built:2002
- Subdivision & Development:Cic 99 Durham Green
- Listing ID #:7104636
- Added:49 day(s) ago
- Updated:August 25, 2026 at 12:13 PM
Rooms and interior
- Bedrooms:2
- Total bathrooms:2
- Full bathrooms:1
- Half bathrooms:1
- Dining Description:Breakfast Area, Informal Dining Room
- Bathrooms Description:Main Floor 1/2 Bath, Upper Level Full Bath
- Kitchen Description:Dishwasher, Disposal, Microwave, Range, Refrigerator
- Basement:Yes
- Living area:1,574 sq. ft.
Heating and cooling
- Cooling:Central Air
- Heating:Forced Air
- Central air:Yes
Structure and exterior
- Roof:Age Over 8 Years, Asphalt, Pitched
- Year built:2002
- Building area:1,574 sq. ft.
- Lot area:0.03 Acres
- Lot Features:Zero Lot Line
- Exterior Features:In-Ground Sprinkler System
- Levels:2 Story
Utilities
- Water:City Water - Connected
- Sewer:City Sewer - Connected
Finances and disclosures
- Price:$249,000
- Price per sq. ft.:$158.2
- Tax amount:$2,446 (2026)
Features and amenities
- Appliances:Disposal, Microwave, Range, Refrigerator, Washer, Water Softener Owned
- Laundry features:Dryer, Washer
- Amenities:Gas Water Heater, Tennis Courts, Water Softener Owned
- Pool features:Below Ground, Outdoor, Shared
Parking
- Parking description:Attached Garage, Concrete, Garage Door Opener
- Garage:Yes
- Garage spaces:2
New listings near 11331 Aberdeen Circle Ne #E
- Coming Soon
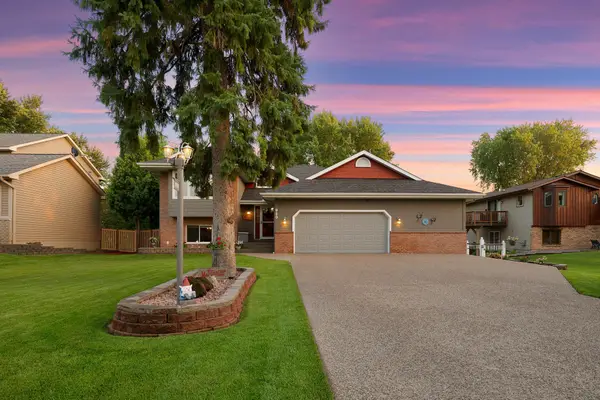 $444,988Coming Soon5 beds 2 baths2,283 sq. ft.
920 100th Lane Ne, Blaine, MN 55434
MLS# 7126447Listed by: FREEMAN REAL ESTATE - Coming Soon
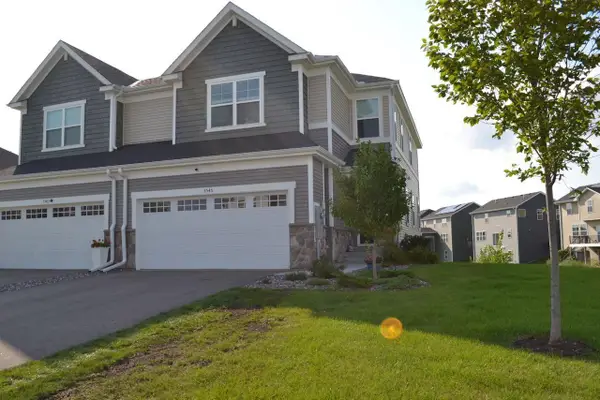 $415,900Coming Soon3 beds 3 baths1,842 sq. ft.
3545 109th Lane Ne, Blaine, MN 55449
MLS# 7129553Listed by: RE/MAX RESULTS - Coming Soon
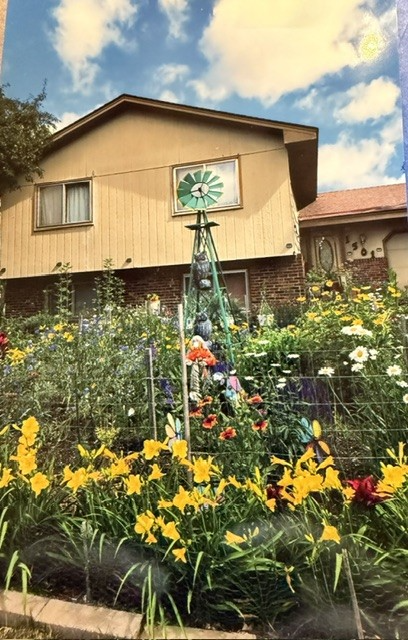 $300,000Coming Soon4 beds 2 baths1,764 sq. ft.
1501 131st Lane Ne, Blaine, MN 55449
MLS# 7127575Listed by: EDINA REALTY, INC. - New
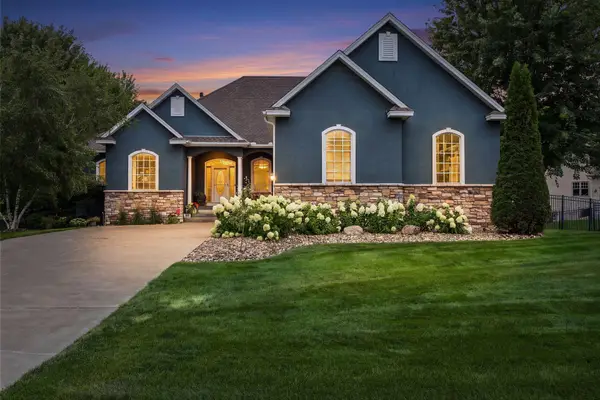 $674,900Active5 beds 3 baths3,389 sq. ft.
2558 Tournament Players Court S, Blaine, MN 55449
MLS# 7132190Listed by: EDINA REALTY, INC. - Open Wed, 12 to 1:30pmNew
 $699,900Active4 beds 3 baths2,673 sq. ft.
12309 Lever Street Ne, Minneapolis, MN 55449
MLS# 7132030Listed by: RE/MAX RESULTS - Open Wed, 12 to 1:30pmNew
 $699,900Active4 beds 3 baths2,673 sq. ft.
12309 Lever Street Ne, Blaine, MN 55449
MLS# 7132030Listed by: RE/MAX RESULTS - New
 $425,900Active3 beds 4 baths2,360 sq. ft.
3515 109th Lane Ne, Blaine, MN 55449
MLS# 7131867Listed by: BRIDGE REALTY, LLC - New
 $349,900Active3 beds 2 baths1,405 sq. ft.
373 105th Avenue Ne, Blaine, MN 55434
MLS# 7130877Listed by: HOMESTEAD ROAD - New
 $259,000Active2 beds 2 baths1,632 sq. ft.
11212 Aberdeen Street Ne #C, Blaine, MN 55449
MLS# 7131632Listed by: EXP REALTY - New
 $374,900Active3 beds 2 baths2,180 sq. ft.
4841 105th Lane Ne, Blaine, MN 55014
MLS# 7131780Listed by: INCENTIVE REALTY


Protect your home and budget from life's surprises with an Assurant Home Warranty, backed by a partner that supports you through every step of homeownership. Explore Plans.
© 2026 Better Homes and Gardens Real Estate LLC. An Anywhere Real Estate company. All rights reserved. Better Homes and Gardens® Real Estate is a registered trademark owned by Meredith Operations Corporation, licensed to Better Homes and Gardens Real Estate LLC and used with permission. Better Homes and Gardens Real Estate LLC fully supports the principles of the Fair Housing Act and the Equal Opportunity Act. Listing information is deemed reliable but is not guaranteed accurate.
Each office is independently owned and operated.
Any services or products provided by third parties are not provided by, affiliated with or related to Better Homes and Gardens Real Estate LLC, or its affiliated companies.