
11765 Vermillion Street Ne #G, Blaine, MN 55449
Local realty services provided by:Better Homes and Gardens Real Estate First Choice
11765 Vermillion Street Ne #G,Blaine, MN 55449
$325,000
- 3 Beds
- 3 Baths
- 1,716 sq. ft.
- Townhouse
- Active
Listed by: brandy skonseng
Office: re/max results
MLS#:7067925
Source:NSMLS
Price summary
- Price:$325,000
- Price per sq. ft.:$189.39
- Monthly HOA dues:$305
About this home
Beautifully updated and maintained 3-bedroom, 3-bath townhome offering style, comfort, and convenience! This move-in ready home features upgraded stainless steel appliances, modern lighting, and stunning wood flooring throughout the main living areas. Loft area on the upper level is perfect for a work area or a space to relax and read a book. Primary bedroom offers a walk in closet and private bath. Laundry is upstairs for convenience and ease. Spacious and functional layout perfect for everyday living and entertaining. Enjoy the outdoors sitting on your private patio taking in the sun and enjoying a BBQ. Walking trails, beaches, and parks just steps away, providing endless opportunities for recreation and relaxation. A perfect blend of modern updates and an unbeatable location!"
Contact an agent
Home facts
- Year built:2005
- Listing ID #:7067925
- Added:1 day(s) ago
- Updated:May 28, 2026 at 01:28 PM
Rooms and interior
- Bedrooms:3
- Total bathrooms:3
- Full bathrooms:1
- Half bathrooms:1
- Dining Description:Breakfast Bar, Kitchen/Dining Room
- Bathrooms Description:Main Floor 1/2 Bath, Upper Level Full Bath
- Kitchen Description:Dishwasher, Disposal, Exhaust Fan, Microwave, Range, Refrigerator, Stainless Steel Appliances
- Basement:Yes
- Living area:1,716 sq. ft.
Heating and cooling
- Cooling:Central Air
- Heating:Forced Air
- Central air:Yes
Structure and exterior
- Roof:Age 8 Years or Less, Asphalt
- Year built:2005
- Building area:1,716 sq. ft.
- Lot area:0.04 Acres
- Lot Features:Irregular Lot, Tree Coverage - Light
- Exterior Features:Beach, In-Ground Sprinkler System
- Levels:2 Story
Utilities
- Water:City Water - Connected
- Sewer:City Sewer - Connected
Finances and disclosures
- Price:$325,000
- Price per sq. ft.:$189.39
- Tax amount:$3,520 (2026)
Features and amenities
- Appliances:Disposal, Exhaust Fan, Microwave, Range, Refrigerator, Stainless Steel Appliances, Washer, Water Softener Owned
- Laundry features:Dryer, Washer
- Amenities:Air-To-Air Exchanger, Beach, Central Vacuum, ENERGY STAR Qualified Appliances, Trail(s), Water Softener Owned
Parking
- Parking description:Asphalt, Attached Garage, Garage Door Opener, Insulated Garage, More Parking Onsite for Fee
- Garage:Yes
- Garage spaces:2
New listings near 11765 Vermillion Street Ne #G
- New
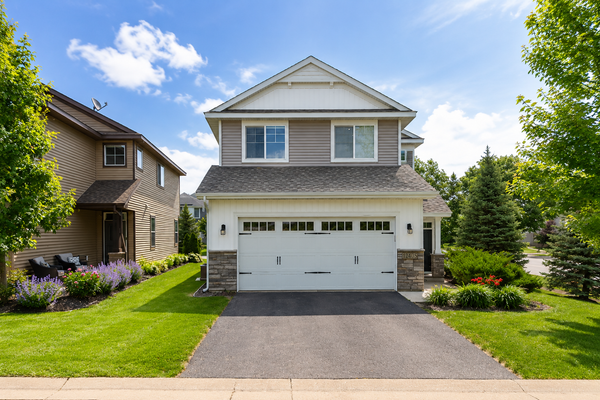 $399,000Active3 beds 3 baths2,000 sq. ft.
12405 Bataan Street Ne, Blaine, MN 55449
MLS# 7063615Listed by: LPT REALTY, LLC - New
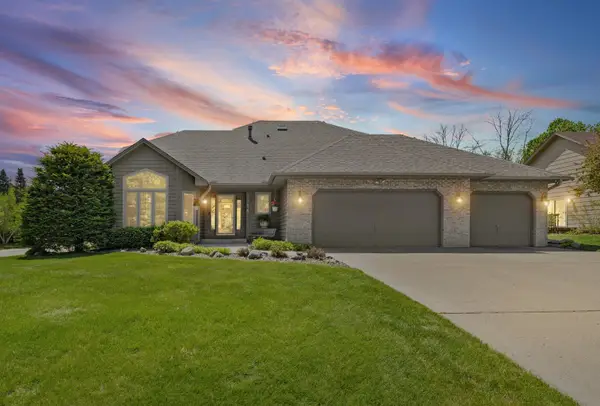 $475,000Active3 beds 3 baths2,999 sq. ft.
1988 118th Lane Ne, Minneapolis, MN 55449
MLS# 7068148Listed by: PEMBERTON RE - New
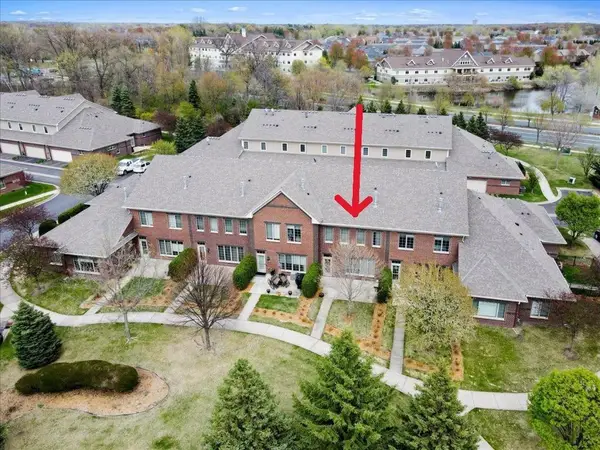 $320,000Active3 beds 2 baths1,642 sq. ft.
12401 Flanders Court Ne #C, Minneapolis, MN 55449
MLS# 7074517Listed by: LABELLE REAL ESTATE GROUP INC - Coming Soon
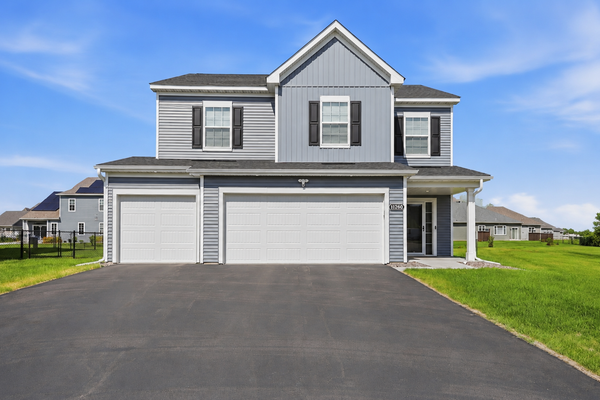 $499,900Coming Soon4 beds 3 baths
11260 Pierce Place Ne, Blaine, MN 55434
MLS# 7052175Listed by: LPT REALTY, LLC - Open Thu, 4 to 6pmNew
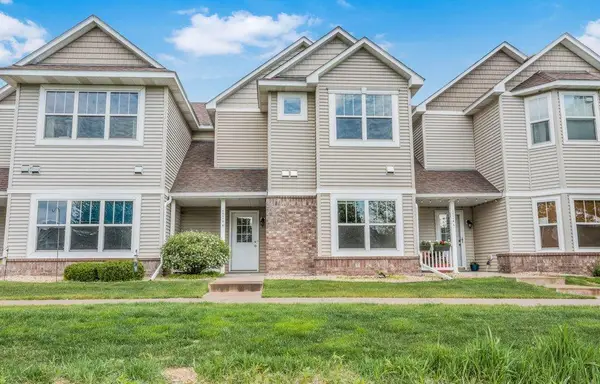 $280,000Active2 beds 2 baths1,406 sq. ft.
12178 Yancy Street Ne #B, Blaine, MN 55449
MLS# 7081443Listed by: KELLER WILLIAMS CLASSIC RLTY NW - Coming Soon
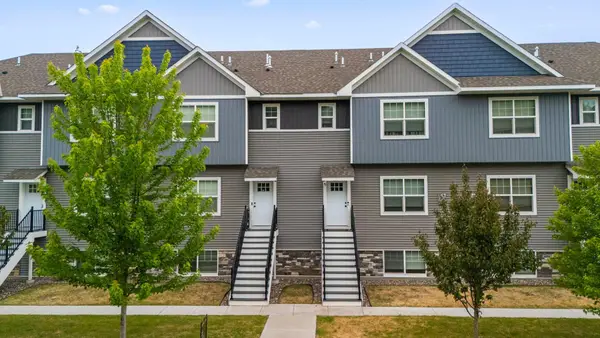 $325,000Coming Soon3 beds 3 baths
10241 3rd Street Ne #C, Blaine, MN 55434
MLS# 7077447Listed by: COMPASS - Coming Soon
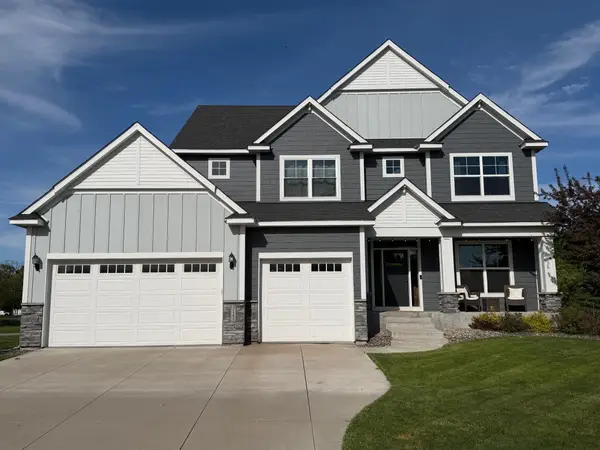 $964,900Coming Soon5 beds 5 baths
3145 132nd Avenue Ne, Blaine, MN 55449
MLS# 7077847Listed by: RE/MAX RESULTS - Coming SoonOpen Sat, 12 to 2pm
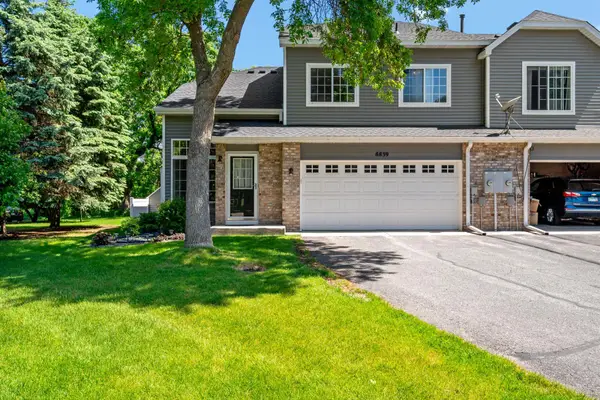 $264,900Coming Soon2 beds 2 baths
8839 Hastings Circle Ne, Blaine, MN 55449
MLS# 7041065Listed by: COLDWELL BANKER REALTY - SOUTHWEST REGIONAL - Coming Soon
 $429,900Coming Soon4 beds 2 baths
753 103rd Avenue Ne, Blaine, MN 55434
MLS# 7072303Listed by: EDINA REALTY, INC.


Protect your home and budget from life's surprises with an Assurant Home Warranty, backed by a partner that supports you through every step of homeownership. Explore Plans.
© 2026 Better Homes and Gardens Real Estate LLC. An Anywhere Real Estate company. All rights reserved. Better Homes and Gardens® Real Estate is a registered trademark owned by Meredith Operations Corporation, licensed to Better Homes and Gardens Real Estate LLC and used with permission. Better Homes and Gardens Real Estate LLC fully supports the principles of the Fair Housing Act and the Equal Opportunity Act. Listing information is deemed reliable but is not guaranteed accurate.
Each office is independently owned and operated.
Any services or products provided by third parties are not provided by, affiliated with or related to Better Homes and Gardens Real Estate LLC, or its affiliated companies.