
1181 122nd Lane Ne, Blaine, MN 55434
Local realty services provided by:Better Homes and Gardens Real Estate Park Company
1181 122nd Lane Ne,Blaine, MN 55434
$295,000
- 4 Beds
- 2 Baths
- 1,698 sq. ft.
- Townhouse
- Active
Listed by: the monson and larson group, the monson and larson group
Office: re/max results
MLS#:7168510
Source:NSMLS
Price summary
- Price:$295,000
- Price per sq. ft.:$172.72
- Monthly HOA dues:$304
About this home
Beautifully updated end-unit townhome situated on one of the most desirable lots in the development! Enjoy exceptional backyard views, expansive green space, and a wonderful sense of privacy. This impressive home features fresh carpeting throughout, an updated kitchen with granite countertops, stainless steel appliances, and beautifully enameled cabinetry. Vaulted ceilings enhance the bright, open feel of the main level, while a spacious deck provides the perfect setting to relax and enjoy the gorgeous backyard. The highly desirable floor plan offers three bedrooms on the upper level, plus a fourth bedroom in the finished walkout lower level, providing excellent flexibility for guests, a home office, or additional living space. Additional highlights include a two-car garage, ample guest parking, and newer maintenance-free siding and roof for added peace of mind. Ideally located just minutes from shopping, restaurants, and major commuter routes. A rare opportunity to enjoy an updated, move-in-ready end-unit townhome with one of the best settings in the neighborhood!...
Contact an agent
Home facts
- Year built:1997
- Subdivision & Development:PARK VISTA TOWNHOMES
- Listing ID #:7168510
- Added:4 day(s) ago
- Updated:November 08, 2026 at 01:10 PM
Rooms and interior
- Bedrooms:4
- Total bathrooms:2
- Full bathrooms:1
- Dining Description:Informal Dining Room
- Bathrooms Description:3/4 Basement, Upper Level Full Bath
- Kitchen Description:Dishwasher, Exhaust Fan, Range, Refrigerator
- Basement:Yes
- Basement Description:Finished, Full, Walkout
- Living area:1,698 sq. ft.
Heating and cooling
- Cooling:Central Air
- Heating:Forced Air
- Central air:Yes
Structure and exterior
- Roof:Asphalt
- Year built:1997
- Building area:1,698 sq. ft.
- Lot Features:Tree Coverage - Light, Underground Utilities
- Construction Materials:Block
- Levels:2 Story
Utilities
- Water:City Water - Connected
- Sewer:City Sewer - Connected
Finances and disclosures
- Price:$295,000
- Price per sq. ft.:$172.72
- Tax amount:$3,266 (2026)
Features and amenities
- Appliances:Exhaust Fan, Range, Refrigerator, Washer
- Laundry features:Dryer, Washer
Parking
- Parking description:Attached Garage
- Garage:Yes
- Garage spaces:2
New listings near 1181 122nd Lane Ne
- Coming Soon
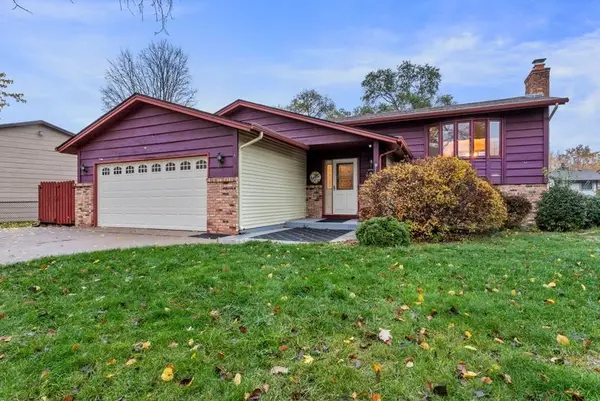 $374,900Coming Soon3 beds 2 baths1,990 sq. ft.
633 90th Lane Ne, Blaine, MN 55434
MLS# 7169874Listed by: RE/MAX ADVANTAGE PLUS - New
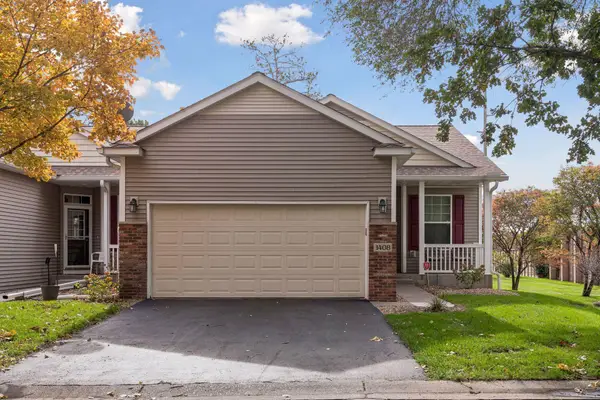 $345,000Active3 beds 3 baths2,143 sq. ft.
1408 131st Lane Ne, Blaine, MN 55449
MLS# 7157220Listed by: RE/MAX RESULTS - New
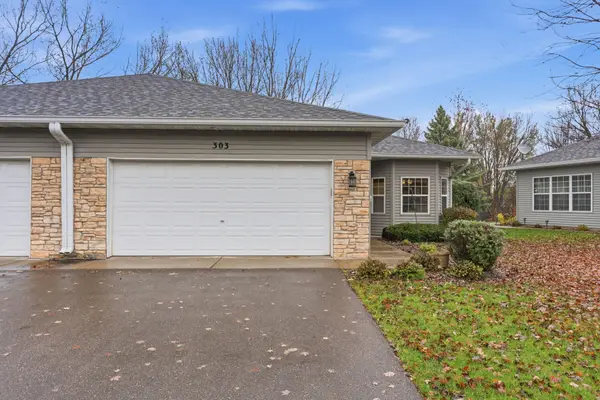 $315,000Active2 beds 2 baths1,448 sq. ft.
303 100th Court Ne, Blaine, MN 55434
MLS# 7150358Listed by: EXP REALTY - New
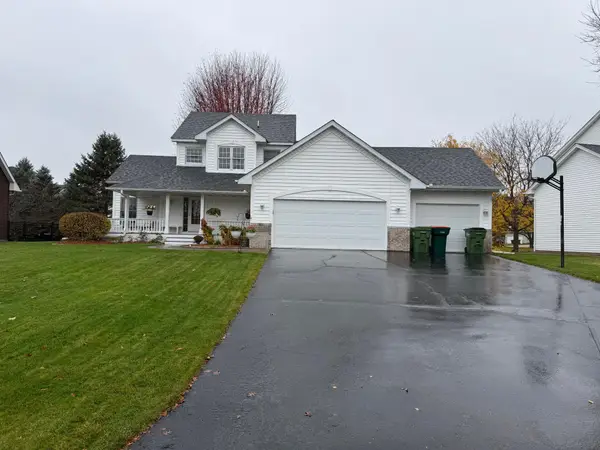 $494,900Active3 beds 3 baths2,412 sq. ft.
13060 Owatonna Street Ne, Blaine, MN 55449
MLS# 7169887Listed by: NATIONAL REALTY GUILD - New
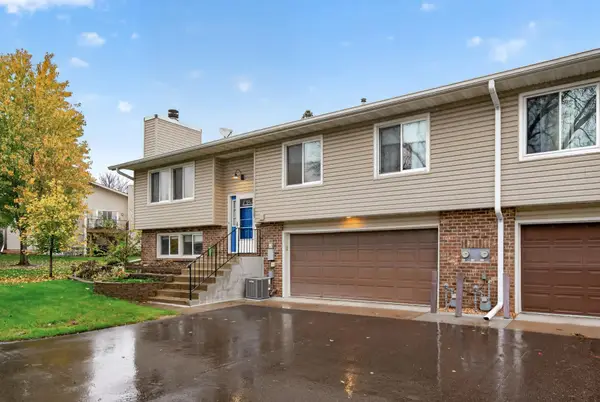 $245,000Active2 beds 2 baths1,500 sq. ft.
889 94th Avenue Ne, Blaine, MN 55434
MLS# 7162240Listed by: KELLER WILLIAMS REALTY INTEGRITY LAKES - New
 $450,000Active5 beds 3 baths2,399 sq. ft.
13001 Van Buren Street Ne, Blaine, MN 55434
MLS# 7168387Listed by: REAL BROKER, LLC - New
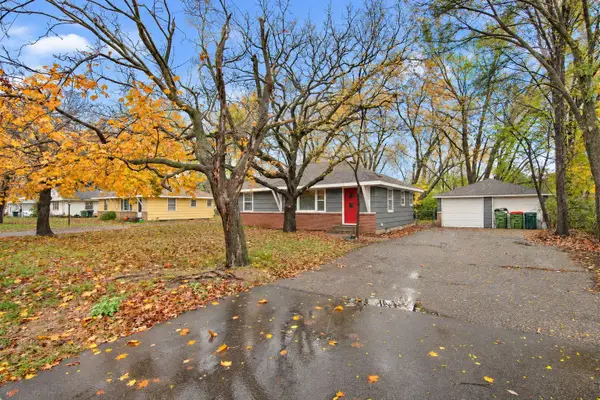 $284,000Active3 beds 1 baths901 sq. ft.
309 89th Avenue Ne, Blaine, MN 55434
MLS# 7167664Listed by: META REALTY - New
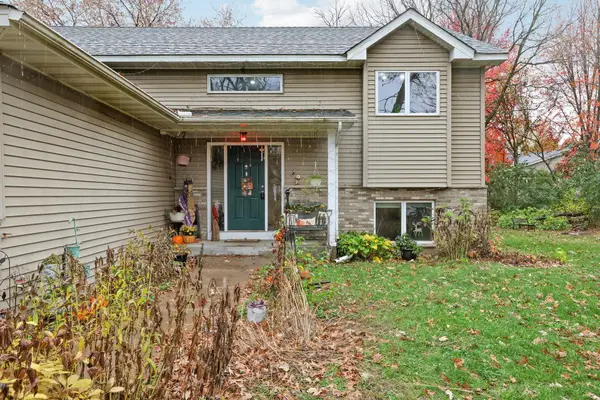 $399,900Active4 beds 3 baths2,332 sq. ft.
2838 94th Avenue Ne, Blaine, MN 55449
MLS# 7168029Listed by: RE/MAX ADVANTAGE PLUS - New
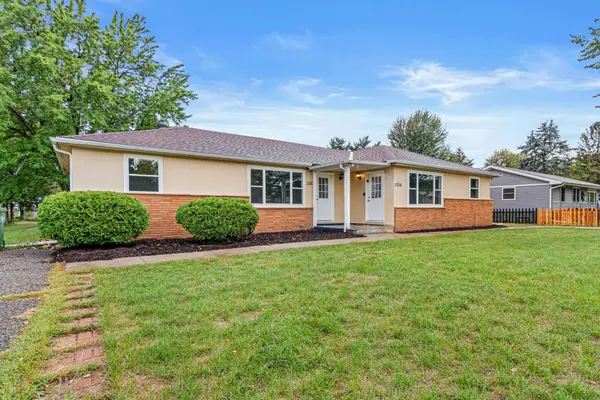 $499,000Active8 beds 2 baths3,252 sq. ft.
1320 132nd Avenue Ne, Blaine, MN 55434
MLS# 7169138Listed by: CALL IT CLOSED INTERNATIONAL REALTY - New
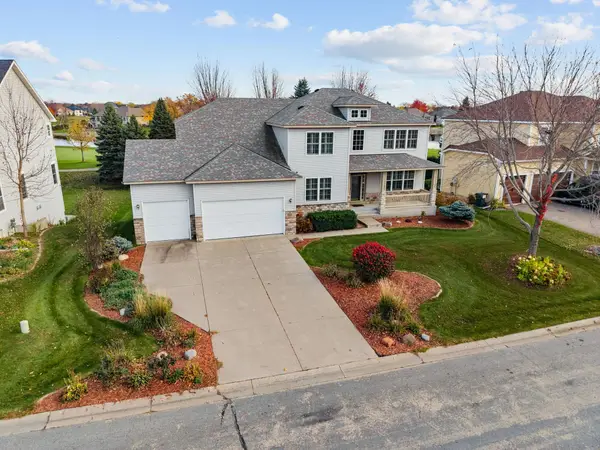 $649,900Active5 beds 4 baths4,494 sq. ft.
11549 Arnold Palmer Drive, Blaine, MN 55449
MLS# 7167266Listed by: RE/MAX RESULTS


Protect your home and budget from life's surprises with an Assurant Home Warranty, backed by a partner that supports you through every step of homeownership. Explore Plans.
© 2026 Better Homes and Gardens Real Estate LLC. An Anywhere Real Estate company. All rights reserved. Better Homes and Gardens® Real Estate is a registered trademark owned by Meredith Operations Corporation, licensed to Better Homes and Gardens Real Estate LLC and used with permission. Better Homes and Gardens Real Estate LLC fully supports the principles of the Fair Housing Act and the Equal Opportunity Act. Listing information is deemed reliable but is not guaranteed accurate.
Each office is independently owned and operated.
Any services or products provided by third parties are not provided by, affiliated with or related to Better Homes and Gardens Real Estate LLC, or its affiliated companies.