
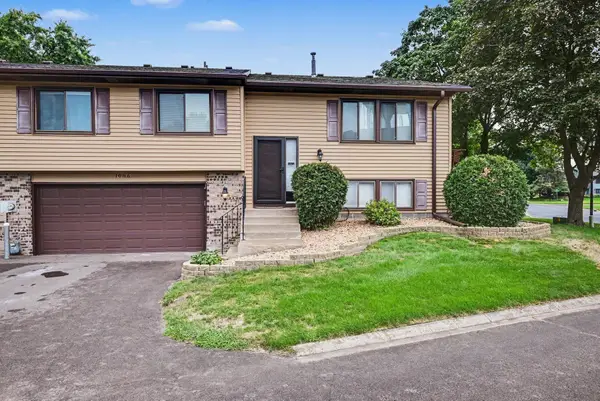
11995 Midway Street Ne, Blaine, MN 55449
Local realty services provided by:Better Homes and Gardens Real Estate Advantage One
11995 Midway Street Ne,Blaine, MN 55449
$499,900
- 4 Beds
- 4 Baths
- 2,719 sq. ft.
- Single family
- Active
Listed by: mark hronski
Office: lpt realty, llc.
MLS#:7127919
Source:ND_FMAAR
Price summary
- Price:$499,900
- Price per sq. ft.:$183.85
About this home
Popular open floor plan in high demand Lakes neighborhood. Hard surface kitchen counters, 1st floor laundry, Large primary bedroom with tray ceiling, French doors & 8x14 private bath. Walk out lower level family room, game area, BR or office & 3/4 bath. Rear deck across entire back & ground level deck & patio. EV charger in the garage all set up. Large tree lined pond lot. Association access to beach, park pavilion, canoe rentals, playground & volleyball courts. Don't miss your opportunity to call this gem home!
Contact an agent
Home facts
- Year built:2005
- Listing ID #:7127919
- Added:2 day(s) ago
- Updated:August 17, 2026 at 07:11 PM
Rooms and interior
- Bedrooms:4
- Total bathrooms:4
- Full bathrooms:2
- Half bathrooms:1
- Rooms Total:9
- Living area:2,719 sq. ft.
Heating and cooling
- Cooling:Central Air
- Heating:Forced Air
- Central air:Yes
Structure and exterior
- Year built:2005
- Building area:2,719 sq. ft.
- Lot area:0.69 Acres
Utilities
- Water:City Water/Connected
- Sewer:City Sewer/Connected
Finances and disclosures
- Price:$499,900
- Price per sq. ft.:$183.85
- Tax amount:$5,488
Parking
- Garage spaces:2
New listings near 11995 Midway Street Ne
- New
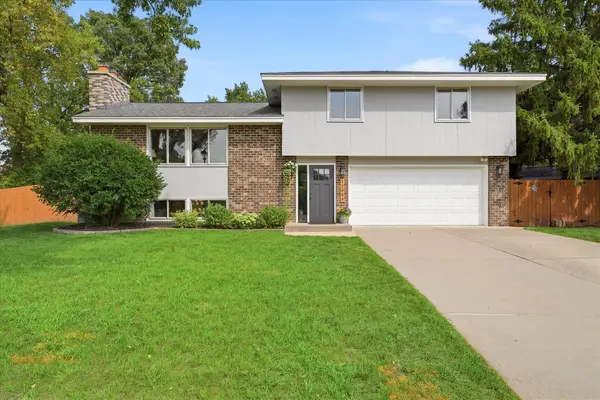 $365,000Active3 beds 2 baths1,941 sq. ft.
12904 Jackson Circle Ne, Minneapolis, MN 55434
MLS# 7093890Listed by: COLDWELL BANKER REALTY - SOUTHWEST REGIONAL - New
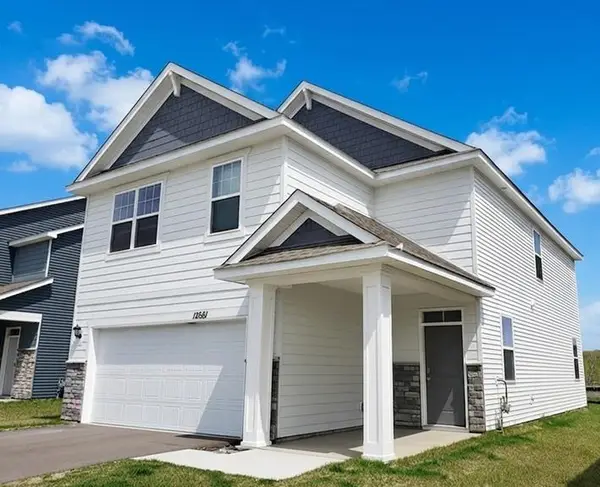 $469,900Active4 beds 3 baths2,150 sq. ft.
12681 Erskin Street Ne, Blaine, MN 55449
MLS# 7128197Listed by: LONGHOUSE REALTY - Open Sun, 11am to 1pmNew
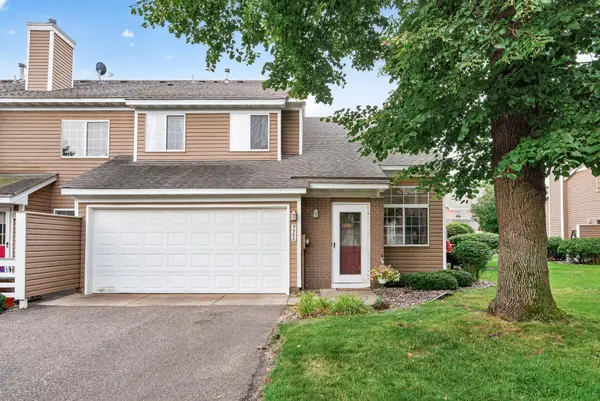 $257,000Active2 beds 1 baths1,250 sq. ft.
9966 Fillmore Street Ne, Blaine, MN 55434
MLS# 7120248Listed by: RE/MAX RESULTS - New
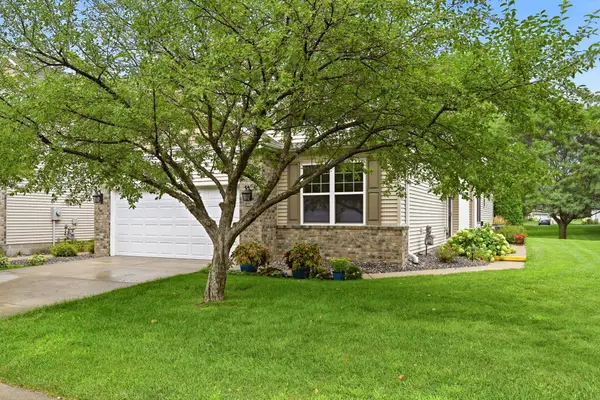 $375,000Active3 beds 2 baths1,730 sq. ft.
11263 Hastings Street Ne, Blaine, MN 55449
MLS# 7122768Listed by: EDINA REALTY, INC. - New
 $285,000Active3 beds 2 baths1,413 sq. ft.
1086 122nd Avenue Ne, Blaine, MN 55434
MLS# 7126150Listed by: RE/MAX ADVANTAGE PLUS - New
 $359,900Active2 beds 2 baths1,527 sq. ft.
10105 3rd Street Ne, Blaine, MN 55434
MLS# 7124552Listed by: RE/MAX RESULTS - New
 $279,900Active2 beds 3 baths1,646 sq. ft.
11122 Aberdeen Street Ne #E, Blaine, MN 55449
MLS# 7127325Listed by: EDINA REALTY, INC. - Open Sun, 12 to 2pmNew
 $850,000Active6 beds 5 baths4,310 sq. ft.
4739 131st Ave Ne, Blaine, MN 55449
MLS# 7126816Listed by: RE/MAX RESULTS - New
 $665,000Active4 beds 4 baths3,768 sq. ft.
2748 105th Avenue Ne, Blaine, MN 55449
MLS# 7126712Listed by: EDINA REALTY, INC.


Protect your home and budget from life's surprises with an Assurant Home Warranty, backed by a partner that supports you through every step of homeownership. Explore Plans.
© 2026 Better Homes and Gardens Real Estate LLC. An Anywhere Real Estate company. All rights reserved. Better Homes and Gardens® Real Estate is a registered trademark owned by Meredith Operations Corporation, licensed to Better Homes and Gardens Real Estate LLC and used with permission. Better Homes and Gardens Real Estate LLC fully supports the principles of the Fair Housing Act and the Equal Opportunity Act. Listing information is deemed reliable but is not guaranteed accurate.
Each office is independently owned and operated.
Any services or products provided by third parties are not provided by, affiliated with or related to Better Homes and Gardens Real Estate LLC, or its affiliated companies.