
12265 Urbank Street #A, Blaine, MN 55449
Local realty services provided by:Better Homes and Gardens Real Estate Star Homes
Listed by: bryce hansen
Office: hansen real estate group
MLS#:7163647
Source:WIREX
12265 Urbank Street #A,Blaine, MN 55449
$339,000
- 2 Beds
- 3 Baths
- 1,632 sq. ft.
- Single family
- Active
Price summary
- Price:$339,000
- Price per sq. ft.:$207.72
- Monthly HOA dues:$387
About this home
Enjoy peaceful, convenient living in this beautifully maintained townhome located in the desirable ?The Lakes? neighborhood of Blaine! This inviting home offers two spacious living areas, one on the main level and another upstairs, providing plenty of room to relax or entertain. The generously sized primary bedroom features a newly renovated en-suite bathroom, complete with a stylish tiled walk-in shower. Enjoy warm summer evenings on the front patio or cozy up by the fireplace during Minnesota?s colder months. With lawn care and snow removal handled by the homeowners association, you can spend less time on maintenance and more time enjoying your home. Meticulously maintained and move-in ready, this townhome offers the perfect combination of comfort, convenience, and low-maintenance living. Don?t miss your opportunity to make it yours!
Contact an agent
Home facts
- Year built:2008
- Subdivision & Development:Cic 181 Villas Wstn Bay
- Listing ID #:7163647
- Added:1 day(s) ago
- Updated:November 11, 2026 at 05:16 PM
Rooms and interior
- Bedrooms:2
- Total bathrooms:3
- Full bathrooms:2
- Dining Description:On Main Level
- Bathrooms Description:Full on Upper, Half on Main
- Kitchen Description:Dishwasher, Microwave, On Main Level, Range, Refrigerator
- Bedroom Description:Master Bedroom On Upper Level
- Living area:1,632 sq. ft.
Heating and cooling
- Cooling:Central Air, Forced Air
- Heating:Forced Air, Natural Gas
Structure and exterior
- Roof:Shingle
- Year built:2008
- Building area:1,632 sq. ft.
- Lot area:0.02 Acres
- Construction Materials:Vinyl
- Exterior Features:Patio
- Levels:2 Story
Utilities
- Sewer:Sewer(In Street)
Finances and disclosures
- Price:$339,000
- Price per sq. ft.:$207.72
- Tax amount:$3,388 (2026)
Features and amenities
- Appliances:Dishwasher, Microwave, Range, Refrigerator, Washer
- Laundry features:Dryer, Washer
Parking
- Parking description:Garage - Attached
- Garage spaces:2
New listings near 12265 Urbank Street #A
- Coming SoonOpen Sat, 12 to 2pm
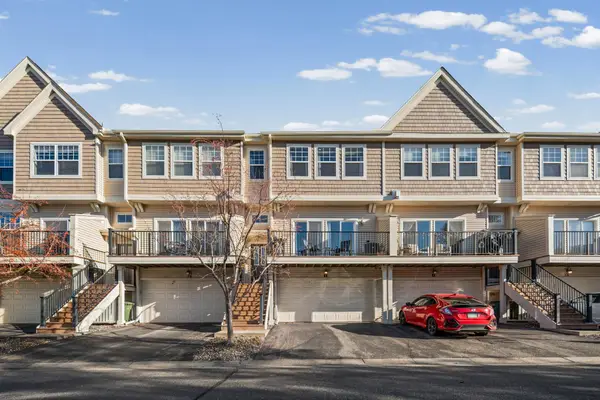 $280,000Coming Soon2 beds 3 baths1,617 sq. ft.
2411 121st Circle Ne #I, Blaine, MN 55449
MLS# 7166020Listed by: PEMBERTON RE - Coming Soon
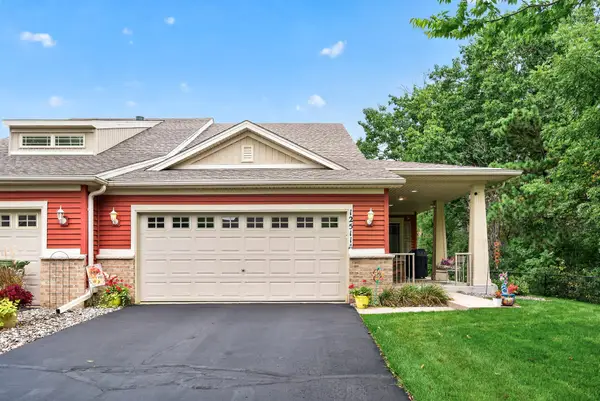 $425,000Coming Soon3 beds 3 baths2,702 sq. ft.
12511 Leyte Street Ne #A, Blaine, MN 55449
MLS# 7170828Listed by: RE/MAX RESULTS - Coming SoonOpen Sat, 11am to 1pm
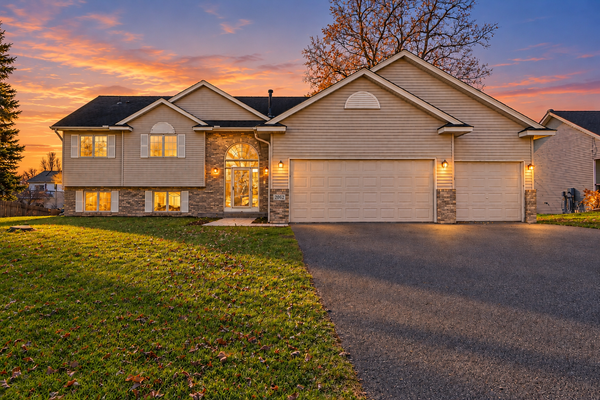 $465,000Coming Soon4 beds 3 baths2,764 sq. ft.
2062 131st Court Ne, Blaine, MN 55449
MLS# 7166661Listed by: EXP REALTY - Coming Soon
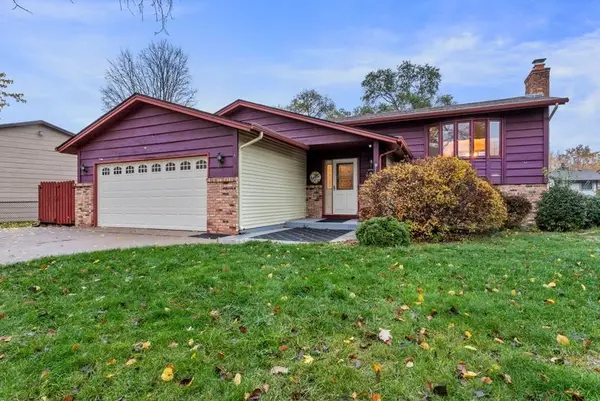 $374,900Coming Soon3 beds 2 baths1,990 sq. ft.
633 90th Lane Ne, Blaine, MN 55434
MLS# 7169874Listed by: RE/MAX ADVANTAGE PLUS - New
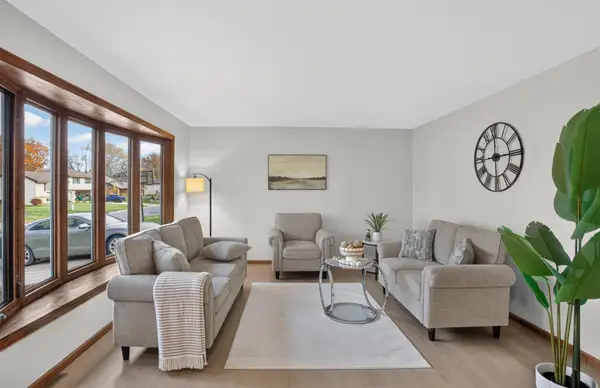 $374,900Active3 beds 2 baths1,750 sq. ft.
868 97th Avenue Ne, Blaine, MN 55434
MLS# 7169221Listed by: HOMESTEAD ROAD - New
 $785,000Active3 beds 3 baths1,989 sq. ft.
2741 93rd Street Ne, Blaine, MN 55449
MLS# 7171370Listed by: ENGEL & VOLKERS BLAINE - New
 $612,000Active4 beds 4 baths3,768 sq. ft.
2748 105th Avenue Ne, Blaine, MN 55449
MLS# 7171462Listed by: EDINA REALTY, INC. - New
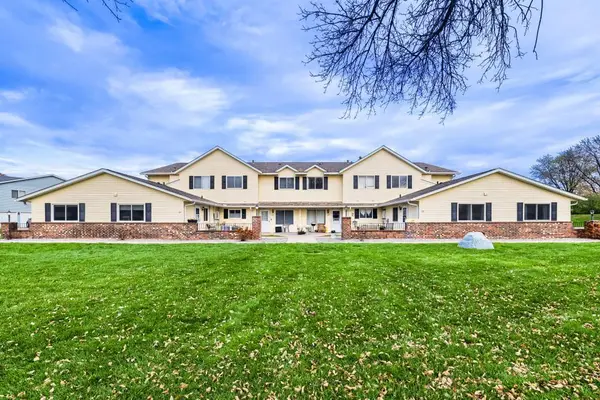 $170,000Active2 beds 1 baths880 sq. ft.
127 96th Lane Ne, Blaine, MN 55434
MLS# 7163970Listed by: REAL BROKER, LLC - New
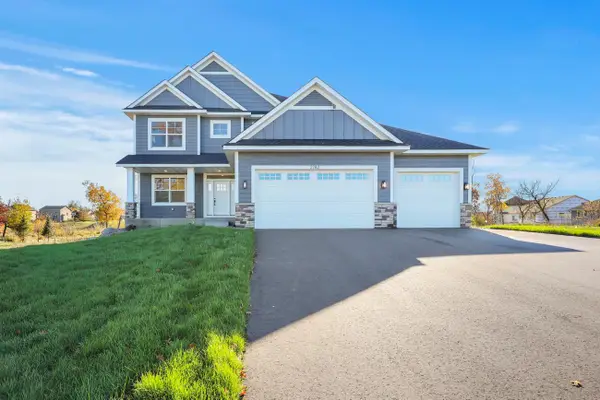 $819,900Active5 beds 4 baths3,865 sq. ft.
2782 129th Lane Ne, Blaine, MN 55449
MLS# 7170959Listed by: STANEK REALTY, INC.


Protect your home and budget from life's surprises with an Assurant Home Warranty, backed by a partner that supports you through every step of homeownership. Explore Plans.
© 2026 Better Homes and Gardens Real Estate LLC. An Anywhere Real Estate company. All rights reserved. Better Homes and Gardens® Real Estate is a registered trademark owned by Meredith Operations Corporation, licensed to Better Homes and Gardens Real Estate LLC and used with permission. Better Homes and Gardens Real Estate LLC fully supports the principles of the Fair Housing Act and the Equal Opportunity Act. Listing information is deemed reliable but is not guaranteed accurate.
Each office is independently owned and operated.
Any services or products provided by third parties are not provided by, affiliated with or related to Better Homes and Gardens Real Estate LLC, or its affiliated companies.