
12322 Yancy Circle Ne #A, Blaine, MN 55449
Local realty services provided by:Better Homes and Gardens Real Estate First Choice
12322 Yancy Circle Ne #A,Blaine, MN 55449
$369,900
- 2 Beds
- 2 Baths
- 1,456 sq. ft.
- Townhouse
- Active
Listed by: susan m. juneau
Office: keller williams classic realty
MLS#:7162933
Source:NSMLS
Price summary
- Price:$369,900
- Price per sq. ft.:$254.05
- Monthly HOA dues:$372
About this home
INCREDIBLE Setting & Updates!!! There Always Has to Be the "Creme de la Creme"...Here It Is on Yancy Cir NE!!! I-M-M-A-C-U-L-A-T-E! So Many Tasteful AND Well Done Updates Here!!! Truly One of the Most Desired Lots Due to Privacy at a Dead End and Views of the Lake Across Street From Sunroom-Patio-Porch and Primary Suite! There Have Only Been a Couple With Upgrades-Updates-Condition AND Settings to Command Higher Price Points and Here IS One of the Precious FEW!!! This 2 Bedroom-Two Bath GEM in "THE LAKES" is Sure to WOW the Most Discriminating of Buyer/s! Originally Built Using SOLID 2-Square Flat Panel Genuine Oak Doors-Vaulted Great Room-Gas Fireplace *Recently Professionally Refaced With a Timeless (Black Tile & White Grout) 1 x 3 Herringbone Pattern* Ample Sized 2 Car Garage Offers STORAGE TRUSSES-HUGE Mud Room and Laundry Room Too! LG Laundry Set Nearly NEW at Just 3 Yrs! Newer White Oak Luxury Vinyl Though All High Traffic Areas in Past 3 Years! Newer Carpet & Pad! STUNNING and Timeless Black Tile/White Grout Backsplash in Kitchen-This Time in a Staggered Pattern! New Stainless French Door Fridge! GORGEOUS Solid Surface Tops Kitchen and Baths! STUNNING Hexagon Shaped Marble Floors in Baths! Separate Tub and Shower in Primary Suite! A/C New in 2018! Oversized Water Heater and Water Softener Included! Two Associations-Sub Association & Master Association of The Lakes Offering You All of the Amenities Provided By Both Associations! Life IS Good!...
Contact an agent
Home facts
- Year built:2007
- Subdivision & Development:Cic 270 Crown Cove North
- Listing ID #:7162933
- Added:1 day(s) ago
- Updated:October 24, 2026 at 03:58 AM
Rooms and interior
- Bedrooms:2
- Total bathrooms:2
- Full bathrooms:1
- Dining Description:Informal Dining Room, Living/Dining Room
- Bathrooms Description:Bathroom Ensuite, Jetted Tub, Main Floor 3/4 Bath, Main Floor Full Bath, Separate Shower and Tub, Walk-In Shower Stall
- Kitchen Description:Dishwasher, Disposal, Microwave, Range, Refrigerator, Stainless Steel Appliances
- Living area:1,456 sq. ft.
Heating and cooling
- Cooling:Central Air
- Heating:Fireplace(s), Forced Air
- Central air:Yes
Structure and exterior
- Year built:2007
- Building area:1,456 sq. ft.
- Lot area:0.04 Acres
- Lot Features:Corner Lot
- Exterior Features:Beach, In-Ground Sprinkler System
- Levels:1 Story
Utilities
- Water:City Water - Connected
- Sewer:City Sewer - Connected
Finances and disclosures
- Price:$369,900
- Price per sq. ft.:$254.05
- Tax amount:$3,532 (2026)
Features and amenities
- Appliances:Disposal, Microwave, Range, Refrigerator, Stainless Steel Appliances, Washer, Water Softener Owned
- Laundry features:Dryer, Washer
- Amenities:Beach, Gas Water Heater, Trail(s), Water Softener Owned
Parking
- Parking description:Asphalt, Attached Garage, Garage Door Opener
- Garage:Yes
- Garage spaces:2
New listings near 12322 Yancy Circle Ne #A
- Coming SoonOpen Sun, 11am to 1pm
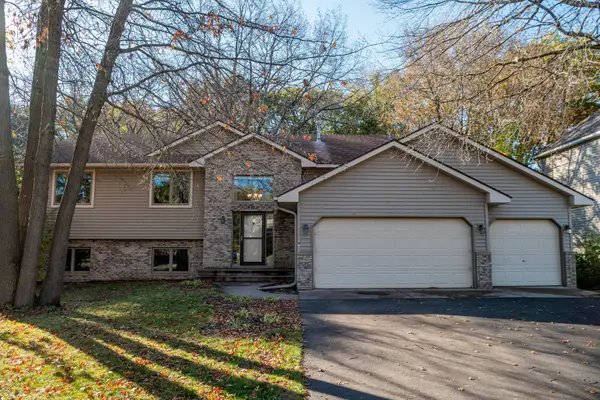 $485,000Coming Soon4 beds 3 baths2,600 sq. ft.
9314 Harpers Court Ne, Blaine, MN 55449
MLS# 7163192Listed by: REALTY ONE GROUP CHOICE - Coming Soon
 $475,000Coming Soon5 beds 2 baths2,302 sq. ft.
848 102nd Lane Ne, Blaine, MN 55434
MLS# 7151347Listed by: ENGEL & VOLKERS MINNEAPOLIS - Coming Soon
 $500,000Coming Soon3 beds 3 baths2,477 sq. ft.
12234 Naples Street Ne, Blaine, MN 55449
MLS# 7162602Listed by: PLOETZ GROUP LLC - New
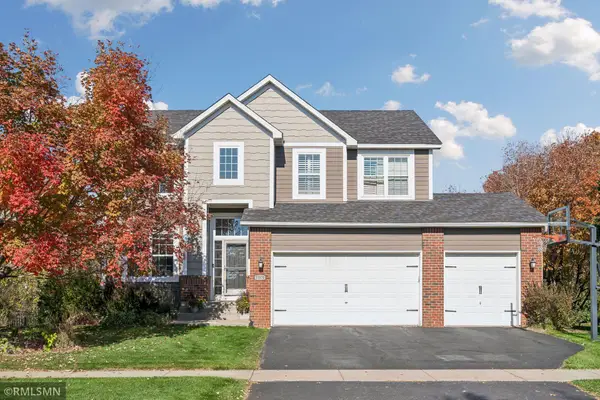 $585,000Active5 beds 4 baths3,028 sq. ft.
11676 Arnold Palmer Drive, Blaine, MN 55449
MLS# 7164213Listed by: RICH'S REALTY, INC. - Open Sat, 11am to 12:30pmNew
 $80,000Active2 beds 2 baths1,216 sq. ft.
1209 104th Lane Ne, Blaine, MN 55434
MLS# 7158394Listed by: EXP REALTY - Open Sat, 2:30 to 4pmNew
 $599,900Active4 beds 3 baths2,673 sq. ft.
12309 Lever Street Ne, Minneapolis, MN 55449
MLS# 7164112Listed by: RE/MAX RESULTS - Open Sat, 2:30 to 4pmNew
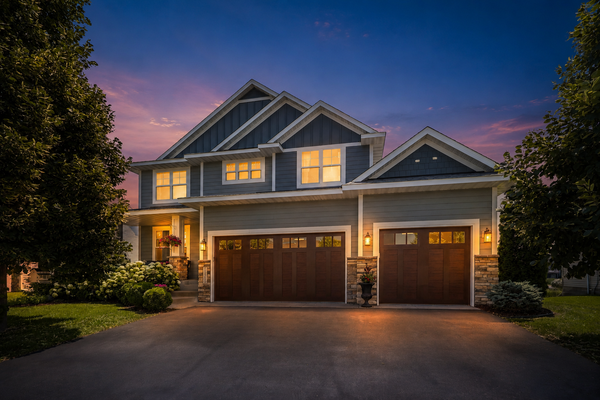 $599,900Active4 beds 3 baths2,673 sq. ft.
12309 Lever Street Ne, Blaine, MN 55449
MLS# 7164112Listed by: RE/MAX RESULTS - New
 $675,000Active5 beds 3 baths3,366 sq. ft.
3117 129th Lane Ne, Blaine, MN 55449
MLS# 7160147Listed by: REDFIN CORPORATION - New
 $425,000Active3 beds 2 baths1,485 sq. ft.
3013 126th Lane Ne, Blaine, MN 55449
MLS# 7163889Listed by: EDINA REALTY, INC.


Protect your home and budget from life's surprises with an Assurant Home Warranty, backed by a partner that supports you through every step of homeownership. Explore Plans.
© 2026 Better Homes and Gardens Real Estate LLC. An Anywhere Real Estate company. All rights reserved. Better Homes and Gardens® Real Estate is a registered trademark owned by Meredith Operations Corporation, licensed to Better Homes and Gardens Real Estate LLC and used with permission. Better Homes and Gardens Real Estate LLC fully supports the principles of the Fair Housing Act and the Equal Opportunity Act. Listing information is deemed reliable but is not guaranteed accurate.
Each office is independently owned and operated.
Any services or products provided by third parties are not provided by, affiliated with or related to Better Homes and Gardens Real Estate LLC, or its affiliated companies.