
1253 99th Court Ne, Blaine, MN 55434
Local realty services provided by:Better Homes and Gardens Real Estate Park Company
Upcoming open houses
- Thu, Nov 1204:00 pm - 06:00 pm
- Sat, Nov 1411:00 am - 01:00 pm
Listed by: ann m. breuer, scott a. breuer
Office: real broker, llc.
MLS#:7169712
Source:NSMLS
Price summary
- Price:$275,000
- Price per sq. ft.:$176.74
- Monthly HOA dues:$330
About this home
Main-level living with no-step entry from both the front door and the heated garage! This bright, open end unit at 1253 99th Court NE in Blaine is in impeccable condition and ready to welcome you home. The vaulted living room flows into the dining area and kitchen, featuring granite counters, beautiful cabinetry, plenty of counter space, and stainless steel appliances. The main-floor owner’s bedroom offers a walk-in closet and private bath with a beautifully tiled walk-in shower, and main-floor laundry keeps everyday living easy. Upstairs, you’ll find a spacious second bedroom, a full bath, and a loft that could easily be converted into a 3rd bedroom. Six-panel oak doors add warmth throughout, and the patio with included gazebo is ready for relaxing outdoors. You’re sure to love it here. Visit the Open House or schedule your private showing today!
Contact an agent
Home facts
- Year built:1995
- Subdivision & Development:Cic 05 April Ridge Th
- Listing ID #:7169712
- Updated:November 09, 2026 at 11:09 PM
Rooms and interior
- Bedrooms:2
- Total bathrooms:2
- Full bathrooms:1
- Dining Description:Informal Dining Room
- Bathrooms Description:Main Floor 3/4 Bath, Upper Level Full Bath
- Kitchen Description:Dishwasher, Microwave, Range, Refrigerator, Stainless Steel Appliances
- Living area:1,556 sq. ft.
Heating and cooling
- Cooling:Central Air
- Heating:Forced Air
- Central air:Yes
Structure and exterior
- Roof:Age 8 Years or Less, Asphalt
- Year built:1995
- Building area:1,556 sq. ft.
- Lot area:0.03 Acres
- Lot Features:Tree Coverage - Medium
- Levels:1 1/2 Story
Utilities
- Water:City Water - Connected
- Sewer:City Sewer - Connected
Finances and disclosures
- Price:$275,000
- Price per sq. ft.:$176.74
- Tax amount:$3,203 (2026)
Features and amenities
- Appliances:Microwave, Range, Refrigerator, Stainless Steel Appliances, Washer
- Laundry features:Dryer, Washer
Parking
- Parking description:Attached Garage, Garage Door Opener, Heated Garage, Insulated Garage
- Garage:Yes
- Garage spaces:2
New listings near 1253 99th Court Ne
- Coming SoonOpen Sat, 11am to 1pm
 $465,000Coming Soon4 beds 3 baths2,764 sq. ft.
2062 131st Court Ne, Blaine, MN 55449
MLS# 7166661Listed by: EXP REALTY - Coming SoonOpen Sat, 11am to 1pm
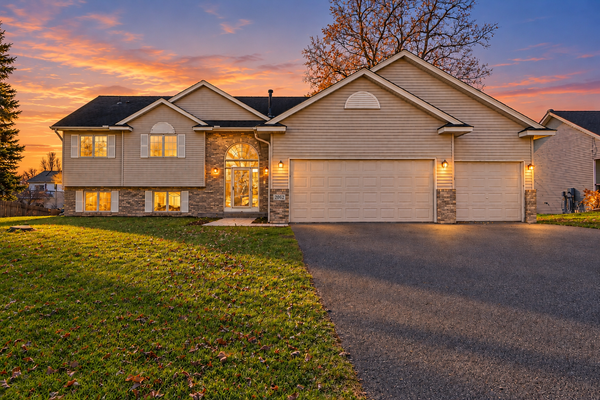 $465,000Coming Soon4 beds 3 baths2,764 sq. ft.
2062 131st Court Ne, Blaine, MN 55449
MLS# 7166661Listed by: EXP REALTY - Coming Soon
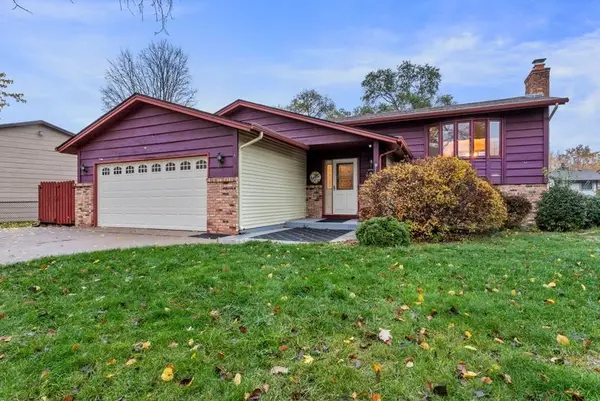 $374,900Coming Soon3 beds 2 baths1,990 sq. ft.
633 90th Lane Ne, Blaine, MN 55434
MLS# 7169874Listed by: RE/MAX ADVANTAGE PLUS - New
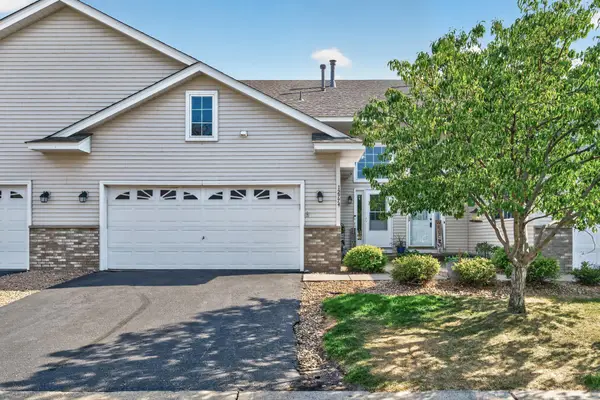 $299,900Active3 beds 2 baths2,215 sq. ft.
12774 Ulysses Circle Ne, Blaine, MN 55434
MLS# 7170827Listed by: KELLER WILLIAMS CLASSIC RLTY NW - New
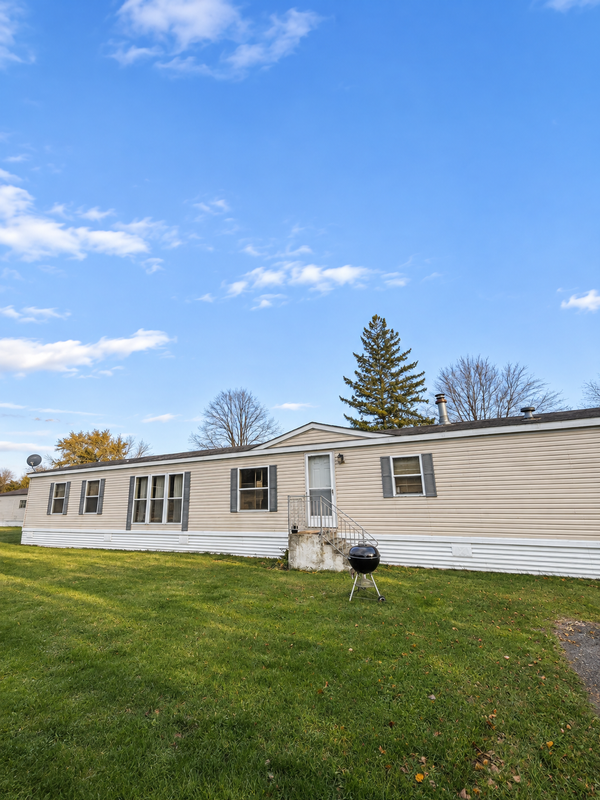 $15,000Active3 beds 2 baths1,216 sq. ft.
3666 92nd Avenue Ne, Blaine, MN 55014
MLS# 7170839Listed by: EPIQUE REALTY - New
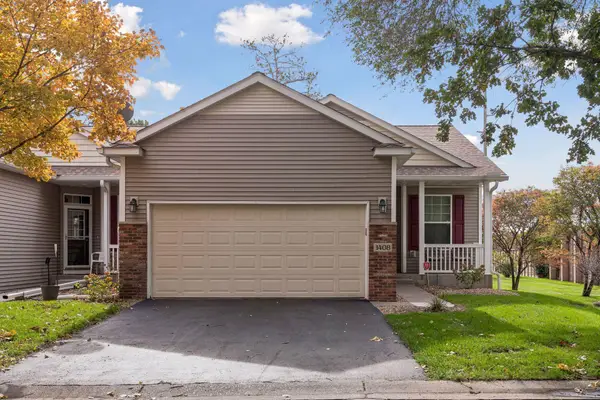 $345,000Active3 beds 3 baths2,143 sq. ft.
1408 131st Lane Ne, Blaine, MN 55449
MLS# 7157220Listed by: RE/MAX RESULTS - New
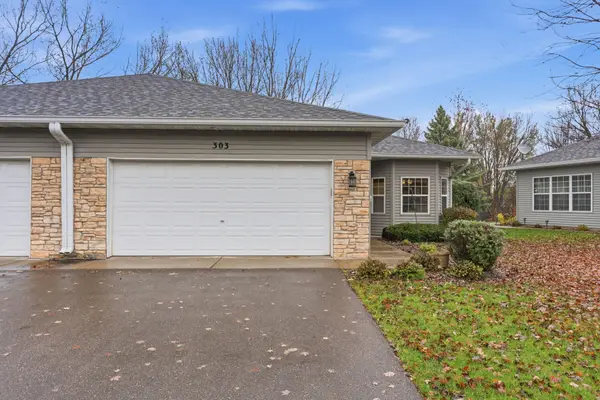 $315,000Active2 beds 2 baths1,448 sq. ft.
303 100th Court Ne, Blaine, MN 55434
MLS# 7150358Listed by: EXP REALTY - New
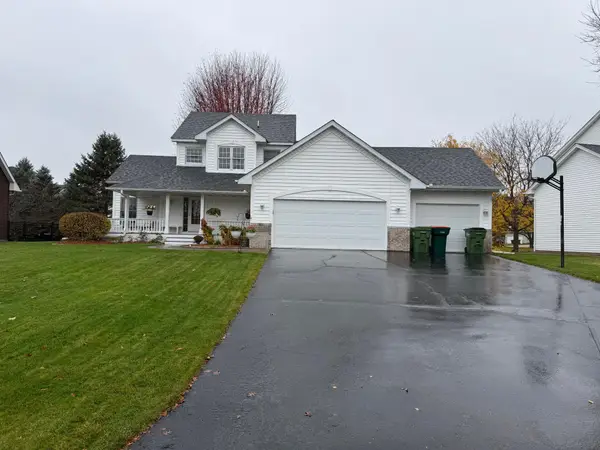 $494,900Active3 beds 3 baths2,412 sq. ft.
13060 Owatonna Street Ne, Blaine, MN 55449
MLS# 7169887Listed by: NATIONAL REALTY GUILD - New
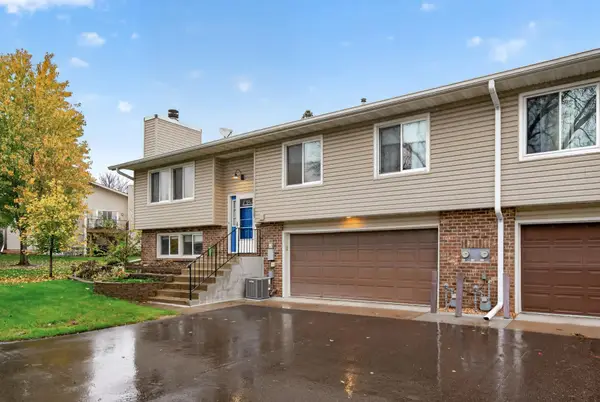 $245,000Active2 beds 2 baths1,500 sq. ft.
889 94th Avenue Ne, Blaine, MN 55434
MLS# 7162240Listed by: KELLER WILLIAMS REALTY INTEGRITY LAKES


Protect your home and budget from life's surprises with an Assurant Home Warranty, backed by a partner that supports you through every step of homeownership. Explore Plans.
© 2026 Better Homes and Gardens Real Estate LLC. An Anywhere Real Estate company. All rights reserved. Better Homes and Gardens® Real Estate is a registered trademark owned by Meredith Operations Corporation, licensed to Better Homes and Gardens Real Estate LLC and used with permission. Better Homes and Gardens Real Estate LLC fully supports the principles of the Fair Housing Act and the Equal Opportunity Act. Listing information is deemed reliable but is not guaranteed accurate.
Each office is independently owned and operated.
Any services or products provided by third parties are not provided by, affiliated with or related to Better Homes and Gardens Real Estate LLC, or its affiliated companies.