
12581 Zumbrota Street Ne, Blaine, MN 55449
Local realty services provided by:Better Homes and Gardens Real Estate Advantage One
12581 Zumbrota Street Ne,Blaine, MN 55449
$620,000
- 3 Beds
- 3 Baths
- 3,486 sq. ft.
- Single family
- Coming Soon
Upcoming open houses
- Sat, Sep 1911:00 am - 01:00 pm
Listed by: steven smith, chuck gollop
Office: exp realty
MLS#:7140292
Source:NSMLS
Price summary
- Price:$620,000
- Price per sq. ft.:$173.09
- Monthly HOA dues:$37.33
About this home
The one you've been waiting for! This beautiful two-story home sits on a picturesque lot backing up to wooded wetland. Home features an open floorplan with gorgeous hardwood floors throughout, new carpet and new paint. It has been extremely well cared for and is move-in ready. Kitchen has an abundance of countertop and storage space, granite countertops and a large center island. Home office on the main level provides privacy from the rest of the living area; perfect for those working remotely. Dining room/living room with fireplace and built-in cabinets opens to a large deck and gorgeous views. Newer concrete patio for all your entertainment needs. City living with a tranquil setting. Ideal with 4 bedroom on one level and another full bedroom/bath in the finished, walkout basement. Close to the TPC and Victory Links golf courses. Short drive to Bunker Lank Park and Coon Lake., This home is a must see!
Contact an agent
Home facts
- Year built:2012
- Subdivision & Development:Woods At Quail Creek
- Listing ID #:7140292
- Updated:September 14, 2026 at 12:20 PM
Rooms and interior
- Bedrooms:3
- Total bathrooms:3
- Full bathrooms:2
- Half bathrooms:1
- Dining Description:Eat In Kitchen, Informal Dining Room
- Bathrooms Description:Full Basement, Main Floor 1/2 Bath, Upper Level Full Bath
- Kitchen Description:Dishwasher, Exhaust Fan, Microwave, Range, Refrigerator, Stainless Steel Appliances
- Basement:Yes
- Basement Description:Block, Daylight / Lookout Windows, Drain Tiled, Finished, Full, Sump Pump, Walkout
- Living area:3,486 sq. ft.
Heating and cooling
- Cooling:Central Air
- Heating:Fireplace(s), Forced Air
- Central air:Yes
Structure and exterior
- Roof:Age 8 Years or Less, Asphalt
- Year built:2012
- Building area:3,486 sq. ft.
- Lot area:0.23 Acres
- Lot Features:Tree Coverage - Light
- Construction Materials:Block
- Levels:2 Story
Utilities
- Water:City Water - Connected
- Sewer:City Sewer - Connected
Finances and disclosures
- Price:$620,000
- Price per sq. ft.:$173.09
- Tax amount:$6,227 (2026)
Features and amenities
- Appliances:Exhaust Fan, Microwave, Range, Refrigerator, Stainless Steel Appliances, Washer
- Laundry features:Dryer, Washer
Parking
- Parking description:Asphalt, Attached Garage
- Garage:Yes
- Garage spaces:3
New listings near 12581 Zumbrota Street Ne
- Coming Soon
 $387,988Coming Soon3 beds 2 baths2,030 sq. ft.
1981 132nd Lane Ne, Blaine, MN 55449
MLS# 7143357Listed by: FREEMAN REAL ESTATE - Coming Soon
 $249,900Coming Soon2 beds 2 baths1,646 sq. ft.
403 98th Avenue Ne, Blaine, MN 55434
MLS# 7142910Listed by: HOMESTEAD ROAD - Coming Soon
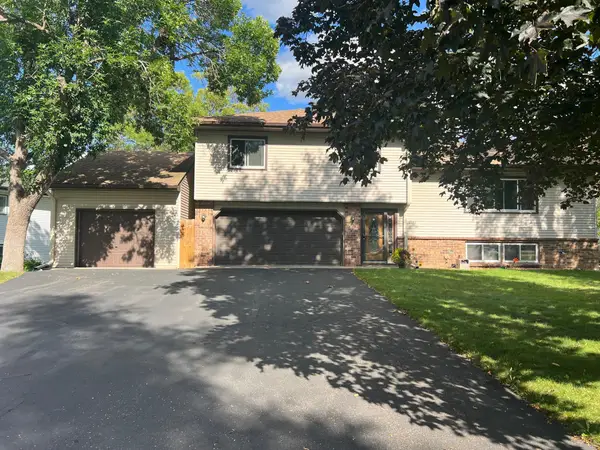 $398,000Coming Soon3 beds 2 baths1,780 sq. ft.
8653 Brant Street Ne, Circle Pines, MN 55014
MLS# 7142689Listed by: LPT REALTY, LLC - New
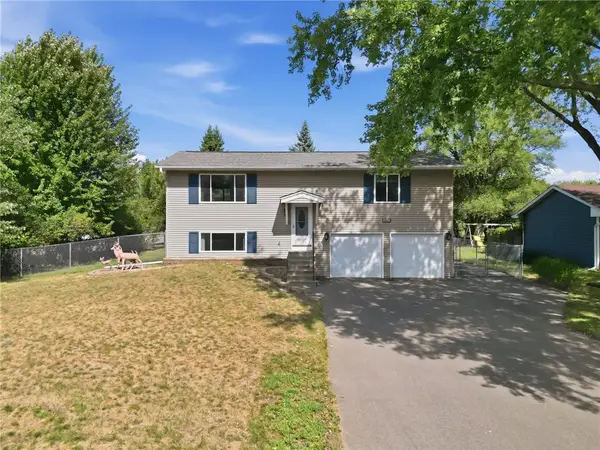 $360,000Active3 beds 2 baths1,376 sq. ft.
4061 99th Avenue, Blaine, MN 55014
MLS# 7142657Listed by: DEGRAW INVESTMENTS LLC - New
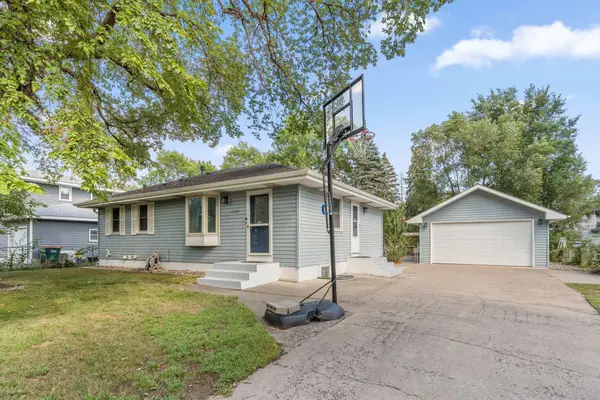 $389,900Active6 beds 2 baths2,640 sq. ft.
10729 Terrace Road Ne, Blaine, MN 55434
MLS# 7142968Listed by: RE/MAX RESULTS - New
 $424,900Active3 beds 2 baths1,927 sq. ft.
8537 Xylite Street Ne, Blaine, MN 55449
MLS# 7143220Listed by: RE/MAX RESULTS - New
 $412,500Active5 beds 3 baths2,400 sq. ft.
998 99th Lane Ne, Blaine, MN 55434
MLS# 7143289Listed by: FUZE REAL ESTATE - New
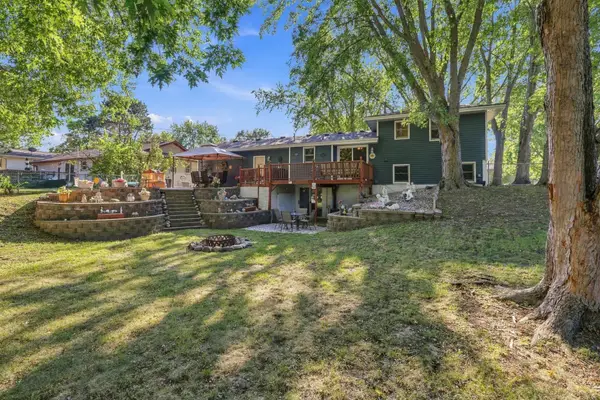 $350,000Active3 beds 2 baths1,315 sq. ft.
11757 Jefferson Street Ne, Blaine, MN 55434
MLS# 7135067Listed by: EDINA REALTY, INC. - New
 $362,000Active4 beds 4 baths2,252 sq. ft.
11285 Baltimore Street Ne #D, Blaine, MN 55449
MLS# 7136593Listed by: RE/MAX RESULTS


Protect your home and budget from life's surprises with an Assurant Home Warranty, backed by a partner that supports you through every step of homeownership. Explore Plans.
© 2026 Better Homes and Gardens Real Estate LLC. An Anywhere Real Estate company. All rights reserved. Better Homes and Gardens® Real Estate is a registered trademark owned by Meredith Operations Corporation, licensed to Better Homes and Gardens Real Estate LLC and used with permission. Better Homes and Gardens Real Estate LLC fully supports the principles of the Fair Housing Act and the Equal Opportunity Act. Listing information is deemed reliable but is not guaranteed accurate.
Each office is independently owned and operated.
Any services or products provided by third parties are not provided by, affiliated with or related to Better Homes and Gardens Real Estate LLC, or its affiliated companies.