
1895 111th Avenue Ne, Blaine, MN 55449
Local realty services provided by:Better Homes and Gardens Real Estate Park Company
1895 111th Avenue Ne,Blaine, MN 55449
$284,900
- 2 Beds
- 2 Baths
- 1,556 sq. ft.
- Single family
- Coming Soon
Listed by: jason miskowic
Office: re/max advantage plus
MLS#:7166091
Source:ND_FMAAR
Price summary
- Price:$284,900
- Price per sq. ft.:$183.1
About this home
**Beautifully Updated End-Unit Townhome!**
Enjoy the perfect blend of privacy, space, and comfort in this beautifully maintained end-unit townhome. The spacious, open floor plan features large living areas filled with possibilities, while the generous loft provides the perfect space for a home office, reading nook, or additional living area. The private owner’s suite offers a large walk-in closet and walkthrough full bath, creating a comfortable retreat at the end of the day. Additional highlights include convenient upper-level laundry and a cozy fireplace that adds warmth and charm to the main living area. Step outside to your private patio —an ideal setting for morning coffee, relaxing evenings, or entertaining guests. Recent updates include fresh paint, new carpet, and new vinyl flooring, making this home move-in ready. Don’t miss this wonderful opportunity to enjoy low-maintenance living in a beautiful setting. Schedule your showing today!
Professional pictures to come!
Contact an agent
Home facts
- Year built:1999
- Subdivision & Development:DEACONS WALK
- Listing ID #:7166091
- Updated:October 30, 2026 at 02:00 AM
Rooms and interior
- Bedrooms:2
- Total bathrooms:2
- Full bathrooms:1
- Half bathrooms:1
- Rooms Total:7
- Living area:1,556 sq. ft.
Heating and cooling
- Cooling:Central Air
- Heating:Forced Air, Natural Gas
- Central air:Yes
Structure and exterior
- Year built:1999
- Building area:1,556 sq. ft.
- Lot area:0.04 Acres
- Lot Features:Corner Lot
- Construction Materials:Vinyl
- Exterior Features:Patio
Utilities
- Water:City Water - In Street, City Water/Connected
- Sewer:City Sewer - In Street, City Sewer/Connected
Finances and disclosures
- Price:$284,900
- Price per sq. ft.:$183.1
- Tax amount:$2,793
Parking
- Garage spaces:2
New listings near 1895 111th Avenue Ne
- Coming Soon
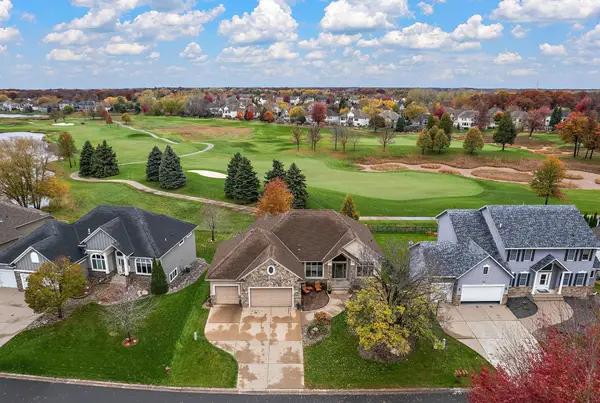 $695,000Coming Soon3 beds 3 baths3,695 sq. ft.
2475 Tournament Players Circle N, Blaine, MN 55449
MLS# 7153691Listed by: KRIS LINDAHL REAL ESTATE - Coming SoonOpen Sat, 11am to 1pm
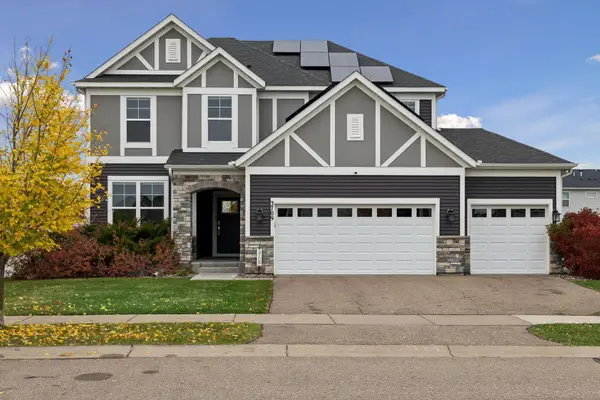 $600,000Coming Soon4 beds 4 baths3,320 sq. ft.
3709 112th Lane Ne, Blaine, MN 55449
MLS# 7159579Listed by: EDINA REALTY, INC. - Coming Soon
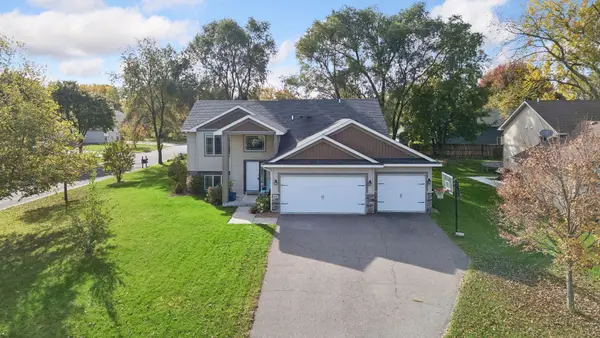 $475,000Coming Soon5 beds 2 baths2,302 sq. ft.
848 102nd Lane Ne, Blaine, MN 55434
MLS# 7151347Listed by: ENGEL & VOLKERS MINNEAPOLIS - New
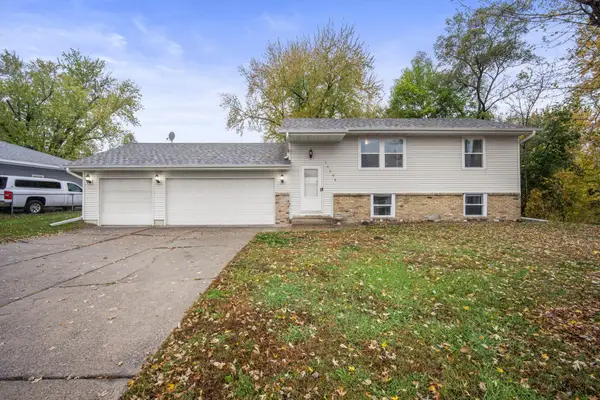 $339,000Active4 beds 2 baths1,559 sq. ft.
11308 Jefferson Street Ne, Blaine, MN 55434
MLS# 7166269Listed by: EXP REALTY - New
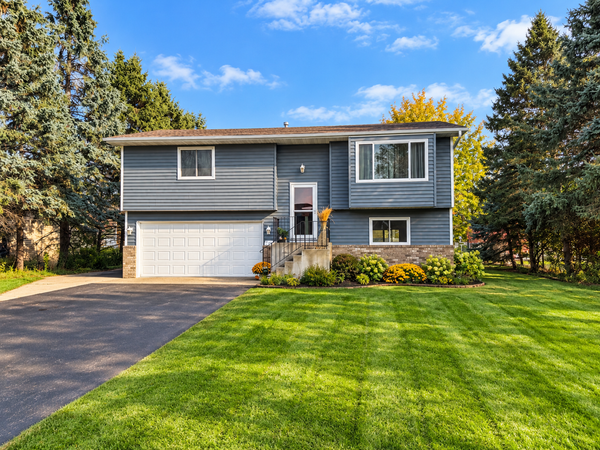 $343,000Active2 beds 2 baths1,420 sq. ft.
10961 Fillmore Street Ne, Blaine, MN 55434
MLS# 7163792Listed by: LPT REALTY, LLC - Open Sat, 10am to 12pmNew
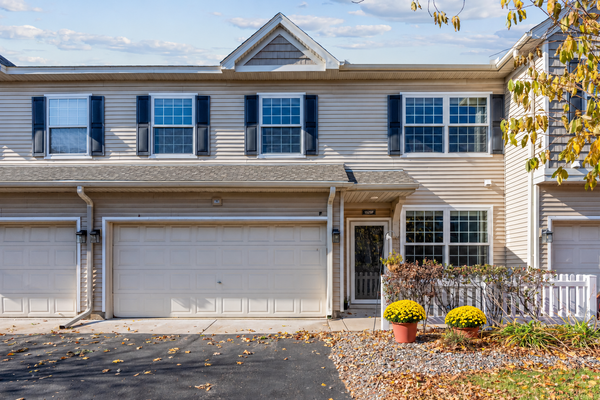 $265,000Active2 beds 2 baths1,553 sq. ft.
1529 111th Drive Ne #F, Blaine, MN 55449
MLS# 7161855Listed by: KELLER WILLIAMS REALTY INTEGRITY LAKES - New
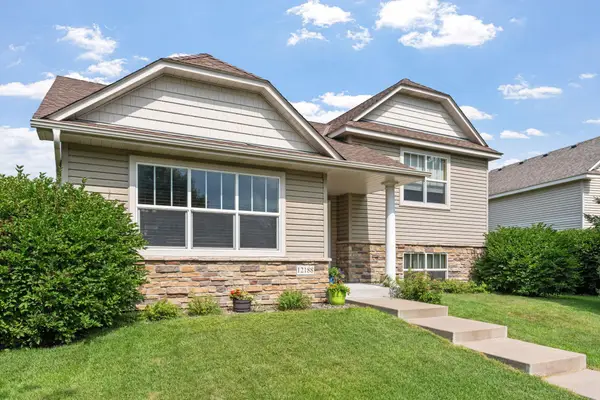 $380,000Active3 beds 2 baths1,748 sq. ft.
12188 Coral Sea Street Ne, Blaine, MN 55449
MLS# 7166279Listed by: EDINA REALTY, INC. - New
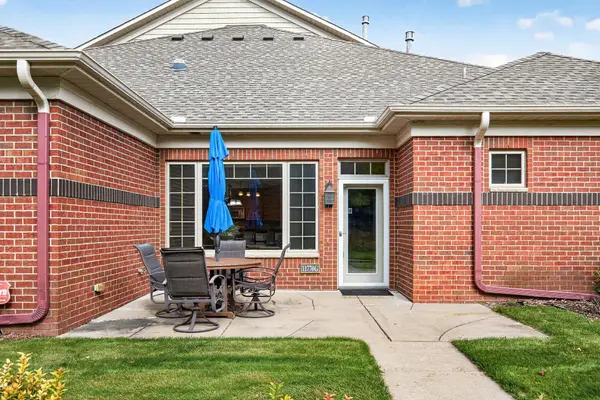 $330,000Active2 beds 2 baths1,518 sq. ft.
11770 Vermillion Street Ne #G, Blaine, MN 55449
MLS# 7165969Listed by: COLDWELL BANKER REALTY - Open Sun, 12 to 5pmNew
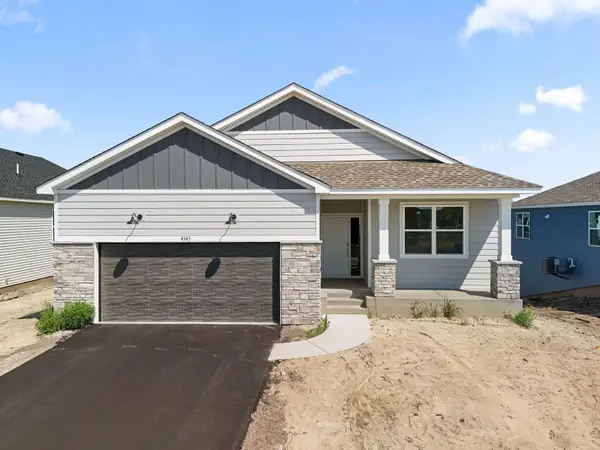 $539,990Active3 beds 3 baths2,871 sq. ft.
4343 132nd Avenue Ne, Blaine, MN 55449
MLS# 7165628Listed by: LENNAR SALES CORP


Protect your home and budget from life's surprises with an Assurant Home Warranty, backed by a partner that supports you through every step of homeownership. Explore Plans.
© 2026 Better Homes and Gardens Real Estate LLC. An Anywhere Real Estate company. All rights reserved. Better Homes and Gardens® Real Estate is a registered trademark owned by Meredith Operations Corporation, licensed to Better Homes and Gardens Real Estate LLC and used with permission. Better Homes and Gardens Real Estate LLC fully supports the principles of the Fair Housing Act and the Equal Opportunity Act. Listing information is deemed reliable but is not guaranteed accurate.
Each office is independently owned and operated.
Any services or products provided by third parties are not provided by, affiliated with or related to Better Homes and Gardens Real Estate LLC, or its affiliated companies.