
1981 132nd Lane Ne, Blaine, MN 55449
Local realty services provided by:Better Homes and Gardens Real Estate Advantage One
1981 132nd Lane Ne,Blaine, MN 55449
$387,988
- 3 Beds
- 2 Baths
- 2,030 sq. ft.
- Single family
- Coming Soon
Listed by: james freeman
Office: freeman real estate
MLS#:7143357
Source:NSMLS
Price summary
- Price:$387,988
- Price per sq. ft.:$173.05
About this home
Welcome to this beautifully updated 3 bedroom, 2 bathroom home in a convenient Blaine location! Fresh paint, new main-level flooring, and thoughtful updates throughout make this home truly move in ready.
The spacious bedrooms feature deep walk in closets, providing plenty of storage. The main level walk through bathroom features a tiled shower and tiled flooring, along with a new toilet. The second bathroom has been remodeled with a new vanity, light fixture, fan, toilet, and stylish backlit mirror.
The kitchen features stainless steel appliances, a tiled backsplash, and a Wi-Fi-enabled oven purchased last fall.
A convenient mudroom is located directly off the attached garage and features new baseboards, a new light fixture, and a utility washtub, perfect for keeping everyday messes, shoes, coats, and pets contained.
Downstairs, enjoy a versatile bonus/office room with new flooring, fresh paint, and updated trim, perfect for a home office, playroom, workout space, or additional living area.
Outside, the fully fenced backyard offers a deck and concrete patio, making it a great space for pets, entertaining, or relaxing outdoors. A tool shed, added in 2018, provides additional storage. The attached 22x22 garage offers plenty of room for vehicles and more.
Additional updates include a roof replaced within the last 8 years, an owned water softener, and a 100-amp breaker box.
Location is a major bonus! The home is just steps from Jam Hops Gymnastics, offering gymnastics, ninja, dance, preschool, and camps. You’re also close to the National Sports Center, Blaine Wetland Sanctuary, Lakeside Commons Park with its beach and splash pad, Aquatore Park, shopping, dining, Northtown Mall, and Asia Village. Convenient access to major roads makes commuting easy while the neighborhood maintains a quiet residential feel.
With spacious living areas, updated bathrooms, a private fenced yard, attached garage, and thoughtful improvements throughout, this home offers the space and updates you’re looking for without the need for a major remodel....
Contact an agent
Home facts
- Year built:1990
- Subdivision & Development:Erickson Meadows
- Listing ID #:7143357
- Updated:September 14, 2026 at 08:01 PM
Rooms and interior
- Bedrooms:3
- Total bathrooms:2
- Full bathrooms:1
- Half bathrooms:1
- Dining Description:Breakfast Bar, Eat In Kitchen, Kitchen/Dining Room
- Bathrooms Description:Main Floor 1/2 Bath
- Kitchen Description:Dishwasher, Disposal, Exhaust Fan, Microwave, Range, Refrigerator, Stainless Steel Appliances
- Basement:Yes
- Basement Description:Block
- Living area:2,030 sq. ft.
Heating and cooling
- Cooling:Central Air
- Heating:Forced Air
- Central air:Yes
Structure and exterior
- Roof:Age 8 Years or Less, Asphalt
- Year built:1990
- Building area:2,030 sq. ft.
- Lot area:0.26 Acres
- Lot Features:Tree Coverage - Light
- Construction Materials:Block
- Levels:Modified 2 Story
Utilities
- Water:City Water - Connected
- Sewer:City Sewer - Connected
Finances and disclosures
- Price:$387,988
- Price per sq. ft.:$173.05
- Tax amount:$3,968 (2026)
Features and amenities
- Appliances:Disposal, Exhaust Fan, Microwave, Range, Refrigerator, Stainless Steel Appliances, Washer, Water Softener Owned
- Laundry features:Dryer, Washer
- Amenities:Gas Water Heater, Water Softener Owned
Parking
- Parking description:Attached Garage
- Garage:Yes
- Garage spaces:2
New listings near 1981 132nd Lane Ne
- Coming Soon
 $350,000Coming Soon4 beds 2 baths1,946 sq. ft.
771 127th Avenue Ne, Minneapolis, MN 55434
MLS# 7066060Listed by: KELLER WILLIAMS CLASSIC RLTY NW - Coming Soon
 $249,900Coming Soon2 beds 2 baths1,646 sq. ft.
403 98th Avenue Ne, Blaine, MN 55434
MLS# 7142910Listed by: HOMESTEAD ROAD - Coming Soon
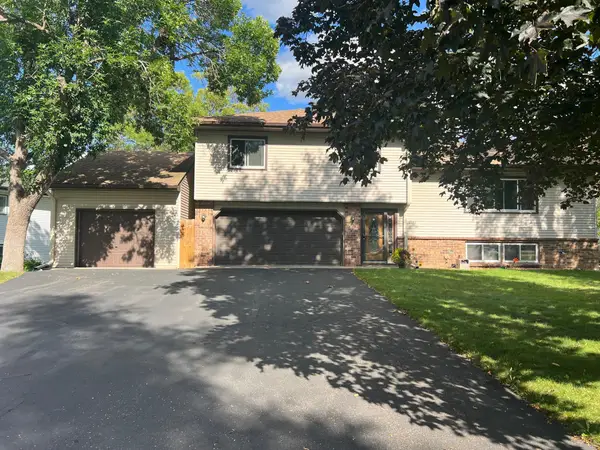 $398,000Coming Soon3 beds 2 baths1,780 sq. ft.
8653 Brant Street Ne, Circle Pines, MN 55014
MLS# 7142689Listed by: LPT REALTY, LLC - Coming SoonOpen Sat, 11am to 1pm
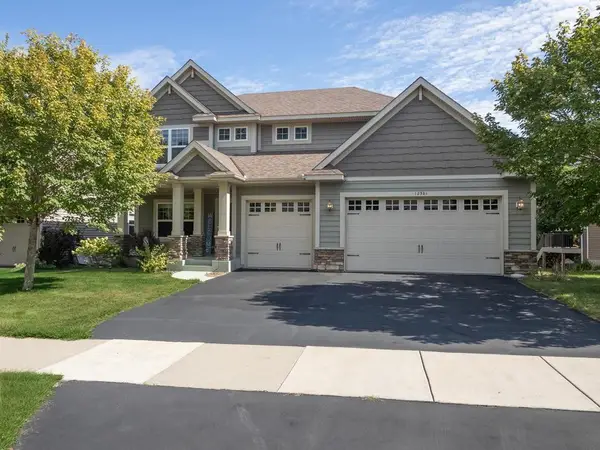 $620,000Coming Soon3 beds 3 baths3,486 sq. ft.
12581 Zumbrota Street Ne, Blaine, MN 55449
MLS# 7140292Listed by: EXP REALTY  $529,000Pending2 beds 2 baths1,725 sq. ft.
4303 132nd Avenue Ne, Blaine, MN 55449
MLS# 7143990Listed by: LENNAR SALES CORP- New
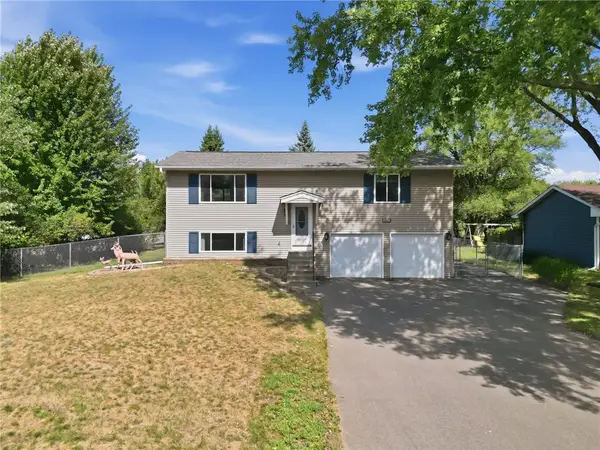 $360,000Active3 beds 2 baths1,376 sq. ft.
4061 99th Avenue, Blaine, MN 55014
MLS# 7142657Listed by: DEGRAW INVESTMENTS LLC - New
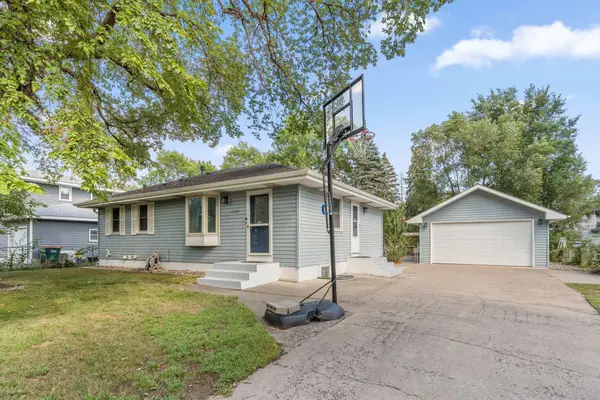 $389,900Active6 beds 2 baths2,640 sq. ft.
10729 Terrace Road Ne, Blaine, MN 55434
MLS# 7142968Listed by: RE/MAX RESULTS - New
 $424,900Active3 beds 2 baths1,927 sq. ft.
8537 Xylite Street Ne, Blaine, MN 55449
MLS# 7143220Listed by: RE/MAX RESULTS - New
 $412,500Active5 beds 3 baths2,400 sq. ft.
998 99th Lane Ne, Blaine, MN 55434
MLS# 7143289Listed by: FUZE REAL ESTATE


Protect your home and budget from life's surprises with an Assurant Home Warranty, backed by a partner that supports you through every step of homeownership. Explore Plans.
© 2026 Better Homes and Gardens Real Estate LLC. An Anywhere Real Estate company. All rights reserved. Better Homes and Gardens® Real Estate is a registered trademark owned by Meredith Operations Corporation, licensed to Better Homes and Gardens Real Estate LLC and used with permission. Better Homes and Gardens Real Estate LLC fully supports the principles of the Fair Housing Act and the Equal Opportunity Act. Listing information is deemed reliable but is not guaranteed accurate.
Each office is independently owned and operated.
Any services or products provided by third parties are not provided by, affiliated with or related to Better Homes and Gardens Real Estate LLC, or its affiliated companies.