
2355 Lehman Lane Ne, Blaine, MN 55449
Local realty services provided by:Better Homes and Gardens Real Estate Advantage One
2355 Lehman Lane Ne,Blaine, MN 55449
$639,900
- 3 Beds
- 3 Baths
- 3,141 sq. ft.
- Townhouse
- Active
Listed by: susan m. juneau
Office: keller williams classic realty
MLS#:7087442
Source:NSMLS
Price summary
- Price:$639,900
- Price per sq. ft.:$182.88
- Monthly HOA dues:$495
About this home
WOW!!! CHECK OUT THIS PRICE!!! Fall Parade of Homes Special PRICE IMPROVEMENT FOR YOU!!! DARE TO COMPARE PRICE PER SQUARE FOOT!!! CANNOT BE BEAT!!! Refreshed and READY NOW!!! Welcome Home to 2355 Lehman Ln-An Extraordinary Opportunity to Live in The Masters Association of Deacons Walk! Magnificently Placed on TPC Golf Course b/t 5th & 6th Holes Boasting Pond & Course Views! Must See This FABULOUS 3 Bed-3 Ba-Gleaming Genuine Wood Flooring-Stylish Black Appliances Including Induction Cooktop on Range-Private Primary Suite w/Separate Shower & Jetted Tub-Gas Fireplace in Lower Level Family Room-Wet Bar-HUGE 3 Car Garage Gem! James Hardie Siding-Newer Roof-Single Level Living Complete with Bonus of Walkout Lower Level & More! Watch the 3M Tournament Play Each Summer From Your Own BRAND NEW TREX BOARDS Deck! Photos Cannot Do Justice to Either the Home or the Setting-Call for Your Showing TODAY!!! Do Not Miss Out on This SPECTACULAR HOME!!! Main Level Just Professionally Painted & GORGEOUS!!! New Carpet & Pad in Primary Suite!!! Full Price Offer Includes Replacement Carpet & Pad in Lower Level-Select Your Color!!! Electric Vehicle Power Charger in Garage!!! (Currently Tesla Brand-Easy Conversion) Lots of New Here-Furnace-Water Heater & More! It's A 10!!!...
Contact an agent
Home facts
- Year built:2000
- Subdivision & Development:Deacons Walk
- Listing ID #:7087442
- Added:115 day(s) ago
- Updated:September 29, 2026 at 12:24 PM
Rooms and interior
- Bedrooms:3
- Total bathrooms:3
- Full bathrooms:1
- Half bathrooms:1
- Dining Description:Informal Dining Room
- Bathrooms Description:3/4 Basement, Jetted Tub, Separate Shower and Tub
- Kitchen Description:Dishwasher, Microwave, Range, Refrigerator
- Basement:Yes
- Basement Description:Finished, Walkout
- Living area:3,141 sq. ft.
Heating and cooling
- Cooling:Central Air
- Heating:Forced Air
- Central air:Yes
Structure and exterior
- Roof:Age 8 Years or Less, Asphalt
- Year built:2000
- Building area:3,141 sq. ft.
- Lot area:0.2 Acres
- Lot Features:On Golf Course, Tree Coverage - Light
- Levels:1 Story
Utilities
- Water:City Water - Connected
- Sewer:City Sewer - Connected
Finances and disclosures
- Price:$639,900
- Price per sq. ft.:$182.88
- Tax amount:$6,873 (2026)
Features and amenities
- Appliances:Microwave, Range, Refrigerator, Washer
- Laundry features:Dryer, Washer
- Amenities:Gas Water Heater
Parking
- Parking description:Attached Garage, Concrete, Electric Vehicle Charging Station(s), Insulated Garage
- Garage:Yes
- Garage spaces:3
New listings near 2355 Lehman Lane Ne
- Coming Soon
 $350,000Coming Soon2 beds 2 baths1,456 sq. ft.
12010 Vermillion Street Ne #D, Blaine, MN 55449
MLS# 7145180Listed by: EDINA REALTY, INC. - Coming Soon
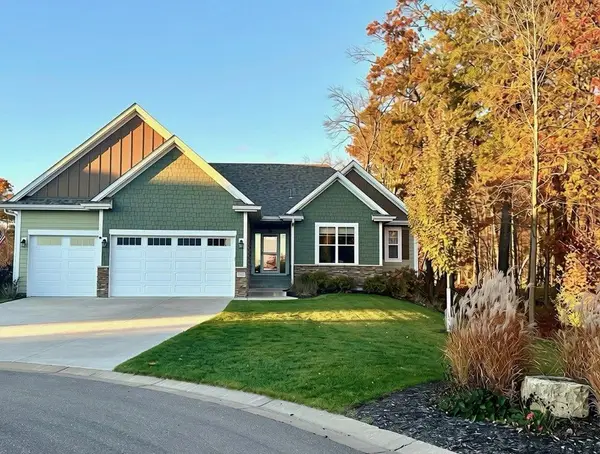 $695,000Coming Soon4 beds 3 baths3,441 sq. ft.
3549 129th Court Ne, Blaine, MN 55449
MLS# 7151564Listed by: EDINA REALTY, INC. - Coming SoonOpen Sat, 12 to 1:30pm
 $1,000,000Coming Soon3 beds 3 baths3,613 sq. ft.
2837 Aspen Lake Drive Ne, Blaine, MN 55449
MLS# 7146087Listed by: RE/MAX ADVANTAGE PLUS - Coming Soon
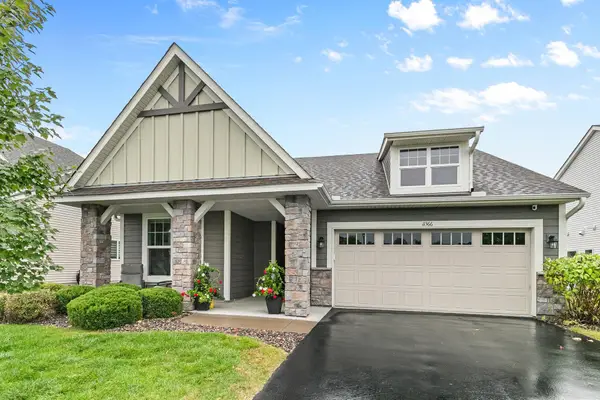 $489,900Coming Soon3 beds 2 baths1,815 sq. ft.
11366 Lincoln Court Ne, Blaine, MN 55434
MLS# 7147517Listed by: RE/MAX RESULTS - Coming Soon
 $305,000Coming Soon2 beds 3 baths1,810 sq. ft.
2401 121st Circle Ne #L, Blaine, MN 55449
MLS# 7151245Listed by: RE/MAX ADVANTAGE PLUS - Coming Soon
 $375,000Coming Soon3 beds 3 baths2,150 sq. ft.
13175 Aberdeen Street Ne, Blaine, MN 55449
MLS# 7148896Listed by: RE/MAX RESULTS  $604,600Pending4 beds 3 baths3,274 sq. ft.
4273 132nd Avenue Ne, Blaine, MN 55449
MLS# 7151637Listed by: LENNAR SALES CORP- New
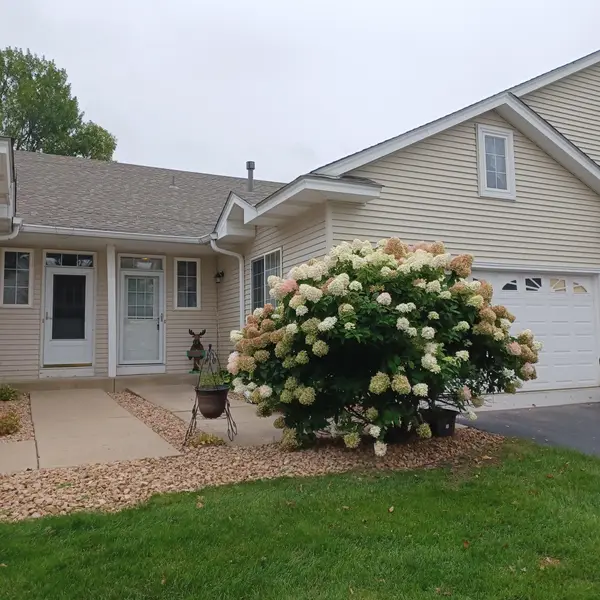 $254,900Active2 beds 1 baths1,232 sq. ft.
12795 Ulysses Circle Ne, Blaine, MN 55434
MLS# 7151270Listed by: COUNSELOR REALTY, INC - Open Wed, 9am to 7pmNew
 $605,000Active5 beds 4 baths2,859 sq. ft.
4607 128th Circle Ne, Blaine, MN 55449
MLS# 7151117Listed by: OPENDOOR BROKERAGE, LLC - Open Fri, 12 to 3pmNew
 $490,000Active4 beds 3 baths2,261 sq. ft.
11320 Pierce Street Ne, Blaine, MN 55434
MLS# 7144802Listed by: KELLER WILLIAMS CLASSIC REALTY


Protect your home and budget from life's surprises with an Assurant Home Warranty, backed by a partner that supports you through every step of homeownership. Explore Plans.
© 2026 Better Homes and Gardens Real Estate LLC. An Anywhere Real Estate company. All rights reserved. Better Homes and Gardens® Real Estate is a registered trademark owned by Meredith Operations Corporation, licensed to Better Homes and Gardens Real Estate LLC and used with permission. Better Homes and Gardens Real Estate LLC fully supports the principles of the Fair Housing Act and the Equal Opportunity Act. Listing information is deemed reliable but is not guaranteed accurate.
Each office is independently owned and operated.
Any services or products provided by third parties are not provided by, affiliated with or related to Better Homes and Gardens Real Estate LLC, or its affiliated companies.