
2960 Rice Creek Parkway Ne, Blaine, MN 55449
Local realty services provided by:Better Homes and Gardens Real Estate Advantage One
2960 Rice Creek Parkway Ne,Blaine, MN 55449
$485,000
- 4 Beds
- 3 Baths
- 2,571 sq. ft.
- Single family
- Active
Listed by: tom drompp, kari drompp
Office: coldwell banker realty
MLS#:7149641
Source:NSMLS
Price summary
- Price:$485,000
- Price per sq. ft.:$175.47
About this home
Location, location, location! This highly sought after, walkout rambler features one-level living on one of the most desirable lots on the Parkway! Enjoy true lifestyle living with this open floor plan, natural light, unparalleled views of the pond, mature trees and beautifully landscaped yard! There are acres of walking trails and recreation right outside your door! This home boasts vaulted ceilings, spacious rooms and a kitchen with all new appliances, quartz counters, a seated center island, fantastic views, and walks out to a huge deck. The lower level family room has been freshly painted and has new carpet! Enjoy the gas fireplace, hickory cabinets, wet-bar and walk-out to the fenced-in backyard oasis! It's a great place to enjoy, entertain, support multi-generation living or have a roommate. So many options! Don't miss the true 3 car garage and extra parking pad, tons of storage and outdoor gardens too. Welcome home! (Some photos have been enhanced with AI to add furnishings).
Contact an agent
Home facts
- Year built:2000
- Subdivision & Development:Rice Creek Preserve
- Listing ID #:7149641
- Added:1 day(s) ago
- Updated:September 24, 2026 at 11:43 PM
Rooms and interior
- Bedrooms:4
- Total bathrooms:3
- Full bathrooms:2
- Dining Description:Breakfast Area, Breakfast Bar, Eat In Kitchen, Informal Dining Room
- Bathrooms Description:Full Basement, Main Floor Full Bath
- Kitchen Description:Dishwasher, Disposal, Exhaust Fan, Microwave, Range, Refrigerator
- Basement:Yes
- Basement Description:Block, Daylight / Lookout Windows, Drain Tiled, Finished, Full, Storage Space, Walkout
- Living area:2,571 sq. ft.
Heating and cooling
- Cooling:Central Air
- Heating:Forced Air
- Central air:Yes
Structure and exterior
- Roof:Age Over 8 Years, Asphalt, Pitched
- Year built:2000
- Building area:2,571 sq. ft.
- Lot area:0.28 Acres
- Lot Features:Tree Coverage - Medium
- Construction Materials:Block
- Levels:1 Story
Utilities
- Water:City Water - Connected
- Sewer:City Sewer - Connected
Finances and disclosures
- Price:$485,000
- Price per sq. ft.:$175.47
- Tax amount:$5,379 (2026)
Features and amenities
- Appliances:Disposal, Exhaust Fan, Microwave, Range, Refrigerator, Washer, Water Softener Owned
- Laundry features:Dryer, Washer
- Amenities:Air-To-Air Exchanger, Gas Water Heater, Water Softener Owned
Parking
- Parking description:Asphalt, Attached Garage, Garage Door Opener, Storage
- Garage:Yes
- Garage spaces:3
New listings near 2960 Rice Creek Parkway Ne
- Coming Soon
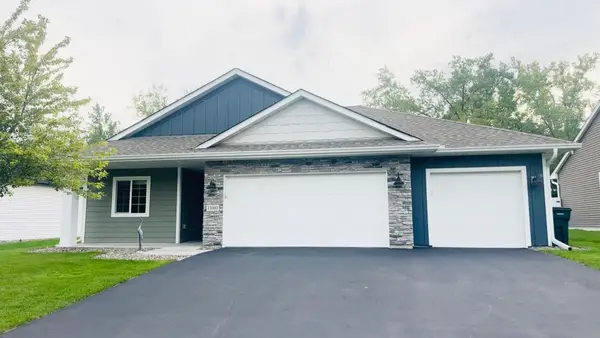 $485,000Coming Soon3 beds 2 baths1,620 sq. ft.
11080 Ulysses Street Ne, Blaine, MN 55434
MLS# 7146776Listed by: EDINA REALTY, INC. - Coming SoonOpen Sat, 11am to 12:30pm
 $279,900Coming Soon2 beds 2 baths1,457 sq. ft.
12402 Johnson Street Ne, Blaine, MN 55434
MLS# 7146805Listed by: RE/MAX ADVANTAGE PLUS - Coming Soon
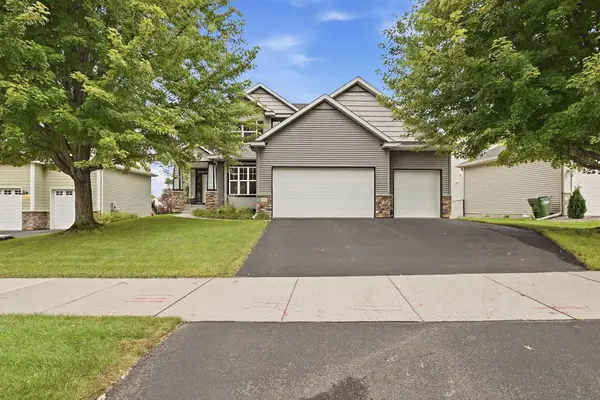 $525,000Coming Soon4 beds 3 baths2,397 sq. ft.
3521 127th Avenue Ne, Blaine, MN 55449
MLS# 7148545Listed by: KELLER WILLIAMS REALTY INTEGRITY LAKES - Coming Soon
 $650,000Coming Soon4 beds 4 baths3,303 sq. ft.
10748 Sanctuary Drive Ne, Blaine, MN 55449
MLS# 7146897Listed by: RE/MAX ADVANTAGE PLUS - Coming Soon
 $265,000Coming Soon2 beds 1 baths1,238 sq. ft.
12789 Ulysses Circle Ne, Blaine, MN 55434
MLS# 7147838Listed by: KELLER WILLIAMS CLASSIC REALTY - Coming SoonOpen Sat, 11am to 1pm
 $374,900Coming Soon5 beds 2 baths1,833 sq. ft.
13118 Jackson Street Ne, Blaine, MN 55434
MLS# 7147854Listed by: LPT REALTY, LLC - New
 $234,900Active2 beds 2 baths1,452 sq. ft.
12103 Oak Park Boulevard Ne, Blaine, MN 55434
MLS# 7146288Listed by: JERNELL REALTY - New
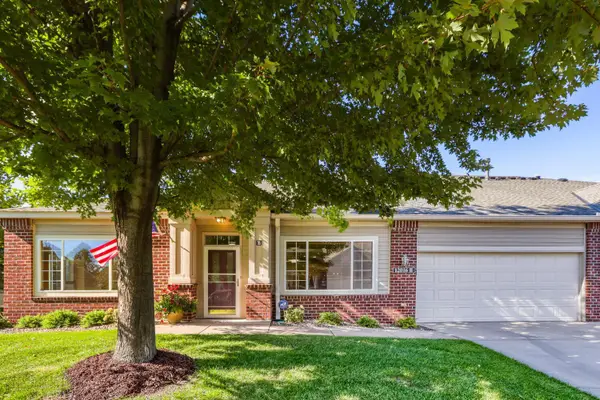 $350,000Active2 beds 2 baths1,456 sq. ft.
12016 Vermillion Street Ne #B, Blaine, MN 55449
MLS# 7148550Listed by: SERVION REALTY - Open Sat, 11:30am to 1pmNew
 $729,900Active4 beds 3 baths3,214 sq. ft.
10324 Xylite Street Ne, Blaine, MN 55449
MLS# 7149497Listed by: EPIQUE REALTY


Protect your home and budget from life's surprises with an Assurant Home Warranty, backed by a partner that supports you through every step of homeownership. Explore Plans.
© 2026 Better Homes and Gardens Real Estate LLC. An Anywhere Real Estate company. All rights reserved. Better Homes and Gardens® Real Estate is a registered trademark owned by Meredith Operations Corporation, licensed to Better Homes and Gardens Real Estate LLC and used with permission. Better Homes and Gardens Real Estate LLC fully supports the principles of the Fair Housing Act and the Equal Opportunity Act. Listing information is deemed reliable but is not guaranteed accurate.
Each office is independently owned and operated.
Any services or products provided by third parties are not provided by, affiliated with or related to Better Homes and Gardens Real Estate LLC, or its affiliated companies.