
4607 128th Circle Ne, Blaine, MN 55449
Local realty services provided by:Better Homes and Gardens Real Estate Advantage One
4607 128th Circle Ne,Blaine, MN 55449
$605,000
- 5 Beds
- 4 Baths
- 2,859 sq. ft.
- Single family
- Active
Upcoming open houses
- Tue, Sep 2909:00 am - 07:00 pm
- Wed, Sep 3009:00 am - 07:00 pm
- Thu, Oct 0109:00 am - 07:00 pm
- Fri, Oct 0209:00 am - 07:00 pm
- Sat, Oct 0309:00 am - 07:00 pm
- Sun, Oct 0409:00 am - 07:00 pm
- Mon, Oct 0509:00 am - 07:00 pm
- Tue, Oct 0609:00 am - 07:00 pm
- Wed, Oct 0709:00 am - 07:00 pm
- Thu, Oct 0809:00 am - 07:00 pm
- Fri, Oct 0909:00 am - 07:00 pm
- Sat, Oct 1009:00 am - 07:00 pm
- Sun, Oct 1109:00 am - 07:00 pm
- Mon, Oct 1209:00 am - 07:00 pm
- Tue, Oct 1309:00 am - 07:00 pm
- Wed, Oct 1409:00 am - 07:00 pm
- Thu, Oct 1509:00 am - 07:00 pm
- Fri, Oct 1609:00 am - 07:00 pm
- Sat, Oct 1709:00 am - 07:00 pm
- Sun, Oct 1809:00 am - 07:00 pm
- Mon, Oct 1909:00 am - 07:00 pm
- Tue, Oct 2009:00 am - 07:00 pm
- Wed, Oct 2109:00 am - 07:00 pm
- Thu, Oct 2209:00 am - 07:00 pm
- Fri, Oct 2309:00 am - 07:00 pm
- Sat, Oct 2409:00 am - 07:00 pm
- Sun, Oct 2509:00 am - 07:00 pm
- Mon, Oct 2609:00 am - 07:00 pm
- Tue, Oct 2709:00 am - 07:00 pm
- Wed, Oct 2809:00 am - 07:00 pm
Listed by: amber n broadway, cory a schwalbe
Office: opendoor brokerage, llc.
MLS#:7151117
Source:NSMLS
Price summary
- Price:$605,000
- Price per sq. ft.:$204.74
- Monthly HOA dues:$28
About this home
INCREDIBLE BUYER INCENTIVES: $9,000 MORTGAGE CONCESSION. Opendoor Home Loans will contribute up to $9,000 towards a permanent interest rate buy-down if you finance with Opendoor Home Loans LLC.
4607 128th Cir NE is a two-story Blaine home with a back deck and an attached three-car garage. The kitchen features a center island, ample cabinetry, stainless appliances, and an open connection to the dining and living spaces. Large windows bring natural light into the main living area, where a fireplace creates a defined focal point. The primary bedroom includes generous floor space, while the bathrooms provide practical vanity storage and a glass-enclosed shower. A finished basement adds flexible interior space, and the backyard extends beyond the deck with room for outdoor use. Included 100-Day Home Warranty with buyer activation
Contact an agent
Home facts
- Year built:2019
- Subdivision & Development:Oakwood Ponds
- Listing ID #:7151117
- Added:1 day(s) ago
- Updated:September 28, 2026 at 04:02 PM
Rooms and interior
- Bedrooms:5
- Total bathrooms:4
- Full bathrooms:3
- Half bathrooms:1
- Basement:Yes
- Basement Description:Finished
- Living area:2,859 sq. ft.
Heating and cooling
- Cooling:Central Air
- Heating:Forced Air
- Central air:Yes
Structure and exterior
- Year built:2019
- Building area:2,859 sq. ft.
- Lot area:0.2 Acres
- Levels:Modified 2 Story
Utilities
- Water:City Water - Connected
- Sewer:City Sewer - Connected
Finances and disclosures
- Price:$605,000
- Price per sq. ft.:$204.74
- Tax amount:$4,139 (2026)
Parking
- Parking description:Attached Garage
- Garage:Yes
- Garage spaces:3
New listings near 4607 128th Circle Ne
- Coming SoonOpen Sat, 12 to 1:30pm
 $1,000,000Coming Soon3 beds 3 baths3,613 sq. ft.
2837 Aspen Lake Drive Ne, Blaine, MN 55449
MLS# 7146087Listed by: RE/MAX ADVANTAGE PLUS - Coming Soon
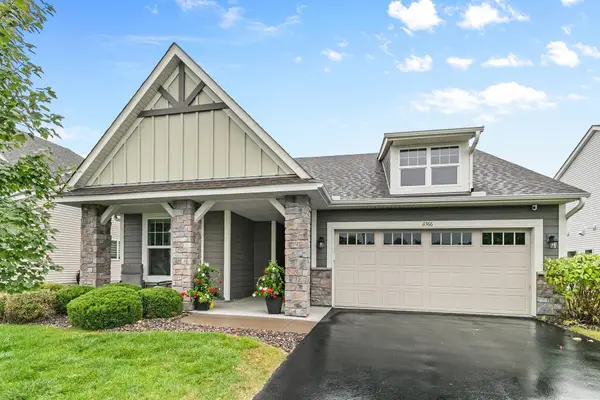 $489,900Coming Soon3 beds 2 baths1,815 sq. ft.
11366 Lincoln Court Ne, Blaine, MN 55434
MLS# 7147517Listed by: RE/MAX RESULTS - Coming Soon
 $305,000Coming Soon2 beds 3 baths1,810 sq. ft.
2401 121st Circle Ne #L, Blaine, MN 55449
MLS# 7151245Listed by: RE/MAX ADVANTAGE PLUS - Coming Soon
 $375,000Coming Soon3 beds 3 baths2,150 sq. ft.
13175 Aberdeen Street Ne, Blaine, MN 55449
MLS# 7148896Listed by: RE/MAX RESULTS - Coming Soon
 $700,000Coming Soon5 beds 4 baths3,824 sq. ft.
4421 118th Avenue Ne, Blaine, MN 55449
MLS# 7144356Listed by: REAL BROKER, LLC - New
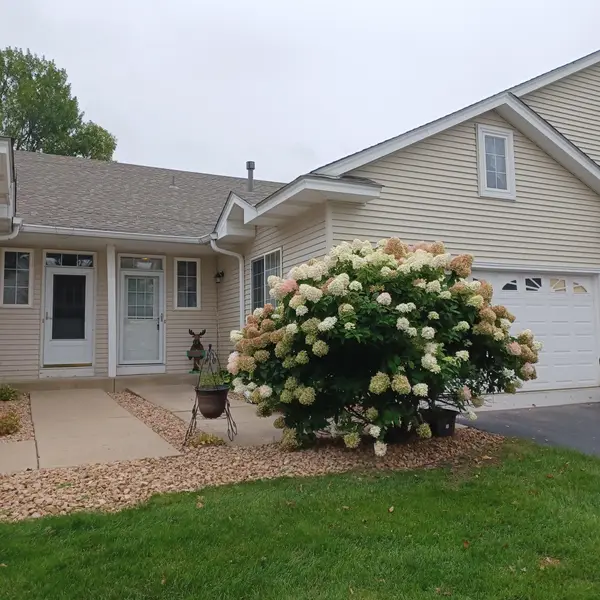 $254,900Active2 beds 1 baths1,232 sq. ft.
12795 Ulysses Circle Ne, Blaine, MN 55434
MLS# 7151270Listed by: COUNSELOR REALTY, INC - Open Fri, 12 to 3pmNew
 $490,000Active4 beds 3 baths2,261 sq. ft.
11320 Pierce Street Ne, Blaine, MN 55434
MLS# 7144802Listed by: KELLER WILLIAMS CLASSIC REALTY  $600,085Pending3 beds 3 baths2,871 sq. ft.
4293 132nd Avenue Ne, Blaine, MN 55449
MLS# 7150591Listed by: LENNAR SALES CORP- New
 $649,900Active4 beds 4 baths3,591 sq. ft.
12860 Palisade Street Ne, Blaine, MN 55449
MLS# 7149342Listed by: SODL


Protect your home and budget from life's surprises with an Assurant Home Warranty, backed by a partner that supports you through every step of homeownership. Explore Plans.
© 2026 Better Homes and Gardens Real Estate LLC. An Anywhere Real Estate company. All rights reserved. Better Homes and Gardens® Real Estate is a registered trademark owned by Meredith Operations Corporation, licensed to Better Homes and Gardens Real Estate LLC and used with permission. Better Homes and Gardens Real Estate LLC fully supports the principles of the Fair Housing Act and the Equal Opportunity Act. Listing information is deemed reliable but is not guaranteed accurate.
Each office is independently owned and operated.
Any services or products provided by third parties are not provided by, affiliated with or related to Better Homes and Gardens Real Estate LLC, or its affiliated companies.