
4726 127th Lane, Blaine, MN 55449
Local realty services provided by:Better Homes and Gardens Real Estate Star Homes
Listed by: judy gillette
Office: edina realty, inc.
MLS#:7153829
Source:Metro MLS
4726 127th Lane,Blaine, MN 55449
$615,000
- 3 Beds
- 3 Baths
- 3,276 sq. ft.
- Single family
- Active
Price summary
- Price:$615,000
- Price per sq. ft.:$187.73
- Monthly HOA dues:$192
About this home
GORGEOUS MAIN-FLOOR LIVING HOME! Beautifully designed 3-bedroom, 3-bathroom home with office, huge entertainment & flex rooms, 3.5-stall garage, and 12x12 enclosed sunroom! Thoughtfully designed for comfort, quality, and low-maintenance living. Snow removal, all lawn care and garbage are included. Abundant natural light, oversized windows with peaceful wooded views, motorized shades, and surround-sound wiring are just a few of the many upgrades. The stunning kitchen features a huge center island with storage & outlets, soft-close cabinetry, premium quartz countertops, and an auto-lit walk-in pantry. The open-concept kitchen, dining, and living areas flow beautifully to the maintenance-free deck. The main-level primary suite offers peaceful views, a spacious walk-in closet, direct laundry access, and a luxurious ensuite with walk-in shower, soaking tub, and upgraded bidet toilet. A second bedroom, full bath, office, and custom mudroom complete the main level. The finished walkout lower level is made for entertaining with heated floors, an expansive family room, custom bar, vintage-style refrigerator, pool table space, third bedroom, bath, storage, and versatile flex room! Enjoy the private enclosed sunroom and patio, plus a spacious 3.5-stall garage with workshop area. Beautifully maintained, move-in ready, and offering exceptional main-floor living with incredible entertaining space! Professionally appraised in September 2026 at a value higher than the asking price?offering INSTANT EQUITY!...
Contact an agent
Home facts
- Year built:2021
- Subdivision & Development:Oakwood Ponds
- Listing ID #:7153829
- Added:1 day(s) ago
- Updated:October 09, 2026 at 04:34 PM
Rooms and interior
- Bedrooms:3
- Total bathrooms:3
- Full bathrooms:2
- Dining Description:On Main Level
- Bathrooms Description:3/4 on Lower, At least 1 Tub, Full on Main, Master Bedroom Bath, Master Bedroom Bath: Full
- Kitchen Description:Dishwasher, Disposal, Exhaust Fan, Microwave, On Main Level, Range, Refrigerator
- Bedroom Description:Master Bedroom On Main Level, Walk-In Closet(s)
- Basement Description:Daylight Window, Finished, Full, Full Size Windows, Sump Pump, Walk Out/Outer Door
- Living area:3,276 sq. ft.
Heating and cooling
- Cooling:Air Exchange System, Central Air, Forced Air
- Heating:Forced Air, IN-Floor Heat, Natural Gas
Structure and exterior
- Roof:Shingle
- Year built:2021
- Building area:3,276 sq. ft.
- Lot area:0.22 Acres
- Lot Features:Shade Trees
- Construction Materials:Brick/Stone, Fiber Cement, Vinyl
- Exterior Features:Deck, Irrigation system
- Levels:1 Story
Utilities
- Water:Municipal Water
- Sewer:Municipal Sewer
Finances and disclosures
- Price:$615,000
- Price per sq. ft.:$187.73
- Tax amount:$6,110 (2026)
Features and amenities
- Appliances:Dishwasher, Disposal, Microwave, Range, Refrigerator, Washer
- Laundry features:Dryer, Washer
- Amenities:Ceiling Fan(s), Circuit Breakers, Humidifier, Water Softener, _fea_wood Trim
Parking
- Parking description:Garage - Attached, Garage Opener Included, Insulated Garage, Tandem
- Garage spaces:3
New listings near 4726 127th Lane
- Coming Soon
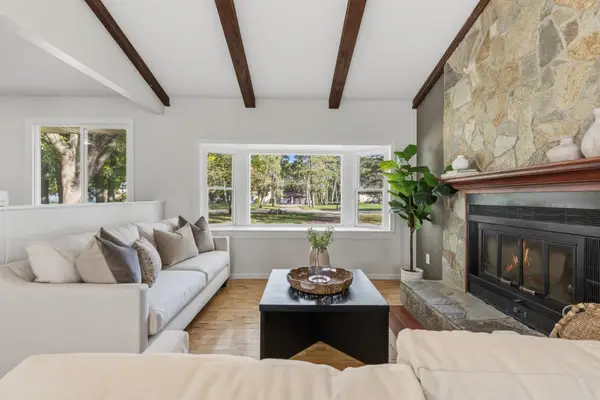 $369,900Coming Soon4 beds 2 baths1,741 sq. ft.
1260 132nd Lane Ne, Blaine, MN 55434
MLS# 7156995Listed by: BRIDGE REALTY, LLC - Coming Soon
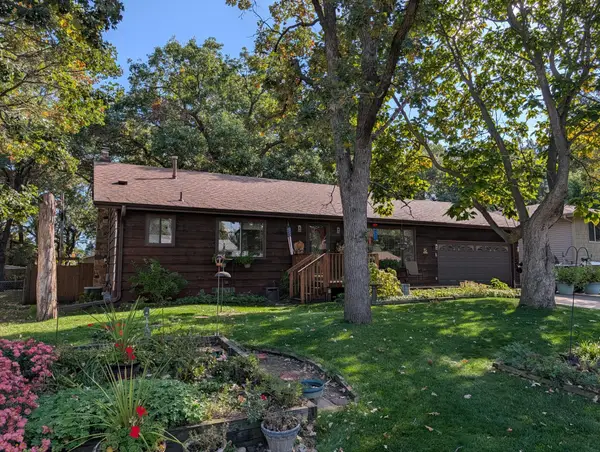 $354,900Coming Soon3 beds 2 baths2,080 sq. ft.
13009 Pierce Street Ne, Blaine, MN 55434
MLS# 7155504Listed by: RE/MAX RESULTS - Open Sun, 10am to 12pmNew
 $350,000Active3 beds 2 baths1,592 sq. ft.
1083 98th Avenue Ne, Blaine, MN 55434
MLS# 7157431Listed by: EDINA REALTY, INC. - New
 $350,000Active2 beds 2 baths1,532 sq. ft.
4316 101st Lane Ne, Blaine, MN 55014
MLS# 7157294Listed by: PEMBERTON RE - Open Sat, 11am to 1pmNew
 $350,000Active3 beds 3 baths2,268 sq. ft.
8658 London Circle Ne #B, Blaine, MN 55449
MLS# 7157272Listed by: KELLER WILLIAMS REALTY INTEGRITY LAKES - Open Sat, 12 to 3pmNew
 $514,185Active2 beds 2 baths1,570 sq. ft.
4332 132nd Avenue Ne, Blaine, MN 55449
MLS# 7157207Listed by: LENNAR SALES CORP - New
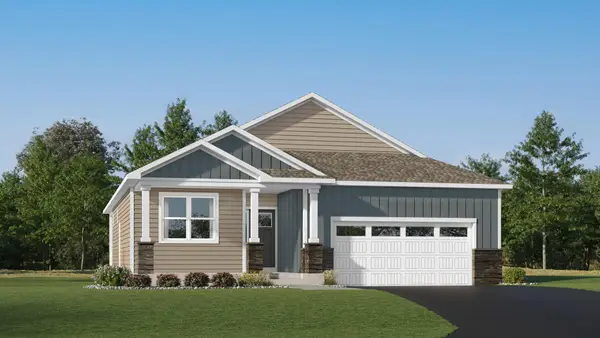 $564,520Active2 beds 2 baths1,725 sq. ft.
4322 132nd Avenue Ne, Blaine, MN 55449
MLS# 7157230Listed by: LENNAR SALES CORP - New
 $749,000Active6 beds 6 baths4,599 sq. ft.
3406 129th Avenue Ne, Blaine, MN 55449
MLS# 7157055Listed by: FIVE STAR REALTY LLC - New
 $484,680Active5 beds 3 baths2,497 sq. ft.
2971 91st Avenue Ne, Blaine, MN 55449
MLS# 7157050Listed by: KELLER WILLIAMS CLASSIC REALTY


Protect your home and budget from life's surprises with an Assurant Home Warranty, backed by a partner that supports you through every step of homeownership. Explore Plans.
© 2026 Better Homes and Gardens Real Estate LLC. An Anywhere Real Estate company. All rights reserved. Better Homes and Gardens® Real Estate is a registered trademark owned by Meredith Operations Corporation, licensed to Better Homes and Gardens Real Estate LLC and used with permission. Better Homes and Gardens Real Estate LLC fully supports the principles of the Fair Housing Act and the Equal Opportunity Act. Listing information is deemed reliable but is not guaranteed accurate.
Each office is independently owned and operated.
Any services or products provided by third parties are not provided by, affiliated with or related to Better Homes and Gardens Real Estate LLC, or its affiliated companies.