
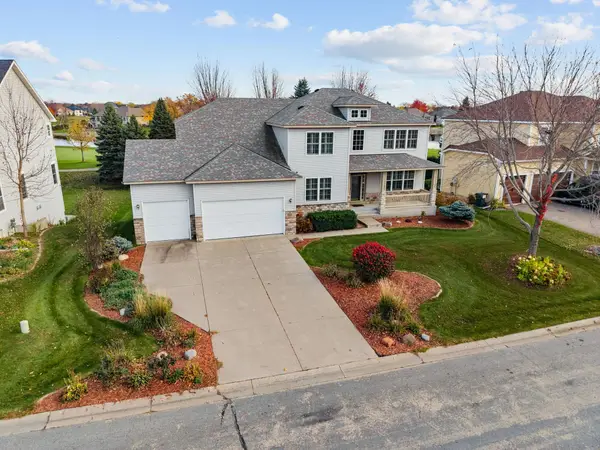
4901 127th Lane Ne, Blaine, MN 55449
Local realty services provided by:Better Homes and Gardens Real Estate Park Company
4901 127th Lane Ne,Blaine, MN 55449
$774,900
- 5 Beds
- 5 Baths
- 3,834 sq. ft.
- Single family
- Pending
Listed by: lindsay auger
Office: new home star
MLS#:7134565
Source:NSMLS
Price summary
- Price:$774,900
- Price per sq. ft.:$202.11
- Monthly HOA dues:$28
About this home
Welcome to the Gibson floor plan! The main level features a front den, powder bath, living room, gourmet kitchen with a large island, oversized walk-in pantry, and mudroom with closet.
Upstairs, you’ll find four bedrooms, including the owner’s suite. The owner’s bath features a freestanding soaking tub, oversized shower with two shower heads, private toilet, and walk-through access to his-and-her closets. Two bedrooms share a Jack-and-Jill bathroom, while the fourth bedroom has its own private en-suite. The upper-level laundry completes the second floor.
The finished basement offers a family room with a wet bar, plus flex space ideal for a theater room, playroom, or gym. Sliding glass doors lead to an open lot bordering protected land with mature trees. The fifth bedroom and fifth bathroom complete the lower level.
THIS HOME IS UNDER CONSTRUCTION AND WILL BE READY IN SEPTEMBER 2026.
Contact an agent
Home facts
- Year built:2026
- Subdivision & Development:Oakwood Ponds 5th Add
- Listing ID #:7134565
- Added:72 day(s) ago
- Updated:November 08, 2026 at 09:23 AM
Rooms and interior
- Bedrooms:5
- Total bathrooms:5
- Full bathrooms:3
- Half bathrooms:1
- Dining Description:Eat In Kitchen, Informal Dining Room, Kitchen/Dining Room, Living/Dining Room
- Bathrooms Description:Basement, Bathroom Ensuite, Main Floor 1/2 Bath, Separate Shower and Tub, Walk-through
- Kitchen Description:Cooktop, Dishwasher, Disposal, Exhaust Fan, Refrigerator, Stainless Steel Appliances, Wall Oven
- Basement:Yes
- Basement Description:Finished, Storage Space, Sump Pump, Walkout
- Living area:3,834 sq. ft.
Heating and cooling
- Cooling:Central Air
- Heating:Forced Air, Zoned
- Central air:Yes
Structure and exterior
- Roof:Age 8 Years or Less, Asphalt
- Year built:2026
- Building area:3,834 sq. ft.
- Lot area:0.2 Acres
- Lot Features:Sod Included in Price, Tree Coverage - Light, Underground Utilities
- Levels:2 Story
Utilities
- Water:City Water - Connected
- Sewer:City Sewer - Connected
Finances and disclosures
- Price:$774,900
- Price per sq. ft.:$202.11
- Tax amount:$1,472 (2026)
Features and amenities
- Appliances:Disposal, Exhaust Fan, Refrigerator, Stainless Steel Appliances, Wall Oven, Water Softener Owned
- Amenities:Air-To-Air Exchanger, Gas Water Heater, Water Softener Owned
Parking
- Parking description:Attached Garage
- Garage:Yes
- Garage spaces:3
New listings near 4901 127th Lane Ne
- Coming Soon
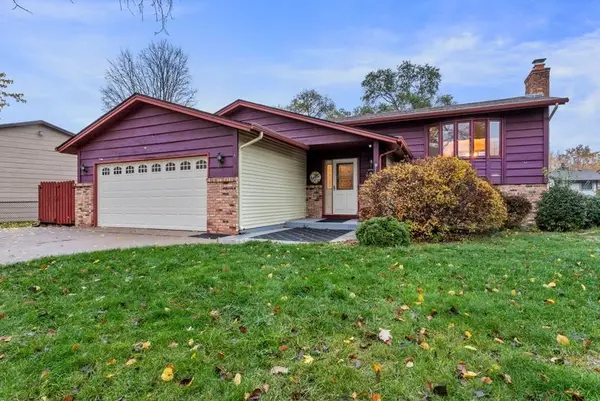 $374,900Coming Soon3 beds 2 baths1,990 sq. ft.
633 90th Lane Ne, Blaine, MN 55434
MLS# 7169874Listed by: RE/MAX ADVANTAGE PLUS - New
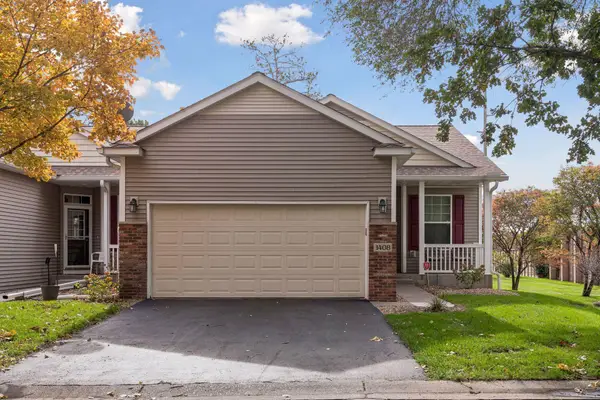 $345,000Active3 beds 3 baths2,143 sq. ft.
1408 131st Lane Ne, Blaine, MN 55449
MLS# 7157220Listed by: RE/MAX RESULTS - New
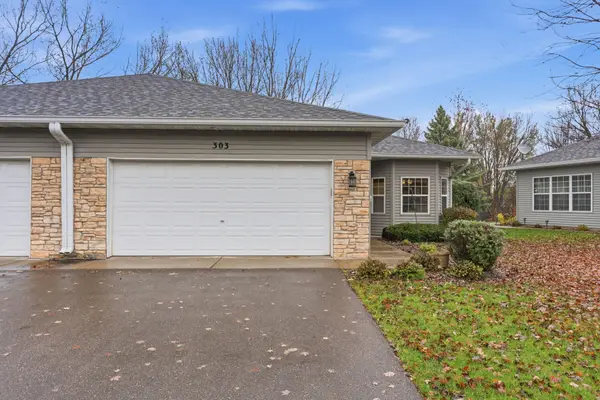 $315,000Active2 beds 2 baths1,448 sq. ft.
303 100th Court Ne, Blaine, MN 55434
MLS# 7150358Listed by: EXP REALTY - New
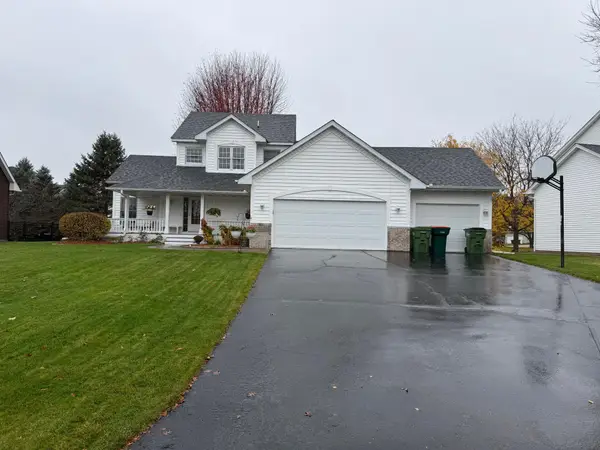 $494,900Active3 beds 3 baths2,412 sq. ft.
13060 Owatonna Street Ne, Blaine, MN 55449
MLS# 7169887Listed by: NATIONAL REALTY GUILD - New
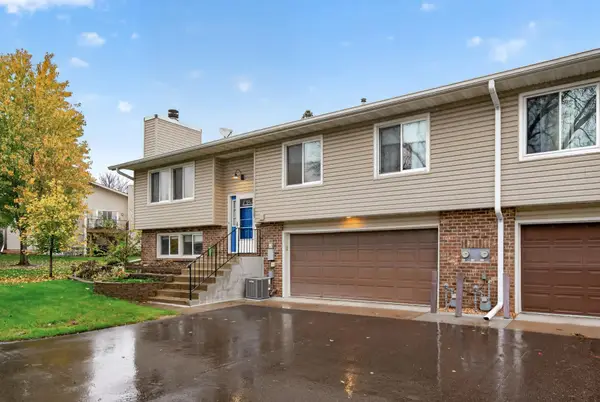 $245,000Active2 beds 2 baths1,500 sq. ft.
889 94th Avenue Ne, Blaine, MN 55434
MLS# 7162240Listed by: KELLER WILLIAMS REALTY INTEGRITY LAKES - New
 $450,000Active5 beds 3 baths2,399 sq. ft.
13001 Van Buren Street Ne, Blaine, MN 55434
MLS# 7168387Listed by: REAL BROKER, LLC - New
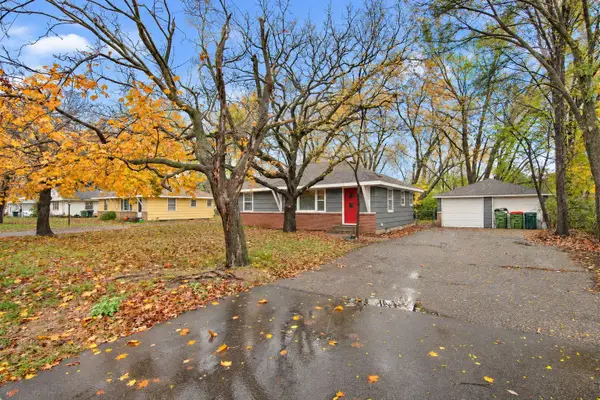 $284,000Active3 beds 1 baths901 sq. ft.
309 89th Avenue Ne, Blaine, MN 55434
MLS# 7167664Listed by: META REALTY - New
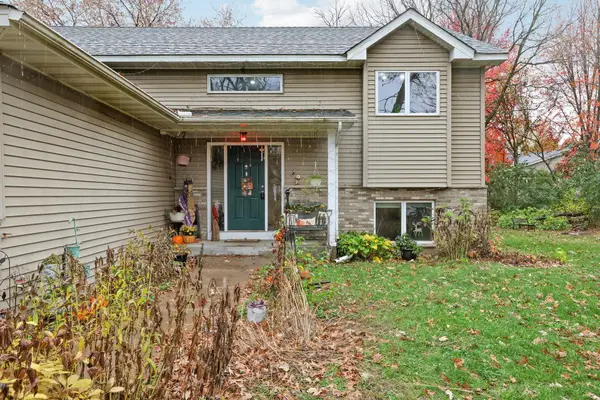 $399,900Active4 beds 3 baths2,332 sq. ft.
2838 94th Avenue Ne, Blaine, MN 55449
MLS# 7168029Listed by: RE/MAX ADVANTAGE PLUS - New
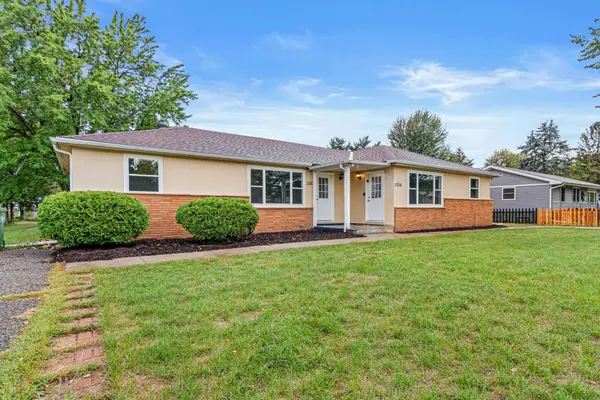 $499,000Active8 beds 2 baths3,252 sq. ft.
1320 132nd Avenue Ne, Blaine, MN 55434
MLS# 7169138Listed by: CALL IT CLOSED INTERNATIONAL REALTY - New
 $649,900Active5 beds 4 baths4,494 sq. ft.
11549 Arnold Palmer Drive, Blaine, MN 55449
MLS# 7167266Listed by: RE/MAX RESULTS


Protect your home and budget from life's surprises with an Assurant Home Warranty, backed by a partner that supports you through every step of homeownership. Explore Plans.
© 2026 Better Homes and Gardens Real Estate LLC. An Anywhere Real Estate company. All rights reserved. Better Homes and Gardens® Real Estate is a registered trademark owned by Meredith Operations Corporation, licensed to Better Homes and Gardens Real Estate LLC and used with permission. Better Homes and Gardens Real Estate LLC fully supports the principles of the Fair Housing Act and the Equal Opportunity Act. Listing information is deemed reliable but is not guaranteed accurate.
Each office is independently owned and operated.
Any services or products provided by third parties are not provided by, affiliated with or related to Better Homes and Gardens Real Estate LLC, or its affiliated companies.