
4951 121st Avenue Ne, Blaine, MN 55449
Local realty services provided by:Better Homes and Gardens Real Estate First Choice
Listed by: tracy peltier
Office: edina realty, inc.
MLS#:7158583
Source:NSMLS
Price summary
- Price:$800,000
- Price per sq. ft.:$204.19
About this home
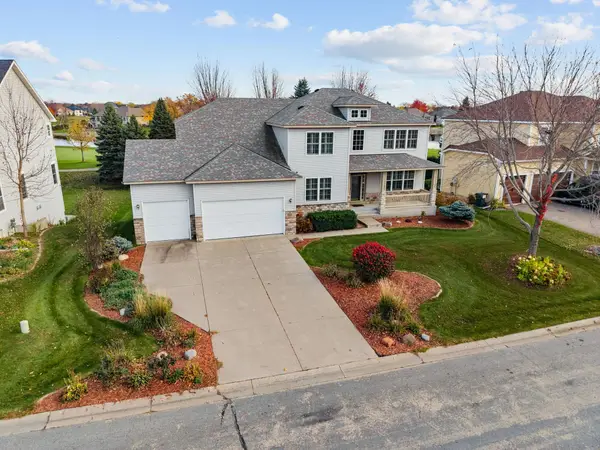
More than a home, it's a lifestyle! Discover 4.85 beautifully maintained, park-like acres, exceptional garage and workshop space, and the timeless charm of a custom-built two-story walkout in a convenient Blaine location.
From the moment you arrive, the inviting wraparound porch captures your attention, connecting to a charming 10 x 14 three-season sunroom overlooking the backyard and expansive vegetable garden. With picturesque views to the north and west, this peaceful retreat is the perfect place for morning coffee, afternoon breezes, or watching wildlife against a backdrop of mature pines. The open, welcoming approach from 121st Avenue leads to beautifully landscaped grounds framed by 25-year-old pine trees along the north, east, and west boundaries. An irrigation system, spacious lawn, and established garden create endless opportunities to enjoy the outdoors.
For the hobbyist, car enthusiast, collector, or anyone craving more space, the garage setup is truly exceptional! In addition to the oversized attached two-car garage, a substantial detached outbuilding constructed in 2015 offers heated parking for approximately four vehicles or flexible workshop space. A finished room above awaits your vision for a future hobby retreat, recreation room, or personal getaway. A separate oversized storage area with a 14-foot garage door provides room for an RV, pontoon, recreational toys, or equipment. Whether you're restoring a classic car, pursuing a passion project, or simply looking for space to store your adventures, the possibilities are endless.
Inside, timeless craftsmanship meets comfortable everyday living. This traditional four-bedroom, four-bathroom home features beautifully refinished oak flooring, rich hickory cabinetry, and generously sized rooms designed for everyday comfort and entertaining. Thoughtfully constructed in 2000 with upgraded foundation and framing components, rigid foam insulation, 5/8-inch drywall, and hurricane clips, this home reflects an attention to quality that goes well beyond its charming exterior.
The finished walkout lower level is made for gathering, featuring a wet bar and spacious entertaining area. Step outside to the patio and brick fire pit, where crisp Minnesota evenings, starry skies, and visiting wildlife become part of everyday life.
Enjoy the freedom of acreage without sacrificing convenience! Shopping and dining in western Lino Lakes and The Village of Blaine are within easy reach. Just minutes from the National Sports Center and the exciting future development planned for the area, including new baseball, shopping, dining, and entertainment destinations.
Space to gather. Room to create. Land to explore. A place to truly call your own. Properties offering this combination of character, acreage, and versatile outbuilding space are a special find.
More than a home, it's a lifestyle. Dual meters each 200amp total to home is 400amp. Are you ready for your next chapter?...
Contact an agent
Home facts
- Year built:2000
- Subdivision & Development:Sunset Acres
- Listing ID #:7158583
- Added:19 day(s) ago
- Updated:November 08, 2026 at 01:10 PM
Rooms and interior
- Bedrooms:4
- Total bathrooms:4
- Full bathrooms:2
- Half bathrooms:1
- Dining Description:Breakfast Area, Breakfast Bar, Eat In Kitchen, Kitchen/Dining Room
- Bathrooms Description:3/4 Basement, Bathroom Ensuite, Main Floor 1/2 Bath, Separate Shower and Tub, Upper Level Full Bath, Walk-In Shower Stall
- Kitchen Description:Dishwasher, Microwave, Range, Refrigerator, Stainless Steel Appliances
- Basement:Yes
- Basement Description:Drain Tiled, Finished, Full, Sump Pump, Walkout
- Living area:3,510 sq. ft.
Heating and cooling
- Cooling:Central Air
- Heating:Forced Air, In-Floor Heating
- Central air:Yes
Structure and exterior
- Roof:Age Over 8 Years, Pitched
- Year built:2000
- Building area:3,510 sq. ft.
- Lot area:4.84 Acres
- Lot Features:Corner Lot, Level, Tree Coverage - Medium
- Levels:2 Story
Utilities
- Water:Well
- Sewer:Mound Septic
Finances and disclosures
- Price:$800,000
- Price per sq. ft.:$204.19
- Tax amount:$8,111 (2026)
Features and amenities
- Appliances:Microwave, Range, Refrigerator, Stainless Steel Appliances, Washer, Water Softener Owned
- Laundry features:Dryer, Washer
- Amenities:Air-To-Air Exchanger, Central Vacuum, Gas Water Heater, Water Softener Owned
Parking
- Parking description:Asphalt, Attached Garage, Detached Garage, Garage Door Opener, Heated Garage, RV Access/Parking
- Garage:Yes
- Garage spaces:6
New listings near 4951 121st Avenue Ne
- Coming Soon
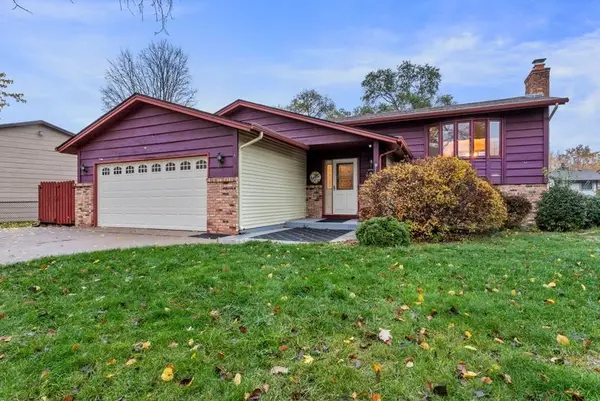 $374,900Coming Soon3 beds 2 baths1,990 sq. ft.
633 90th Lane Ne, Blaine, MN 55434
MLS# 7169874Listed by: RE/MAX ADVANTAGE PLUS - New
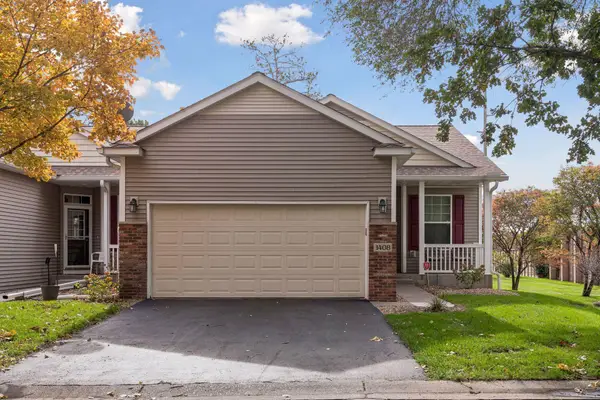 $345,000Active3 beds 3 baths2,143 sq. ft.
1408 131st Lane Ne, Blaine, MN 55449
MLS# 7157220Listed by: RE/MAX RESULTS - New
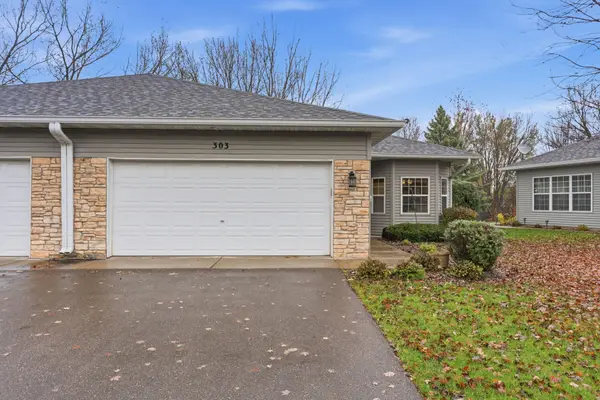 $315,000Active2 beds 2 baths1,448 sq. ft.
303 100th Court Ne, Blaine, MN 55434
MLS# 7150358Listed by: EXP REALTY - New
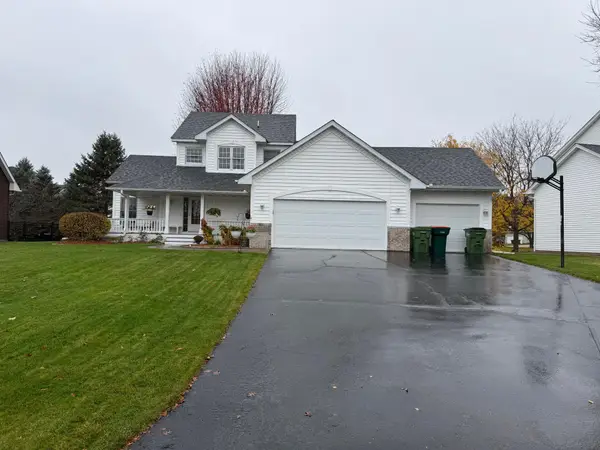 $494,900Active3 beds 3 baths2,412 sq. ft.
13060 Owatonna Street Ne, Blaine, MN 55449
MLS# 7169887Listed by: NATIONAL REALTY GUILD - New
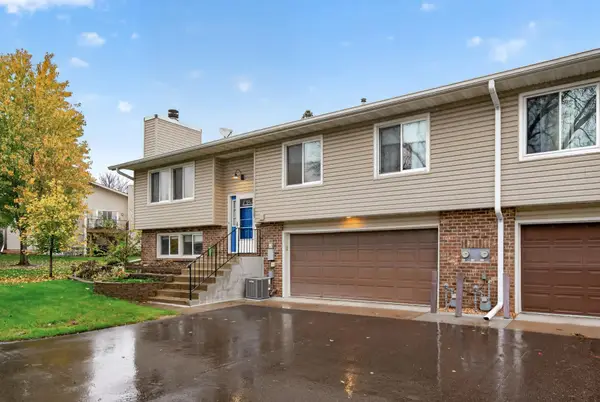 $245,000Active2 beds 2 baths1,500 sq. ft.
889 94th Avenue Ne, Blaine, MN 55434
MLS# 7162240Listed by: KELLER WILLIAMS REALTY INTEGRITY LAKES - New
 $450,000Active5 beds 3 baths2,399 sq. ft.
13001 Van Buren Street Ne, Blaine, MN 55434
MLS# 7168387Listed by: REAL BROKER, LLC - New
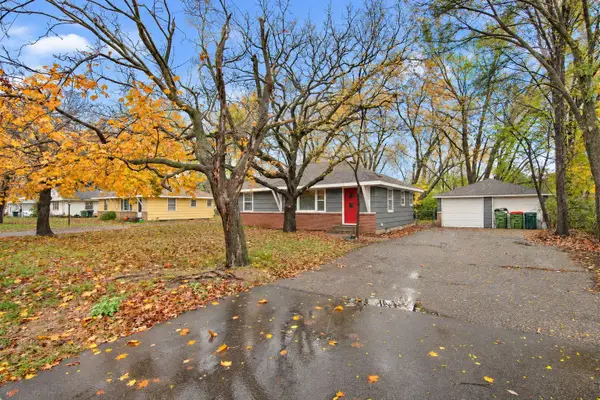 $284,000Active3 beds 1 baths901 sq. ft.
309 89th Avenue Ne, Blaine, MN 55434
MLS# 7167664Listed by: META REALTY - New
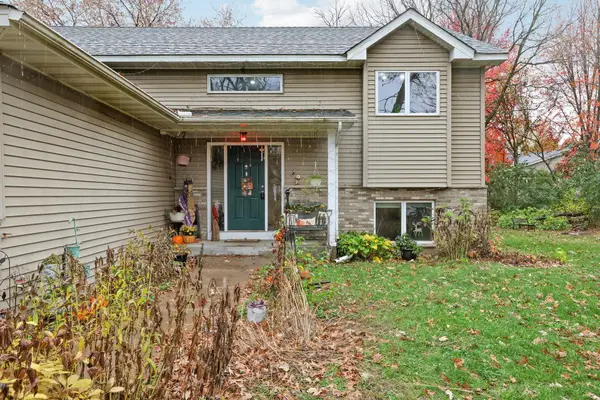 $399,900Active4 beds 3 baths2,332 sq. ft.
2838 94th Avenue Ne, Blaine, MN 55449
MLS# 7168029Listed by: RE/MAX ADVANTAGE PLUS - New
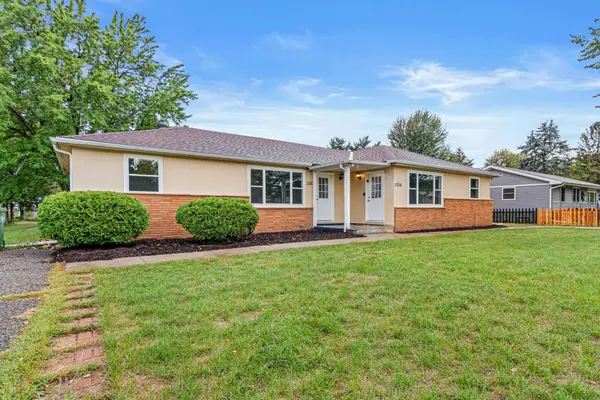 $499,000Active8 beds 2 baths3,252 sq. ft.
1320 132nd Avenue Ne, Blaine, MN 55434
MLS# 7169138Listed by: CALL IT CLOSED INTERNATIONAL REALTY - New
 $649,900Active5 beds 4 baths4,494 sq. ft.
11549 Arnold Palmer Drive, Blaine, MN 55449
MLS# 7167266Listed by: RE/MAX RESULTS


Protect your home and budget from life's surprises with an Assurant Home Warranty, backed by a partner that supports you through every step of homeownership. Explore Plans.
© 2026 Better Homes and Gardens Real Estate LLC. An Anywhere Real Estate company. All rights reserved. Better Homes and Gardens® Real Estate is a registered trademark owned by Meredith Operations Corporation, licensed to Better Homes and Gardens Real Estate LLC and used with permission. Better Homes and Gardens Real Estate LLC fully supports the principles of the Fair Housing Act and the Equal Opportunity Act. Listing information is deemed reliable but is not guaranteed accurate.
Each office is independently owned and operated.
Any services or products provided by third parties are not provided by, affiliated with or related to Better Homes and Gardens Real Estate LLC, or its affiliated companies.