
607 100th Court Ne, Blaine, MN 55434
Local realty services provided by:Better Homes and Gardens Real Estate Advantage One
607 100th Court Ne,Blaine, MN 55434
$520,000
- 3 Beds
- 3 Baths
- 2,767 sq. ft.
- Single family
- Pending
Listed by: jon d. jondahl group
Office: exp realty
MLS#:7101901
Source:NSMLS
Price summary
- Price:$520,000
- Price per sq. ft.:$158.44
About this home
Beautiful Custom Rambler on a Quiet Cul-de-Sac! Nestled on a private cul-de-sac, this custom-built rambler offers 3 bedrooms, 3 bathrooms, and an oversized 3-car garage with a loft for additional storage. Thoughtfully designed with an open-concept floor plan, this home showcases quality finishes throughout, including solid core doors, 10 ft ceilings on the main, oak cabinetry, granite countertops, stainless steel appliances, and beautiful wood flooring. The inviting living room features a stunning floor-to-ceiling stone gas fireplace, while the spacious lower-level family room offers a second matching gas fireplace—perfect for relaxing or entertaining. The main-level office provides an ideal space for working from home or hobbies. The private primary suite includes dual sinks, a whirlpool tub, walk-in tiled shower, a spacious walk-in closet, and a hidden tucked-away storage area in the primary bedroom. The finished lower level features 9 foot ceilings with two oversized bedrooms, each with walk-in closets, along with a workshop/mechanical room (workbenches not included). Additional highlights include whole-home stereo sound, newer on demand water heater, a 16x10 deck (approximately 2 years old), garage doors replaced approximately 2 years ago, newer roof in 2017, and kitchen appliances approximately 5 years old. Step outside to enjoy the spacious backyard that backs up to a beautifully wooded area, offering privacy and peaceful views. A 10x12 storage shed provides additional room for lawn equipment and outdoor storage. Offering the convenience of one-level living while being close to parks, shopping, restaurants, and more, this is a home you won't want to miss!...
Contact an agent
Home facts
- Year built:2006
- Listing ID #:7101901
- Added:48 day(s) ago
- Updated:August 25, 2026 at 08:28 AM
Rooms and interior
- Bedrooms:3
- Total bathrooms:3
- Full bathrooms:1
- Half bathrooms:1
- Dining Description:Informal Dining Room, Kitchen/Dining Room
- Bathrooms Description:3/4 Basement, Basement, Main Floor 1/2 Bath, Main Floor Full Bath
- Kitchen Description:Dishwasher, Disposal, Exhaust Fan, Microwave, Range, Refrigerator
- Basement:Yes
- Basement Description:Daylight / Lookout Windows, Egress Window(s), Finished, Full
- Living area:2,767 sq. ft.
Heating and cooling
- Cooling:Central Air
- Heating:Forced Air
- Central air:Yes
Structure and exterior
- Roof:Age 8 Years or Less, Asphalt
- Year built:2006
- Building area:2,767 sq. ft.
- Lot area:0.26 Acres
- Lot Features:Tree Coverage - Light
- Construction Materials:Block
- Levels:1 Story
Utilities
- Water:City Water - Connected
- Sewer:City Sewer - Connected
Finances and disclosures
- Price:$520,000
- Price per sq. ft.:$158.44
- Tax amount:$6,551 (2026)
Features and amenities
- Appliances:Disposal, Exhaust Fan, Microwave, Range, Refrigerator, Washer, Water Softener Owned
- Laundry features:Dryer, Washer
- Amenities:Air-To-Air Exchanger, Water Softener Owned
Parking
- Parking description:Attached Garage, Concrete, Insulated Garage
- Garage:Yes
- Garage spaces:3
New listings near 607 100th Court Ne
- Coming Soon
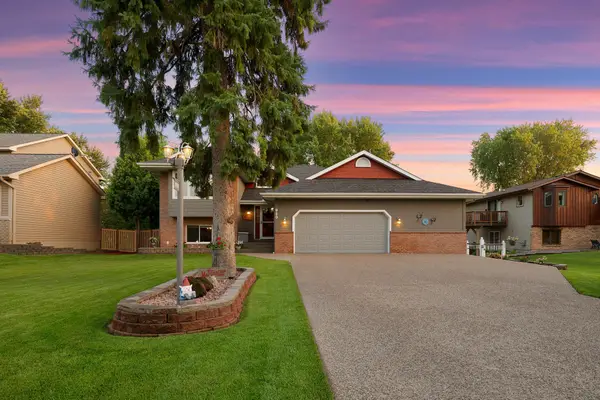 $444,988Coming Soon5 beds 2 baths2,283 sq. ft.
920 100th Lane Ne, Blaine, MN 55434
MLS# 7126447Listed by: FREEMAN REAL ESTATE - Coming Soon
 $415,900Coming Soon3 beds 3 baths1,842 sq. ft.
3545 109th Lane Ne, Blaine, MN 55449
MLS# 7129553Listed by: RE/MAX RESULTS - Coming Soon
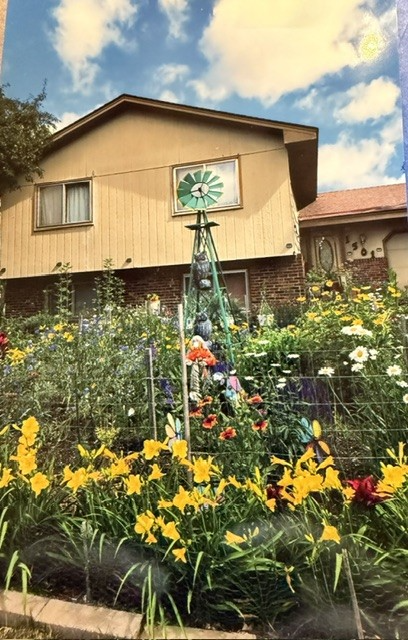 $300,000Coming Soon4 beds 2 baths1,764 sq. ft.
1501 131st Lane Ne, Blaine, MN 55449
MLS# 7127575Listed by: EDINA REALTY, INC. - New
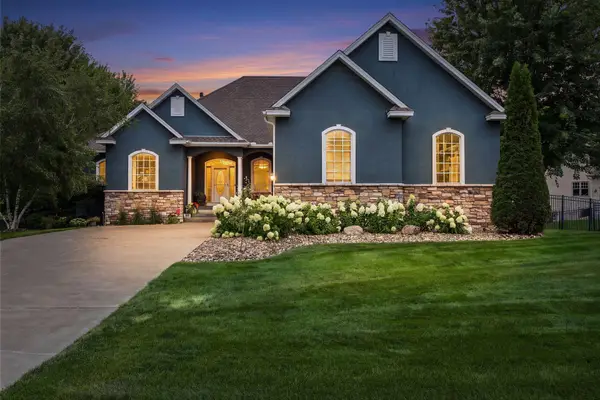 $674,900Active5 beds 3 baths3,389 sq. ft.
2558 Tournament Players Court S, Blaine, MN 55449
MLS# 7132190Listed by: EDINA REALTY, INC. - Open Wed, 12 to 1:30pmNew
 $699,900Active4 beds 3 baths2,673 sq. ft.
12309 Lever Street Ne, Minneapolis, MN 55449
MLS# 7132030Listed by: RE/MAX RESULTS - Open Wed, 12 to 1:30pmNew
 $699,900Active4 beds 3 baths2,673 sq. ft.
12309 Lever Street Ne, Blaine, MN 55449
MLS# 7132030Listed by: RE/MAX RESULTS - New
 $425,900Active3 beds 4 baths2,360 sq. ft.
3515 109th Lane Ne, Blaine, MN 55449
MLS# 7131867Listed by: BRIDGE REALTY, LLC - New
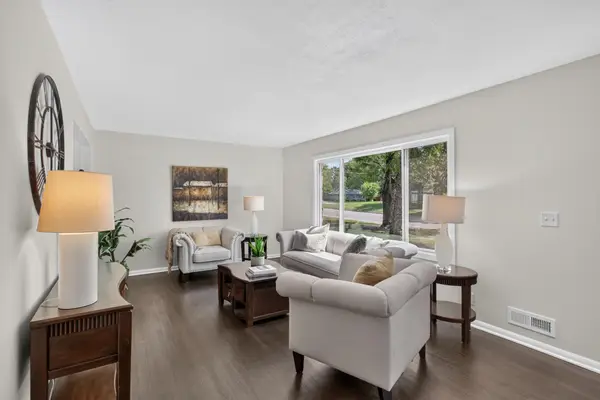 $349,900Active3 beds 2 baths1,405 sq. ft.
373 105th Avenue Ne, Blaine, MN 55434
MLS# 7130877Listed by: HOMESTEAD ROAD - New
 $259,000Active2 beds 2 baths1,632 sq. ft.
11212 Aberdeen Street Ne #C, Blaine, MN 55449
MLS# 7131632Listed by: EXP REALTY - New
 $374,900Active3 beds 2 baths2,180 sq. ft.
4841 105th Lane Ne, Blaine, MN 55014
MLS# 7131780Listed by: INCENTIVE REALTY


Protect your home and budget from life's surprises with an Assurant Home Warranty, backed by a partner that supports you through every step of homeownership. Explore Plans.
© 2026 Better Homes and Gardens Real Estate LLC. An Anywhere Real Estate company. All rights reserved. Better Homes and Gardens® Real Estate is a registered trademark owned by Meredith Operations Corporation, licensed to Better Homes and Gardens Real Estate LLC and used with permission. Better Homes and Gardens Real Estate LLC fully supports the principles of the Fair Housing Act and the Equal Opportunity Act. Listing information is deemed reliable but is not guaranteed accurate.
Each office is independently owned and operated.
Any services or products provided by third parties are not provided by, affiliated with or related to Better Homes and Gardens Real Estate LLC, or its affiliated companies.