
8940 Xylite Street Ne, Blaine, MN 55449
Local realty services provided by:Better Homes and Gardens Real Estate Advantage One
8940 Xylite Street Ne,Blaine, MN 55449
$395,000
- 5 Beds
- 3 Baths
- 2,426 sq. ft.
- Single family
- Coming Soon
Listed by: rori johnson
Office: lpt realty, llc.
MLS#:7152101
Source:NSMLS
Price summary
- Price:$395,000
- Price per sq. ft.:$148.5
About this home
Welcome home to this spacious 5-bedroom, 3-bathroom home located in a highly sought-after area! Offering
an impressive combination of thoughtful updates, flexible living space, and exceptional garage and
workshop space, this home has so much to offer.
Recent improvements include new Andersen windows on the upper level, freshly painted rooms, a new screen
door and service door, brand-new soffits and fascia, and new attic insulation completed approximately one
year ago. The roof and HVAC system are both less than five years old, and the home also features 220
electrical service and a secondary backup heat furnace for added peace of mind. The upper-level full
bathroom has also been beautifully remodeled.
Need room for vehicles, toys, tools, or hobbies? You’ll love the oversized additional garage, offering
plenty of space for larger trucks along with a fantastic workshop area. The property also includes a
storage shed with a concrete floor and a large partially fenced yard.
The lower level provides incredible versatility with a second kitchen, fireplace, additional bedrooms and
living space, creating an ideal setup for extended family, guests, multi-generational living, or simply
additional entertaining space.
With 5 bedrooms, 3 bathrooms, two kitchens, two fireplaces, extensive updates, and outstanding garage and
workshop space, this home offers the space and flexibility you’ve been looking for. Come see everything
this wonderful property has to offer!...
Contact an agent
Home facts
- Year built:1971
- Subdivision & Development:Meadow Ridge South
- Listing ID #:7152101
- Updated:September 29, 2026 at 10:05 PM
Rooms and interior
- Bedrooms:5
- Total bathrooms:3
- Full bathrooms:2
- Bathrooms Description:Basement, Full Basement, Main Floor Full Bath, Upper Level Full Bath, Walk-In Shower Stall
- Basement:Yes
- Basement Description:Block, Finished, Storage Space, Sump Pump
- Living area:2,426 sq. ft.
Heating and cooling
- Cooling:Wall Unit(s)
- Heating:Baseboard, Fireplace(s)
Structure and exterior
- Roof:Age 8 Years or Less, Asphalt
- Year built:1971
- Building area:2,426 sq. ft.
- Lot area:0.48 Acres
- Lot Features:Tree Coverage - Medium
- Levels:1 Story
Utilities
- Water:City Water - Connected, Well
- Sewer:City Sewer - Connected
Finances and disclosures
- Price:$395,000
- Price per sq. ft.:$148.5
- Tax amount:$4,202 (2026)
Parking
- Parking description:Attached Garage, Concrete, Detached Garage, Garage Door Opener, Multiple Garages, Storage
- Garage:Yes
- Garage spaces:3
New listings near 8940 Xylite Street Ne
- Coming Soon
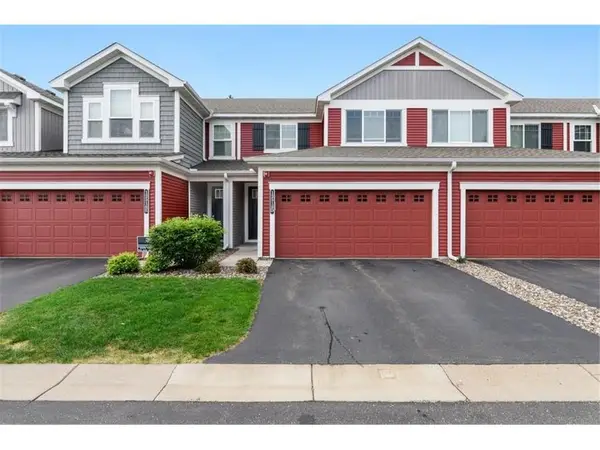 $325,000Coming Soon3 beds 3 baths1,544 sq. ft.
12516 Naples Street Ne #D, Blaine, MN 55449
MLS# 7152173Listed by: RE/MAX ADVANTAGE PLUS - Coming Soon
 $335,000Coming Soon3 beds 3 baths1,769 sq. ft.
11020 Yalta Street Ne #C, Blaine, MN 55449
MLS# 7151907Listed by: KELLER WILLIAMS PREMIER REALTY - Coming Soon
 $350,000Coming Soon2 beds 2 baths1,456 sq. ft.
12010 Vermillion Street Ne #D, Blaine, MN 55449
MLS# 7145180Listed by: EDINA REALTY, INC. - Coming Soon
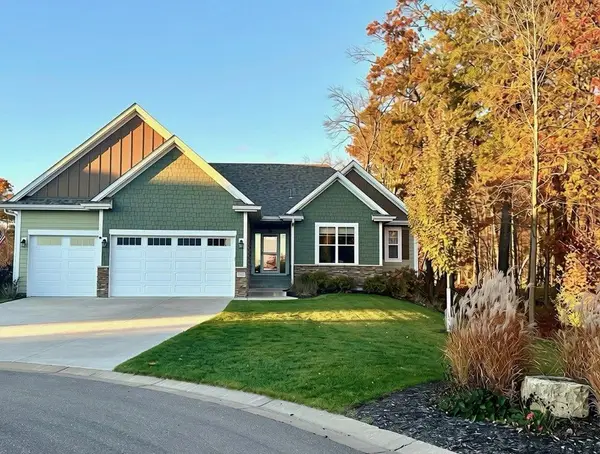 $695,000Coming Soon4 beds 3 baths3,441 sq. ft.
3549 129th Court Ne, Blaine, MN 55449
MLS# 7151564Listed by: EDINA REALTY, INC. - Coming SoonOpen Sat, 12 to 1:30pm
 $1,000,000Coming Soon3 beds 3 baths3,613 sq. ft.
2837 Aspen Lake Drive Ne, Blaine, MN 55449
MLS# 7146087Listed by: RE/MAX ADVANTAGE PLUS - Coming Soon
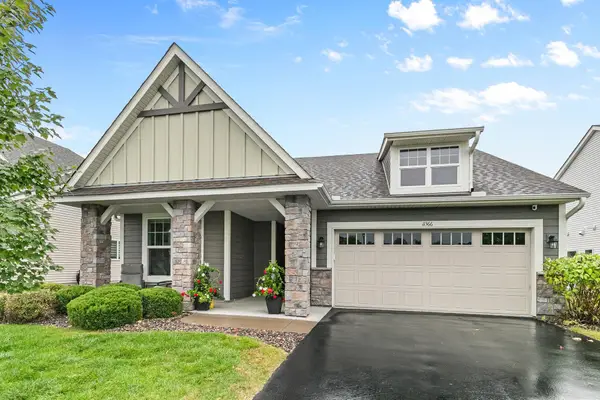 $489,900Coming Soon3 beds 2 baths1,815 sq. ft.
11366 Lincoln Court Ne, Blaine, MN 55434
MLS# 7147517Listed by: RE/MAX RESULTS - Coming Soon
 $305,000Coming Soon2 beds 3 baths1,810 sq. ft.
2401 121st Circle Ne #L, Blaine, MN 55449
MLS# 7151245Listed by: RE/MAX ADVANTAGE PLUS - Coming Soon
 $375,000Coming Soon3 beds 3 baths2,150 sq. ft.
13175 Aberdeen Street Ne, Blaine, MN 55449
MLS# 7148896Listed by: RE/MAX RESULTS - New
 $869,900Active3 beds 3 baths3,057 sq. ft.
8916 NE Fraizer Court, Blaine, MN 55014
MLS# 7148364Listed by: EDINA REALTY, INC.


Protect your home and budget from life's surprises with an Assurant Home Warranty, backed by a partner that supports you through every step of homeownership. Explore Plans.
© 2026 Better Homes and Gardens Real Estate LLC. An Anywhere Real Estate company. All rights reserved. Better Homes and Gardens® Real Estate is a registered trademark owned by Meredith Operations Corporation, licensed to Better Homes and Gardens Real Estate LLC and used with permission. Better Homes and Gardens Real Estate LLC fully supports the principles of the Fair Housing Act and the Equal Opportunity Act. Listing information is deemed reliable but is not guaranteed accurate.
Each office is independently owned and operated.
Any services or products provided by third parties are not provided by, affiliated with or related to Better Homes and Gardens Real Estate LLC, or its affiliated companies.