
9207 Terrace Road Ne, Blaine, MN 55434
Local realty services provided by:Better Homes and Gardens Real Estate Advantage One
9207 Terrace Road Ne,Blaine, MN 55434
$270,000
- 3 Beds
- 1 Baths
- 1,054 sq. ft.
- Single family
- Coming Soon
Listed by: tracy hustoft
Office: exp realty
MLS#:7147870
Source:ND_FMAAR
Price summary
- Price:$270,000
- Price per sq. ft.:$128.08
About this home
Welcome home! This 3-bedroom, 1-bath rambler in Blaine has a comfortable layout, great natural light, and plenty of space to make it your own. All three bedrooms are conveniently located on the main level, making everyday living nice and easy.
Outside, you’ll love the fully fenced backyard—perfect for pets, entertaining, gardening, or just enjoying your own outdoor space. The large 2-car garage gives you plenty of room for vehicles, storage, tools, and all the extra Minnesota stuff we somehow collect!
Some of the bigger-ticket items have already been taken care of, including a newer roof and brand-new furnace. There’s also a brand-new water softener in the box ready to be installed.
If you’ve been looking for a solid rambler with a great yard, lots of natural light, and room to add your own personal touches, this one is definitely worth a look!
Contact an agent
Home facts
- Year built:1956
- Subdivision & Development:Dailey & Herda 6th Add
- Listing ID #:7147870
- Updated:September 25, 2026 at 08:54 PM
Rooms and interior
- Bedrooms:3
- Total bathrooms:1
- Full bathrooms:1
- Rooms Total:6
- Living area:1,054 sq. ft.
Heating and cooling
- Cooling:Central Air
- Heating:Forced Air, Natural Gas
- Central air:Yes
Structure and exterior
- Year built:1956
- Building area:1,054 sq. ft.
- Lot area:0.23 Acres
- Construction Materials:Metal, Vinyl
- Exterior Features:Patio
Utilities
- Water:City Water/Connected
- Sewer:City Sewer/Connected
Finances and disclosures
- Price:$270,000
- Price per sq. ft.:$128.08
- Tax amount:$3,172
Features and amenities
- Amenities:Hardwood Floors
Parking
- Garage spaces:2
New listings near 9207 Terrace Road Ne
- Coming Soon
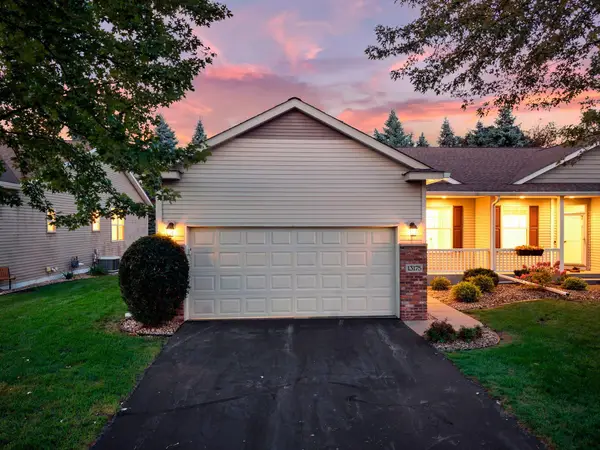 $375,000Coming Soon3 beds 3 baths2,150 sq. ft.
13175 Aberdeen Street Ne, Blaine, MN 55449
MLS# 7148896Listed by: RE/MAX RESULTS - Coming Soon
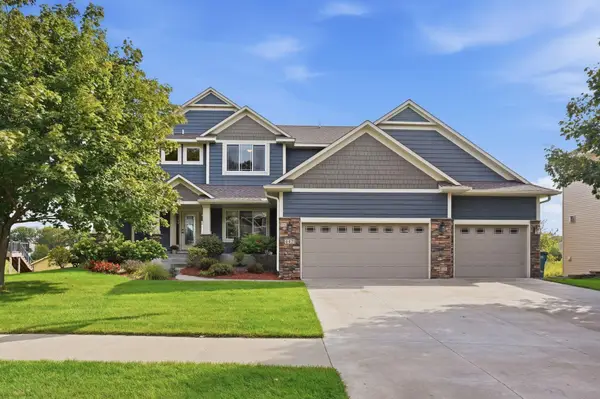 $700,000Coming Soon5 beds 4 baths3,824 sq. ft.
4421 118th Avenue Ne, Blaine, MN 55449
MLS# 7144356Listed by: REAL BROKER, LLC - Coming SoonOpen Sat, 2:30 to 4:30pm
 $485,000Coming Soon3 beds 2 baths1,620 sq. ft.
11080 Ulysses Street Ne, Blaine, MN 55434
MLS# 7146776Listed by: EDINA REALTY, INC. - New
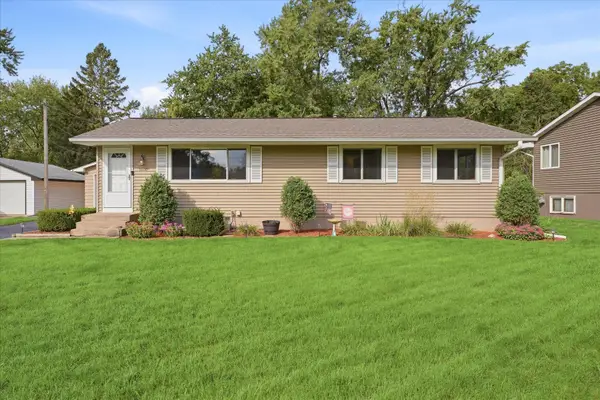 $375,000Active5 beds 2 baths2,112 sq. ft.
9800 3rd Street Ne, Blaine, MN 55434
MLS# 7144922Listed by: EXP REALTY 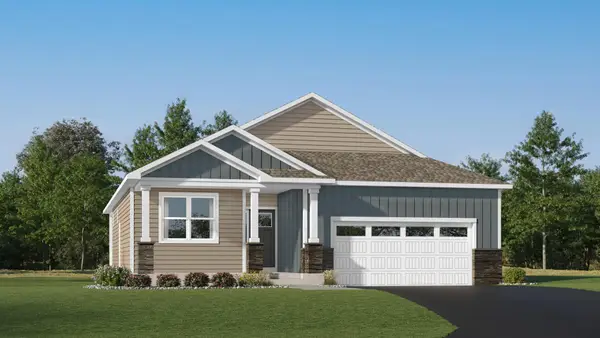 $600,085Pending3 beds 3 baths2,871 sq. ft.
4293 132nd Avenue Ne, Blaine, MN 55449
MLS# 7150591Listed by: LENNAR SALES CORP- New
 $649,900Active4 beds 4 baths3,591 sq. ft.
12860 Palisade Street Ne, Blaine, MN 55449
MLS# 7149342Listed by: SODL - New
 $234,900Active2 beds 2 baths1,452 sq. ft.
12103 Oak Park Boulevard Ne, Blaine, MN 55434
MLS# 7146288Listed by: JERNELL REALTY - Open Sat, 11am to 12:30pmNew
 $279,900Active2 beds 2 baths1,457 sq. ft.
12402 Johnson Street Ne, Blaine, MN 55434
MLS# 7146805Listed by: RE/MAX ADVANTAGE PLUS - New
 $525,000Active4 beds 3 baths2,397 sq. ft.
3521 127th Avenue Ne, Blaine, MN 55449
MLS# 7148545Listed by: KELLER WILLIAMS REALTY INTEGRITY LAKES


Protect your home and budget from life's surprises with an Assurant Home Warranty, backed by a partner that supports you through every step of homeownership. Explore Plans.
© 2026 Better Homes and Gardens Real Estate LLC. An Anywhere Real Estate company. All rights reserved. Better Homes and Gardens® Real Estate is a registered trademark owned by Meredith Operations Corporation, licensed to Better Homes and Gardens Real Estate LLC and used with permission. Better Homes and Gardens Real Estate LLC fully supports the principles of the Fair Housing Act and the Equal Opportunity Act. Listing information is deemed reliable but is not guaranteed accurate.
Each office is independently owned and operated.
Any services or products provided by third parties are not provided by, affiliated with or related to Better Homes and Gardens Real Estate LLC, or its affiliated companies.