
333 1st Street Se, Blooming Prairie, MN 55917
Local realty services provided by:Better Homes and Gardens Real Estate First Choice
333 1st Street Se,Blooming Prairie, MN 55917
$209,888
- 3 Beds
- 2 Baths
- 1,036 sq. ft.
- Single family
- Active
Listed by: jason young
Office: exp realty
MLS#:7123864
Source:NSMLS
Price summary
- Price:$209,888
- Price per sq. ft.:$122.6
About this home
Conveniently located near downtown Blooming Prairie and the post office, this ranch style home offers an impressive combination of updates, outdoor space, and value. The bright living room features a brand new picture window, while the updated kitchen includes brand new cabinets, countertops, and appliances. A brand new washer and dryer add even more convenience. Step outside to a huge backyard, fully enclosed with a wood privacy fence and offering plenty of space to relax, entertain, garden, or enjoy the outdoors. Alley access provides additional convenience and flexibility. Opportunities at this price point can be hard to find, especially with this combination of updates, location, and a large fully fenced backyard. Don't miss your chance to see this Blooming Prairie home!
Contact an agent
Home facts
- Year built:1958
- Subdivision & Development:Olsons
- Listing ID #:7123864
- Added:6 day(s) ago
- Updated:August 14, 2026 at 02:43 PM
Rooms and interior
- Bedrooms:3
- Total bathrooms:2
- Full bathrooms:1
- Half bathrooms:1
- Bathrooms Description:Basement, Main Floor Full Bath
- Kitchen Description:Cooktop, Dishwasher, Microwave, Range, Refrigerator, Stainless Steel Appliances
- Basement:Yes
- Basement Description:Block, Drain Tiled, Egress Window(s), Full, Partially Finished, Sump Pump
- Living area:1,036 sq. ft.
Heating and cooling
- Cooling:Central Air
- Heating:Forced Air
- Central air:Yes
Structure and exterior
- Year built:1958
- Building area:1,036 sq. ft.
- Lot area:0.23 Acres
- Construction Materials:Block
- Levels:1 Story
Utilities
- Water:City Water - Connected
- Sewer:City Sewer - Connected
Finances and disclosures
- Price:$209,888
- Price per sq. ft.:$122.6
- Tax amount:$2,042 (2026)
Features and amenities
- Appliances:Microwave, Range, Refrigerator, Stainless Steel Appliances, Washer, Water Softener Owned
- Laundry features:Dryer, Washer
- Amenities:ENERGY STAR Qualified Appliances, Gas Water Heater, Water Softener Owned
Parking
- Parking description:Attached Garage, Concrete, Garage Door Opener
- Garage:Yes
- Garage spaces:1
New listings near 333 1st Street Se
 $279,000Pending2 beds 2 baths1,500 sq. ft.
314 5th Circle Sw, Blooming Prairie, MN 55917
MLS# 7111625Listed by: HOME SELLERS OF MINNESOTA INC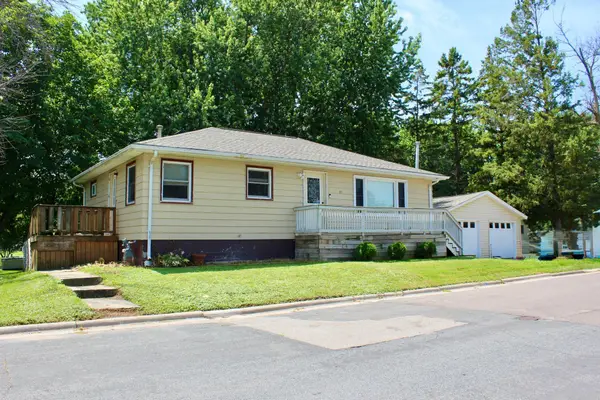 $189,000Pending5 beds 2 baths1,775 sq. ft.
129 4th Street Ne, Blooming Prairie, MN 55917
MLS# 7109052Listed by: HOME SELLERS OF MINNESOTA INC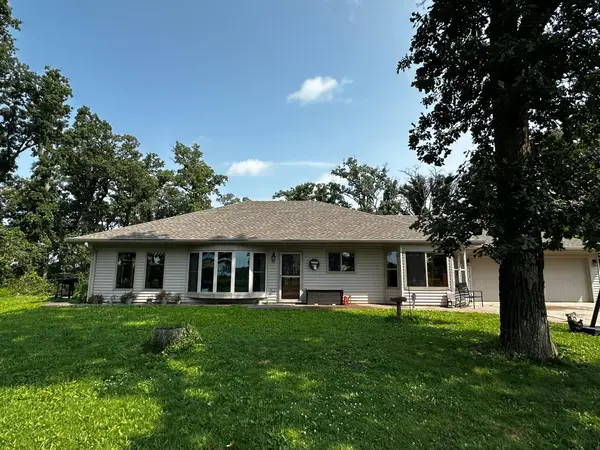 $520,000Pending3 beds 2 baths1,816 sq. ft.
52404 320th Street, Blooming Prairie, MN 55917
MLS# 7116283Listed by: ROBERT HOFFMAN REALTY INC.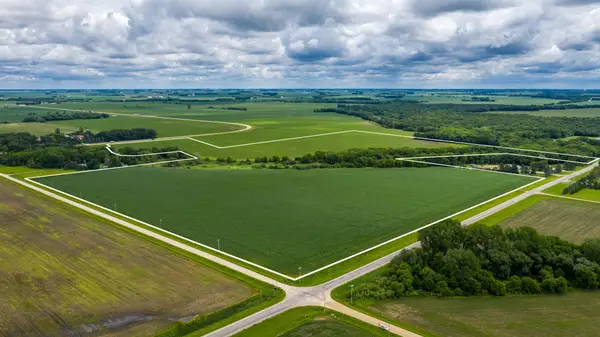 $1,262,360Active120.23 Acres
TBD Mn Highway 30, Blooming Prairie, MN 55917
MLS# 6712504Listed by: PEOPLES COMPANY $2,500,000Active2 beds 1 baths6,665 sq. ft.
15647 29th Avenue Se, Blooming Prairie, MN 55917
MLS# 7103555Listed by: EXIT REALTY REFINED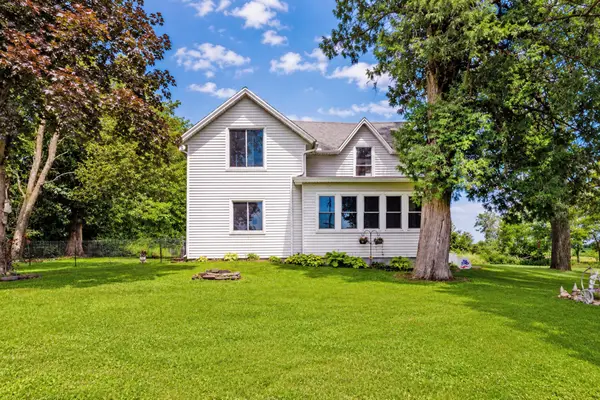 $309,900Pending3 beds 3 baths1,381 sq. ft.
6134 118th Street Se, Blooming Prairie, MN 55917
MLS# 7108042Listed by: DWELL REALTY GROUP LLC $599,900Active3 beds 2 baths1,508 sq. ft.
8169 Highway 30 E, Blooming Prairie, MN 55917
MLS# 7101576Listed by: RE/MAX VENTURE $225,000Active4 beds 2 baths1,570 sq. ft.
647 2nd Street Ne, Blooming Prairie, MN 55917
MLS# 7100354Listed by: EXP REALTY $747,500Active5 beds 4 baths4,682 sq. ft.
75184 118th Avenue, Blooming Prairie, MN 55917
MLS# 7096649Listed by: HOME SELLERS OF MINNESOTA INC


Protect your home and budget from life's surprises with an Assurant Home Warranty, backed by a partner that supports you through every step of homeownership. Explore Plans.
© 2026 Better Homes and Gardens Real Estate LLC. An Anywhere Real Estate company. All rights reserved. Better Homes and Gardens® Real Estate is a registered trademark owned by Meredith Operations Corporation, licensed to Better Homes and Gardens Real Estate LLC and used with permission. Better Homes and Gardens Real Estate LLC fully supports the principles of the Fair Housing Act and the Equal Opportunity Act. Listing information is deemed reliable but is not guaranteed accurate.
Each office is independently owned and operated.
Any services or products provided by third parties are not provided by, affiliated with or related to Better Homes and Gardens Real Estate LLC, or its affiliated companies.