
10248 Washburn Circle S, Bloomington, MN 55431
Local realty services provided by:Better Homes and Gardens Real Estate Advantage One
10248 Washburn Circle S,Bloomington, MN 55431
$429,000
- 3 Beds
- 2 Baths
- 2,138 sq. ft.
- Single family
- Active
Listed by: joel a. white
Office: labelle real estate group inc
MLS#:7145279
Source:NSMLS
Price summary
- Price:$429,000
- Price per sq. ft.:$187.5
About this home
Great rambler on .69 park-like acres in West Bloomington. Well-maintained home with 3BR and 2BA on end of a cul-de-sac. Original owners. Updated SS appliances. New Anderson windows with soffit and facia, and updated brickwork in 2020. Freshly refurbished hardwood floors on the main level with Living Room wood burning stove for those cold winter nights. Galley-style kitchen with a garden window. Large deck with powered awning that lets you enjoy nature in the backyard during almost any weather, A 22x18 yard barn w/loft has power for all of your storage needs, insulated 2 car garage with a concrete driveway. Large LL Family room with an egress window. Adjacent workshop/hobby/laundry room with spray foamed insulation on the perimeter. Nice workshop/hobby room in the basement. Easy commute to local businesses, MOA, and restaurants. Nicely landscaped. A must see!
Contact an agent
Home facts
- Year built:1968
- Subdivision & Development:Ellen Appelbaum 2nd Add
- Listing ID #:7145279
- Added:1 day(s) ago
- Updated:September 17, 2026 at 12:54 PM
Rooms and interior
- Bedrooms:3
- Total bathrooms:2
- Full bathrooms:1
- Dining Description:Kitchen/Dining Room
- Bathrooms Description:Basement, Main Floor Full Bath
- Kitchen Description:Dishwasher, Exhaust Fan, Microwave, Range, Refrigerator, Stainless Steel Appliances
- Basement:Yes
- Basement Description:Block, Egress Window(s), Finished, Full, Partially Finished
- Living area:2,138 sq. ft.
Heating and cooling
- Cooling:Central Air
- Heating:Forced Air, Wood Stove
- Central air:Yes
Structure and exterior
- Roof:Age Over 8 Years, Asphalt
- Year built:1968
- Building area:2,138 sq. ft.
- Lot area:0.69 Acres
- Lot Features:Tree Coverage - Medium
- Construction Materials:Block
- Levels:1 Story
Utilities
- Water:City Water - Connected
- Sewer:City Sewer - Connected
Finances and disclosures
- Price:$429,000
- Price per sq. ft.:$187.5
- Tax amount:$4,940 (2026)
Features and amenities
- Appliances:Exhaust Fan, Microwave, Range, Refrigerator, Stainless Steel Appliances, Washer
- Laundry features:Dryer, Washer
- Amenities:Gas Water Heater
Parking
- Parking description:Attached Garage, Concrete, Electric, Garage Door Opener, Insulated Garage
- Garage:Yes
- Garage spaces:2
New listings near 10248 Washburn Circle S
- Coming SoonOpen Sat, 12 to 1:30pm
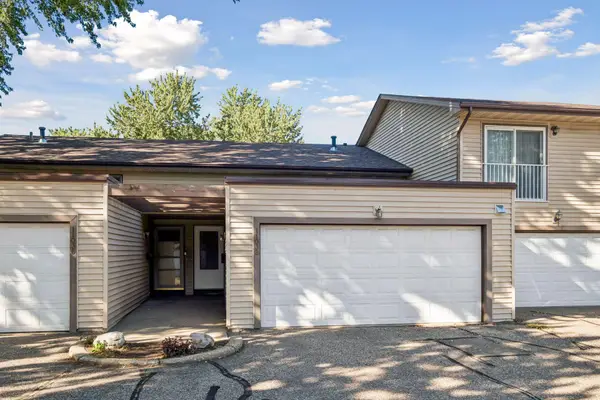 $270,000Coming Soon3 beds 2 baths1,588 sq. ft.
11032 Trail West Road, Bloomington, MN 55437
MLS# 7075023Listed by: KELLER WILLIAMS PREFERRED RLTY - Coming SoonOpen Fri, 4 to 6pm
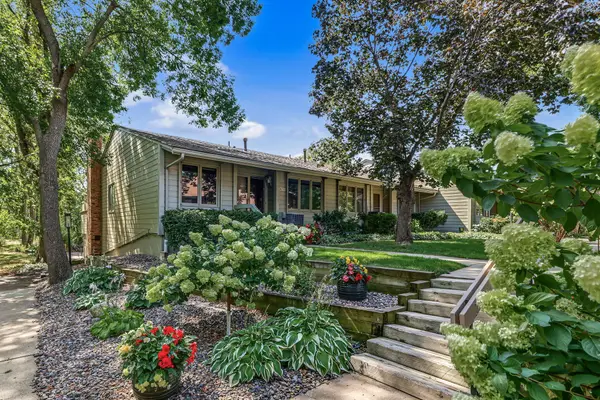 $220,000Coming Soon2 beds 2 baths1,732 sq. ft.
10275 Scarborough Road, Bloomington, MN 55437
MLS# 7136164Listed by: PEMBERTON RE - Coming Soon
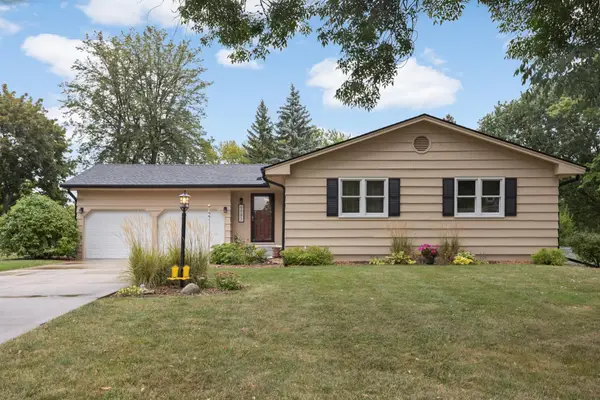 $430,000Coming Soon3 beds 2 baths2,304 sq. ft.
9943 Morris Road, Bloomington, MN 55437
MLS# 7138361Listed by: EDINA REALTY, INC. - Coming SoonOpen Fri, 4:30 to 6pm
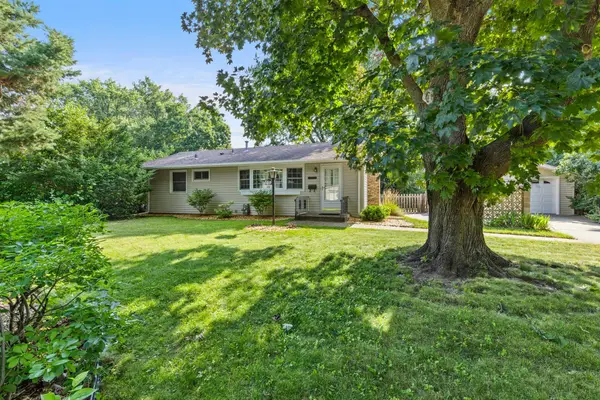 $360,000Coming Soon2 beds 2 baths1,600 sq. ft.
10433 Washburn Avenue S, Bloomington, MN 55431
MLS# 7069162Listed by: EDINA REALTY, INC. - Coming Soon
 $234,900Coming Soon3 beds 2 baths1,344 sq. ft.
10966 Quebec Avenue S, Bloomington, MN 55438
MLS# 7142812Listed by: THEMLSONLINE.COM, INC. - Open Sat, 1 to 3pmNew
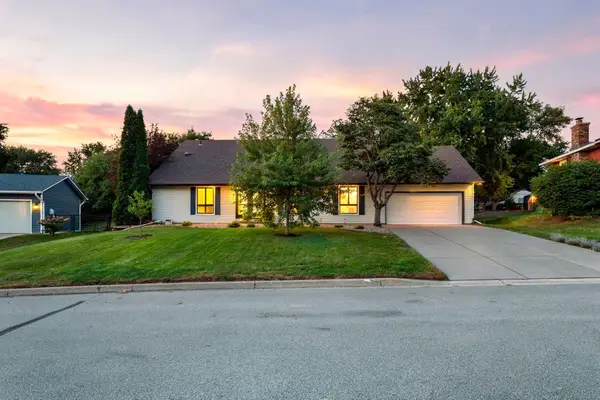 $575,000Active5 beds 3 baths3,632 sq. ft.
7730 Countryside Drive, Bloomington, MN 55438
MLS# 7143770Listed by: ENGEL & VOLKERS MINNEAPOLIS - New
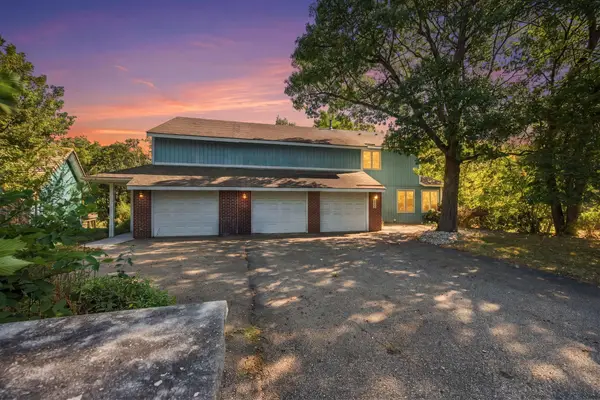 $499,900Active4 beds 4 baths5,401 sq. ft.
8031 Tierneys Woods Curve, Bloomington, MN 55438
MLS# 7005035Listed by: COLDWELL BANKER REALTY - SOUTHWEST REGIONAL - Open Thu, 4 to 5:30pmNew
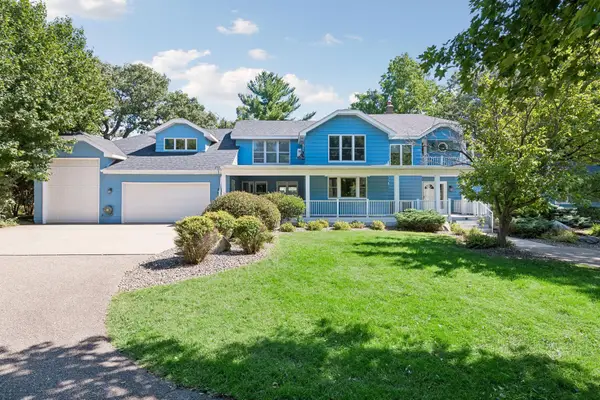 $850,000Active5 beds 5 baths5,195 sq. ft.
2600 W 102nd Street, Bloomington, MN 55431
MLS# 7014577Listed by: COLDWELL BANKER REALTY - Open Sat, 10am to 12pmNew
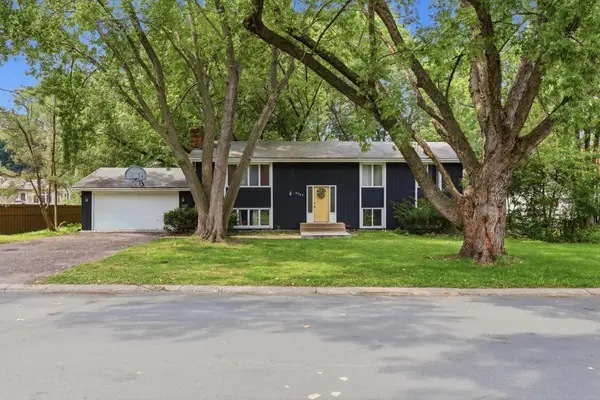 $410,000Active5 beds 3 baths2,470 sq. ft.
10048 Upton Road, Bloomington, MN 55431
MLS# 7143426Listed by: FUZE REAL ESTATE


Protect your home and budget from life's surprises with an Assurant Home Warranty, backed by a partner that supports you through every step of homeownership. Explore Plans.
© 2026 Better Homes and Gardens Real Estate LLC. An Anywhere Real Estate company. All rights reserved. Better Homes and Gardens® Real Estate is a registered trademark owned by Meredith Operations Corporation, licensed to Better Homes and Gardens Real Estate LLC and used with permission. Better Homes and Gardens Real Estate LLC fully supports the principles of the Fair Housing Act and the Equal Opportunity Act. Listing information is deemed reliable but is not guaranteed accurate.
Each office is independently owned and operated.
Any services or products provided by third parties are not provided by, affiliated with or related to Better Homes and Gardens Real Estate LLC, or its affiliated companies.