
10461 Dupont Road S, Bloomington, MN 55431
Local realty services provided by:Better Homes and Gardens Real Estate Park Company
Listed by: bethany nelson
Office: keller williams premier realty lake minnetonka
MLS#:7144205
Source:NSMLS
Price summary
- Price:$250,000
- Price per sq. ft.:$149.52
- Monthly HOA dues:$425
About this home
Welcome home to this refreshed 2-bedroom townhome in Bloomington's Oak Grove Terrace, offering 1,672 finished square feet across three light-filled levels.
A charming front porch leads you into a bright entry foyer with a roomy coat closet. The main level features new luxury vinyl plank flooring and fresh white paint throughout. Sunlight fills the living room through an oversized picture window (replaced in 2011), and a convenient main-floor half bath sits just off the living space. The dining room is the showpiece: a soaring two-story vaulted ceiling and wood-trimmed windows, and a ceiling fan make this versatile space an entertainer's dream. A sliding glass door (2021) opens to the private 12x16 upper deck. Composite TREX decking and a privacy wall will have you ready for morning coffee or evening grilling. The kitchen offers crisp white cabinetry and easy sight lines to the dining space.
Upstairs, an open landing with black metal railings overlooks the dining room below. The primary bedroom features two closets and a half-wall overlook that keeps the space feeling open and airy. A second bedroom and a full bathroom, which was remodeled in 2018, with a tub/shower combination complete the upper level. New carpet has been installed the upper and lower levels.
The finished walkout lower level, remodeled in 2023, adds a spacious family room with a full wall of built-in shelving and a dedicated laundry area with washer, dryer, and utility sink. Sliding doors open to a covered garden patio and the community's expansive shared green space with mature trees.
A detached 2-car garage provides secure parking and extra storage. Quick freeway access puts Bloomington's shopping, dining, and parks within easy reach....
Contact an agent
Home facts
- Year built:1973
- Subdivision & Development:Oak Grove Terrace 1st Add
- Listing ID #:7144205
- Added:8 day(s) ago
- Updated:October 23, 2026 at 12:26 PM
Rooms and interior
- Bedrooms:2
- Total bathrooms:2
- Full bathrooms:1
- Half bathrooms:1
- Dining Description:Eat In Kitchen, Informal Dining Room
- Bathrooms Description:Main Floor 1/2 Bath, Upper Level Full Bath
- Kitchen Description:Dishwasher, Disposal, Microwave, Range, Refrigerator
- Basement:Yes
- Basement Description:Daylight / Lookout Windows, Walkout
- Living area:1,672 sq. ft.
Heating and cooling
- Cooling:Central Air
- Heating:Forced Air
- Central air:Yes
Structure and exterior
- Year built:1973
- Building area:1,672 sq. ft.
- Lot area:0.04 Acres
- Levels:Bi/Split Level
Utilities
- Water:City Water - Connected
- Sewer:City Sewer - Connected
Finances and disclosures
- Price:$250,000
- Price per sq. ft.:$149.52
- Tax amount:$2,674 (2026)
Features and amenities
- Appliances:Disposal, Microwave, Range, Refrigerator, Washer
- Laundry features:Dryer, Washer
Parking
- Parking description:Asphalt, Detached Garage
- Garage:Yes
- Garage spaces:2
New listings near 10461 Dupont Road S
- Coming SoonOpen Sun, 1:30 to 3pm
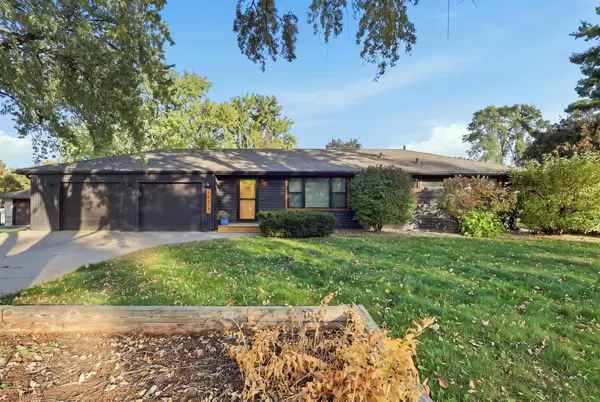 $424,900Coming Soon3 beds 2 baths1,661 sq. ft.
10617 Thomas Avenue S, Bloomington, MN 55431
MLS# 7159387Listed by: RE/MAX ADVANTAGE PLUS - Coming Soon
 $915,000Coming Soon5 beds 5 baths5,078 sq. ft.
8217 W 93rd Street Circle, Bloomington, MN 55438
MLS# 7160985Listed by: BRIX REAL ESTATE - New
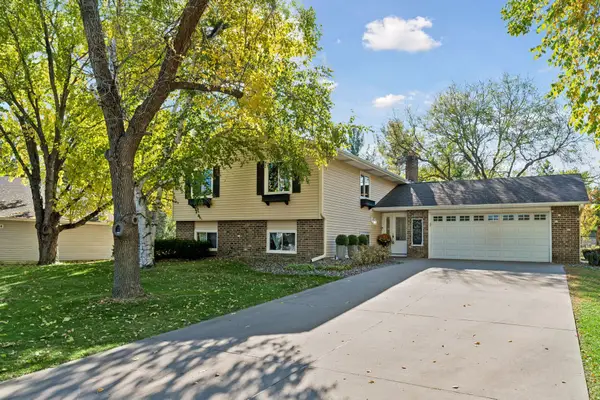 $499,900Active5 beds 3 baths2,384 sq. ft.
10122 Utah Circle, Bloomington, MN 55438
MLS# 7163700Listed by: EDINA REALTY, INC. - New
 $229,000Active2 beds 2 baths1,461 sq. ft.
7440 Landau Curve, Bloomington, MN 55438
MLS# 7164122Listed by: RE/MAX RESULTS - New
 $584,900Active4 beds 3 baths3,060 sq. ft.
10500 Utah Road, Bloomington, MN 55438
MLS# 7164185Listed by: REALTY EXCHANGE - New
 $349,900Active3 beds 1 baths1,721 sq. ft.
8841 Nicollet Avenue S, Bloomington, MN 55420
MLS# 7164074Listed by: PEMBERTON RE - New
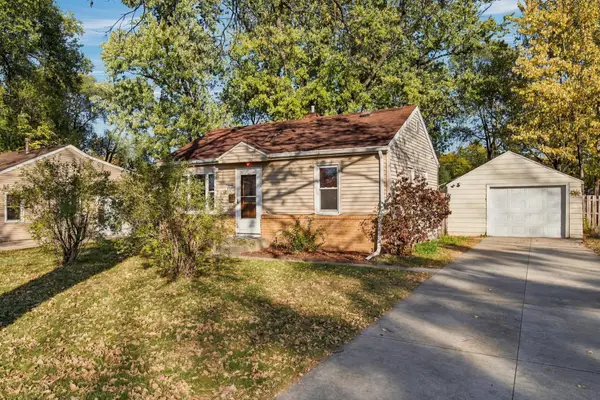 $264,900Active2 beds 1 baths1,200 sq. ft.
8347 Wentworth Avenue S, Bloomington, MN 55420
MLS# 7161902Listed by: RE/MAX ADVANTAGE PLUS - New
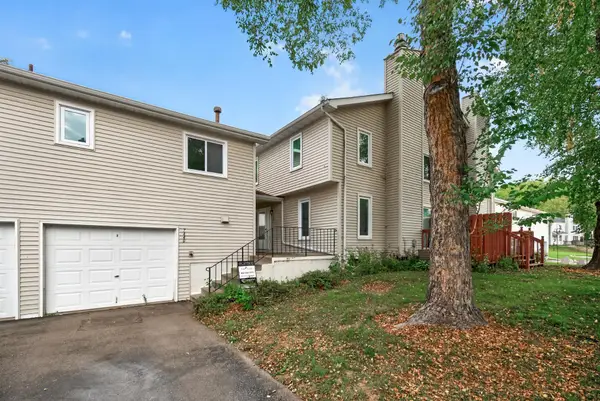 $299,000Active2 beds 2 baths1,461 sq. ft.
7440 Landau Curve, Bloomington, MN 55438
MLS# 7153967Listed by: RE/MAX RESULTS - New
 $299,900Active3 beds 2 baths2,189 sq. ft.
8212 Emerson Avenue S, Bloomington, MN 55420
MLS# 7163091Listed by: RE/MAX ADVANTAGE PLUS - New
 $499,900Active4 beds 3 baths2,115 sq. ft.
9031 Johnson Avenue S, Bloomington, MN 55437
MLS# 7161941Listed by: LAKES AREA REALTY


Protect your home and budget from life's surprises with an Assurant Home Warranty, backed by a partner that supports you through every step of homeownership. Explore Plans.
© 2026 Better Homes and Gardens Real Estate LLC. An Anywhere Real Estate company. All rights reserved. Better Homes and Gardens® Real Estate is a registered trademark owned by Meredith Operations Corporation, licensed to Better Homes and Gardens Real Estate LLC and used with permission. Better Homes and Gardens Real Estate LLC fully supports the principles of the Fair Housing Act and the Equal Opportunity Act. Listing information is deemed reliable but is not guaranteed accurate.
Each office is independently owned and operated.
Any services or products provided by third parties are not provided by, affiliated with or related to Better Homes and Gardens Real Estate LLC, or its affiliated companies.