
10626 Daisy Circle, Bloomington, MN 55438
Local realty services provided by:Better Homes and Gardens Real Estate First Choice
10626 Daisy Circle,Bloomington, MN 55438
$439,900
- 3 Beds
- 3 Baths
- 1,911 sq. ft.
- Single family
- Active
Upcoming open houses
- Fri, Oct 2304:00 pm - 06:00 pm
- Sat, Oct 2411:00 am - 01:00 pm
Listed by: karissa w. white
Office: re/max advantage plus
MLS#:7160202
Source:NSMLS
Price summary
- Price:$439,900
- Price per sq. ft.:$230.19
About this home
Love where you live! Tucked away on a quiet cul de sac in West Bloomington, this two-story brings together the updates you want, the space you need, and a location that makes everyday life a little more fun.
The remodeled kitchen, open floor plan, gorgeous hardwood floors, bay windows, newer window treatments, and cozy fireplace make the main level feel like home from the moment you walk in. Upstairs, the entire level has been updated in the last four years, including two remodeled bathrooms, new carpet, updated blinds, and three bedrooms together on one level. The spacious primary suite features a large walk-in closet and a stunning new 3/4 bath, giving you a place to unwind at the end of the day.
And then there's the backyard! Enjoy a huge, private yard surrounded by a 6-foot privacy fence, with double gate access for all your toys, a large deck for patio season, and plenty of room for a fire pit, yard games, and play. Downstairs, an added egress window brings in natural light and creates the potential for a fourth bedroom, home office, or flex space. Newer A/C and garage door are the icing on the cake. Check the supplements for the full list of updates!
The location? So good. Just minutes to Highway 169 and a short walk to Zeke's, Pig Ate My Pizza, mini golf, batting cages, and all the fun Dred Scott has to offer. Quiet cul de sac living with restaurants, recreation, and everyday conveniences close by? Yep, you can have it all. Welcome home to West Bloomington!...
Contact an agent
Home facts
- Year built:1984
- Listing ID #:7160202
- Added:1 day(s) ago
- Updated:October 23, 2026 at 12:27 PM
Rooms and interior
- Bedrooms:3
- Total bathrooms:3
- Full bathrooms:1
- Half bathrooms:1
- Dining Description:Eat In Kitchen, Separate/Formal Dining Room
- Bathrooms Description:Main Floor 1/2 Bath
- Kitchen Description:Cooktop, Dishwasher, Exhaust Fan, Microwave, Range, Refrigerator
- Basement:Yes
- Basement Description:Finished
- Living area:1,911 sq. ft.
Heating and cooling
- Cooling:Central Air
- Heating:Forced Air
- Central air:Yes
Structure and exterior
- Roof:Age 8 Years or Less, Asphalt
- Year built:1984
- Building area:1,911 sq. ft.
- Lot Features:Irregular Lot
- Levels:2 Story
Utilities
- Water:City Water - Connected
- Sewer:City Sewer - Connected
Finances and disclosures
- Price:$439,900
- Price per sq. ft.:$230.19
- Tax amount:$4,472 (2026)
Features and amenities
- Appliances:Exhaust Fan, Microwave, Range, Refrigerator, Washer
- Laundry features:Dryer, Washer
Parking
- Parking description:Attached Garage
- Garage:Yes
- Garage spaces:2
New listings near 10626 Daisy Circle
- Coming SoonOpen Sun, 1:30 to 3pm
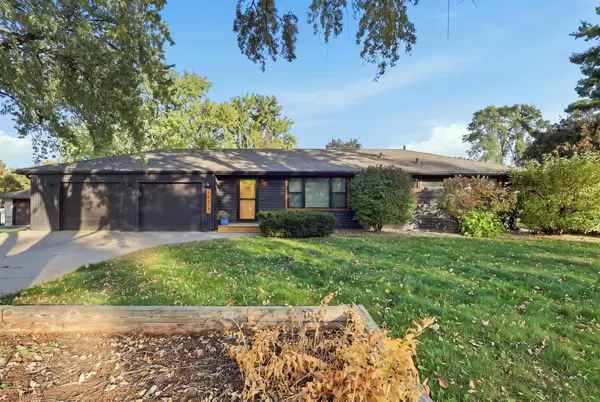 $424,900Coming Soon3 beds 2 baths1,661 sq. ft.
10617 Thomas Avenue S, Bloomington, MN 55431
MLS# 7159387Listed by: RE/MAX ADVANTAGE PLUS - Coming Soon
 $915,000Coming Soon5 beds 5 baths5,078 sq. ft.
8217 W 93rd Street Circle, Bloomington, MN 55438
MLS# 7160985Listed by: BRIX REAL ESTATE - New
 $349,900Active3 beds 1 baths1,721 sq. ft.
8841 Nicollet Avenue S, Bloomington, MN 55420
MLS# 7164074Listed by: PEMBERTON RE - New
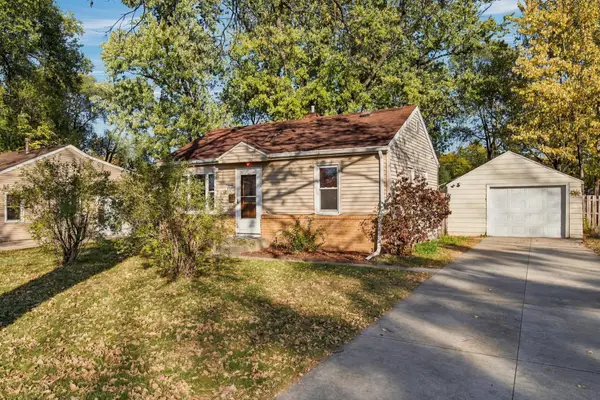 $264,900Active2 beds 1 baths1,200 sq. ft.
8347 Wentworth Avenue S, Bloomington, MN 55420
MLS# 7161902Listed by: RE/MAX ADVANTAGE PLUS - New
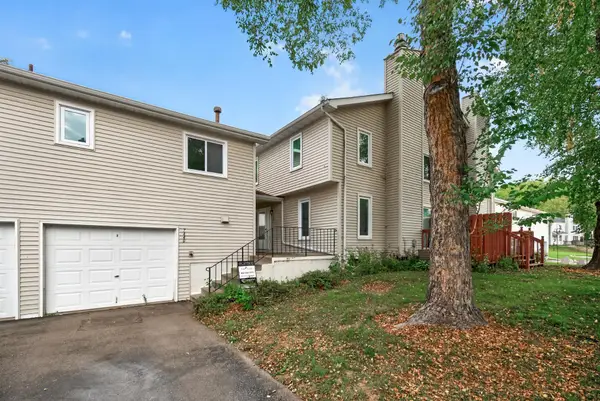 $299,000Active2 beds 2 baths1,461 sq. ft.
7440 Landau Curve, Bloomington, MN 55438
MLS# 7153967Listed by: RE/MAX RESULTS - New
 $299,900Active3 beds 2 baths2,189 sq. ft.
8212 Emerson Avenue S, Bloomington, MN 55420
MLS# 7163091Listed by: RE/MAX ADVANTAGE PLUS 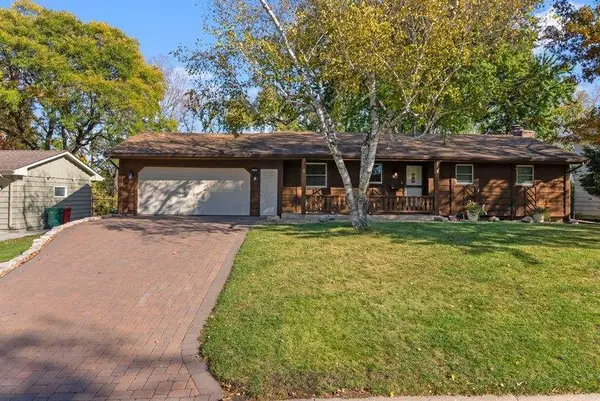 $499,900Pending4 beds 3 baths2,115 sq. ft.
9031 Johnson Avenue S, Bloomington, MN 55437
MLS# 7161941Listed by: LAKES AREA REALTY- Open Sat, 10:30am to 12pmNew
 $299,900Active1 beds 2 baths1,509 sq. ft.
8121 34th Avenue S #303, Bloomington, MN 55425
MLS# 7118442Listed by: RE/MAX RESULTS - New
 $189,900Active2 beds 2 baths1,141 sq. ft.
3801 W 98th Street #306, Bloomington, MN 55431
MLS# 7162281Listed by: HOLLWAY REAL ESTATE


Protect your home and budget from life's surprises with an Assurant Home Warranty, backed by a partner that supports you through every step of homeownership. Explore Plans.
© 2026 Better Homes and Gardens Real Estate LLC. An Anywhere Real Estate company. All rights reserved. Better Homes and Gardens® Real Estate is a registered trademark owned by Meredith Operations Corporation, licensed to Better Homes and Gardens Real Estate LLC and used with permission. Better Homes and Gardens Real Estate LLC fully supports the principles of the Fair Housing Act and the Equal Opportunity Act. Listing information is deemed reliable but is not guaranteed accurate.
Each office is independently owned and operated.
Any services or products provided by third parties are not provided by, affiliated with or related to Better Homes and Gardens Real Estate LLC, or its affiliated companies.