
10723 Yukon Avenue S, Bloomington, MN 55438
Local realty services provided by:Better Homes and Gardens Real Estate Park Company
10723 Yukon Avenue S,Bloomington, MN 55438
$229,900
- 2 Beds
- 2 Baths
- 1,282 sq. ft.
- Townhouse
- Active
Listed by: rebecca a scadden
Office: edina realty, inc.
MLS#:7170671
Source:NSMLS
Price summary
- Price:$229,900
- Price per sq. ft.:$166.35
- Monthly HOA dues:$305
About this home
Sweet two-bedroom townhome in a highly desirable West Bloomington location! Enjoy easy access to restaurants, coffee shops, parks, and Dred Scott Playfields. Lovingly maintained by the same owner for more than 40 years, this home reflects pride of ownership throughout.
A newer front door welcomes you into a tiled foyer, while fresh paint and new carpet create a bright, move-in-ready feel. The updated kitchen features attractive ceramic tile flooring, solid stone countertops, refreshed cabinetry, and stainless steel appliances. Bathrooms have also been tastefully updated with new cabinetry and granite countertops.
The upper level offers two spacious bedrooms, including a primary suite with a walk-through bath and a large walk-in closet. Downstairs, the cozy family room is anchored by a charming wood-burning fireplace, creating the perfect space to relax.
Step outside to a large deck overlooking beautifully established gardens, thoughtfully designed and lovingly maintained over the years. Additional highlights include newer windows throughout, a well-managed association, and affordable monthly dues.
Don't miss this opportunity to own a meticulously cared-for home in one of Bloomington's most convenient and sought-after locations!...
Contact an agent
Home facts
- Year built:1978
- Subdivision & Development:West Park Hills 12
- Listing ID #:7170671
- Added:2 day(s) ago
- Updated:November 12, 2026 at 02:05 PM
Rooms and interior
- Bedrooms:2
- Total bathrooms:2
- Full bathrooms:1
- Half bathrooms:1
- Dining Description:Kitchen/Dining Room
- Bathrooms Description:1/2 Basement, Upper Level Full Bath, Walk-through
- Kitchen Description:Dishwasher, Exhaust Fan, Range, Refrigerator, Stainless Steel Appliances
- Basement:Yes
- Basement Description:Block, Daylight / Lookout Windows, Finished
- Living area:1,282 sq. ft.
Heating and cooling
- Cooling:Central Air
- Heating:Forced Air
- Central air:Yes
Structure and exterior
- Roof:Asphalt
- Year built:1978
- Building area:1,282 sq. ft.
- Lot area:0.22 Acres
- Lot Features:Public Transit (w/in 6 blks), Tree Coverage - Medium
- Construction Materials:Block
- Levels:Bi/Split Level
Utilities
- Water:City Water - In Street
- Sewer:City Sewer - In Street
Finances and disclosures
- Price:$229,900
- Price per sq. ft.:$166.35
- Tax amount:$2,853 (2026)
Features and amenities
- Appliances:Exhaust Fan, Range, Refrigerator, Stainless Steel Appliances, Washer
- Laundry features:Dryer, Washer
- Amenities:Gas Water Heater
Parking
- Parking description:Asphalt, Attached Garage, Garage Door Opener, Tuckunder Garage
- Garage:Yes
- Garage spaces:2
New listings near 10723 Yukon Avenue S
- New
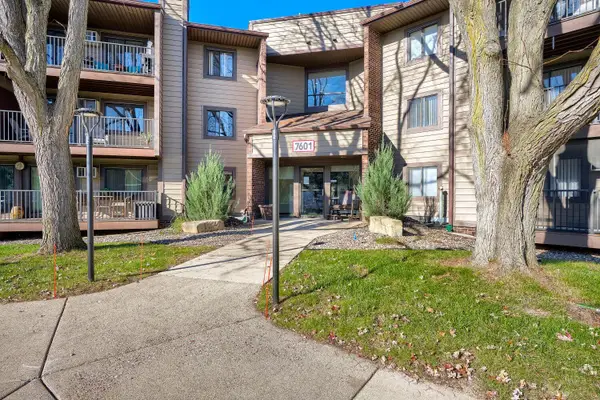 $179,900Active2 beds 1 baths920 sq. ft.
7601 W 101st Street #203, Bloomington, MN 55438
MLS# 7171705Listed by: COLDWELL BANKER REALTY - SOUTHWEST REGIONAL - Open Fri, 3 to 5pmNew
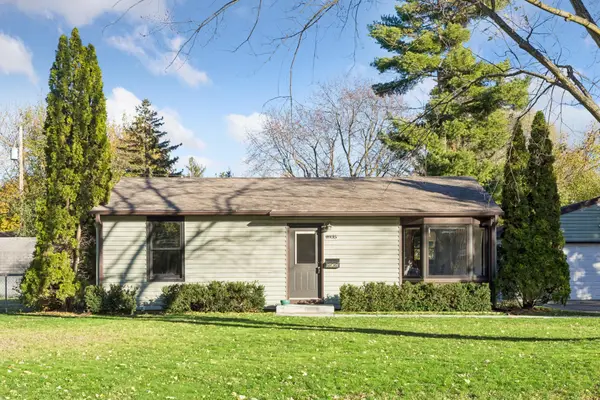 $279,900Active2 beds 1 baths864 sq. ft.
8935 Emerson Avenue S, Bloomington, MN 55420
MLS# 7168158Listed by: PEMBERTON RE - New
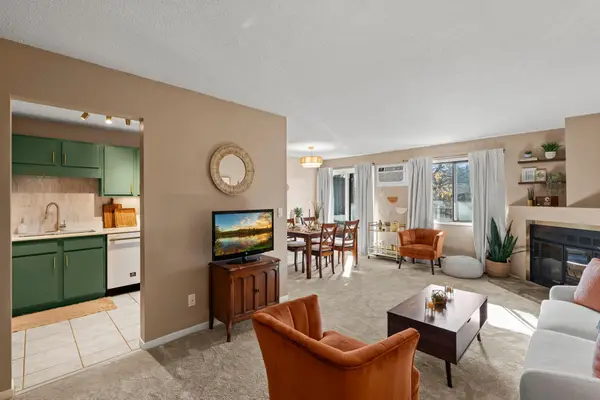 $179,900Active2 beds 1 baths956 sq. ft.
7301 W 101st Street #301, Bloomington, MN 55438
MLS# 7169852Listed by: COLDWELL BANKER REALTY - SOUTHWEST REGIONAL - New
 $235,000Active2 beds 2 baths1,367 sq. ft.
10446 Decatur Avenue S, Bloomington, MN 55438
MLS# 7171351Listed by: KELLER WILLIAMS CLASSIC RLTY NW - New
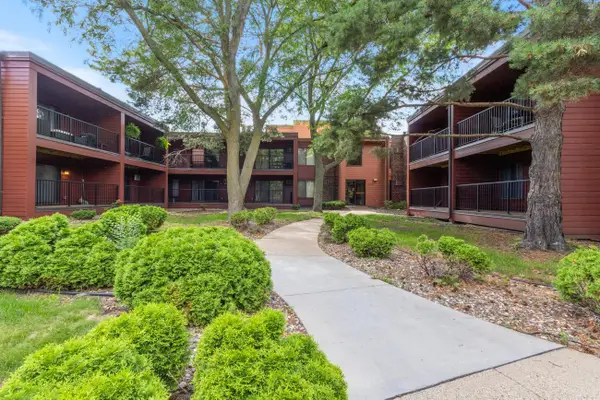 $169,900Active2 beds 2 baths1,200 sq. ft.
8025 Xerxes Avenue S #112, Bloomington, MN 55431
MLS# 7170967Listed by: REAL BROKER, LLC - New
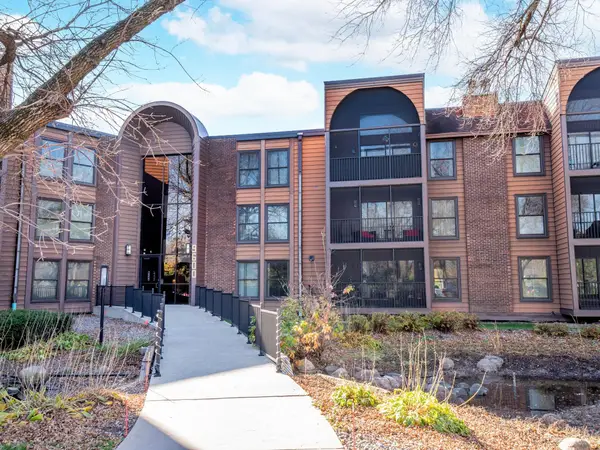 $219,000Active2 beds 2 baths1,642 sq. ft.
9600 Portland Avenue S #113, Bloomington, MN 55420
MLS# 7170732Listed by: EDINA REALTY, INC. - New
 $230,000Active3 beds 2 baths1,657 sq. ft.
9630 12th Avenue Circle, Bloomington, MN 55425
MLS# 7170971Listed by: EDINA REALTY, INC. - New
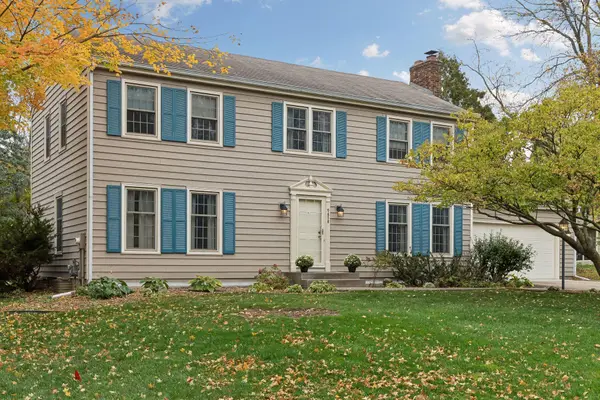 $525,000Active4 beds 3 baths2,184 sq. ft.
9858 Colorado Road, Bloomington, MN 55438
MLS# 7136218Listed by: EDINA REALTY, INC. - New
 $199,900Active2 beds 2 baths918 sq. ft.
10949 Rhode Island Avenue S, Bloomington, MN 55438
MLS# 7166308Listed by: COLDWELL BANKER REALTY - LAKES


Protect your home and budget from life's surprises with an Assurant Home Warranty, backed by a partner that supports you through every step of homeownership. Explore Plans.
© 2026 Better Homes and Gardens Real Estate LLC. An Anywhere Real Estate company. All rights reserved. Better Homes and Gardens® Real Estate is a registered trademark owned by Meredith Operations Corporation, licensed to Better Homes and Gardens Real Estate LLC and used with permission. Better Homes and Gardens Real Estate LLC fully supports the principles of the Fair Housing Act and the Equal Opportunity Act. Listing information is deemed reliable but is not guaranteed accurate.
Each office is independently owned and operated.
Any services or products provided by third parties are not provided by, affiliated with or related to Better Homes and Gardens Real Estate LLC, or its affiliated companies.