
10776 Lyndale Bluffs Trail, Bloomington, MN 55420
Local realty services provided by:Better Homes and Gardens Real Estate Advantage One
10776 Lyndale Bluffs Trail,Bloomington, MN 55420
$739,900
- 4 Beds
- 3 Baths
- 3,173 sq. ft.
- Townhouse
- Active
Listed by: jeff klemmer
Office: exit realty springside
MLS#:7130372
Source:NSMLS
Price summary
- Price:$739,900
- Price per sq. ft.:$233.19
- Monthly HOA dues:$639
About this home
Rare Bloomington end-unit townhome offering the space and comfort of a larger home with the ease of association-maintained living. Set in The Bluffs on Sans Pierre, this 4BR/3BA home features 3,173 finished square feet, peaceful pond and fountain views, and a highly functional main-level layout.
The vaulted main level includes an open living area with a two-sided gas fireplace, sun room, informal dining, and spacious kitchen with granite countertops, center island, stainless steel appliances, and walk-in pantry. The main-floor primary suite offers a walk-in closet with custom organizer and private bath with tiled walk-in shower, plus main-level laundry for everyday convenience.
The finished walkout lower level adds a large family room, wet bar, three bedrooms, full bath, office/flex space, and screened porch overlooking the pond (one can be used as an office/den or craft room). An oversized heated, finished garage with storage, workbench, water spigot, and floor drains adds exceptional year-round function.
Enjoy low-maintenance living near I-35W, shopping, dining, and Minnesota River Bottoms trail access. A rare combination of main-level convenience, scenic views, flexible space, and townhome ease....
Contact an agent
Home facts
- Year built:2012
- Subdivision & Development:The Bluffs On Sans Pierre
- Listing ID #:7130372
- Added:3 day(s) ago
- Updated:September 08, 2026 at 12:01 PM
Rooms and interior
- Bedrooms:4
- Total bathrooms:3
- Full bathrooms:1
- Half bathrooms:1
- Dining Description:Eat In Kitchen, Informal Dining Room, Kitchen/Dining Room, Separate/Formal Dining Room
- Bathrooms Description:Bathroom Ensuite, Full Basement, Main Floor 1/2 Bath, Main Floor 3/4 Bath, Walk-In Shower Stall
- Kitchen Description:Dishwasher, Disposal, Microwave, Range, Refrigerator, Stainless Steel Appliances
- Basement:Yes
- Basement Description:Block, Daylight / Lookout Windows, Drain Tiled, Finished, Full, Sump Pump, Walkout
- Living area:3,173 sq. ft.
Heating and cooling
- Cooling:Central Air
- Heating:Forced Air
- Central air:Yes
Structure and exterior
- Year built:2012
- Building area:3,173 sq. ft.
- Lot area:0.24 Acres
- Construction Materials:Block
- Levels:1 Story
Utilities
- Water:City Water - Connected
- Sewer:City Sewer - Connected
Finances and disclosures
- Price:$739,900
- Price per sq. ft.:$233.19
- Tax amount:$8,708 (2026)
Features and amenities
- Appliances:Disposal, Microwave, Range, Refrigerator, Stainless Steel Appliances, Washer
- Laundry features:Dryer, Washer
- Amenities:Air-To-Air Exchanger, Central Vacuum, Gas Water Heater, Humidifier
Parking
- Parking description:Asphalt, Attached Garage, Floor Drain, Garage Door Opener, Heated Garage, More Parking Onsite for Fee
- Garage:Yes
- Garage spaces:2
New listings near 10776 Lyndale Bluffs Trail
- Coming Soon
 $179,900Coming Soon2 beds 1 baths941 sq. ft.
7509 Landau Drive, Bloomington, MN 55438
MLS# 7139071Listed by: BRIDGE REALTY, LLC - Coming Soon
 $379,900Coming Soon3 beds 2 baths2,166 sq. ft.
8901 Fremont Avenue S, Bloomington, MN 55420
MLS# 7139663Listed by: KELLER WILLIAMS SELECT REALTY - Coming Soon
 $289,900Coming Soon3 beds 1 baths1,216 sq. ft.
9123 Pillsbury Avenue S, Bloomington, MN 55420
MLS# 7131638Listed by: RE/MAX ADVANTAGE PLUS - Coming SoonOpen Fri, 4:30 to 6pm
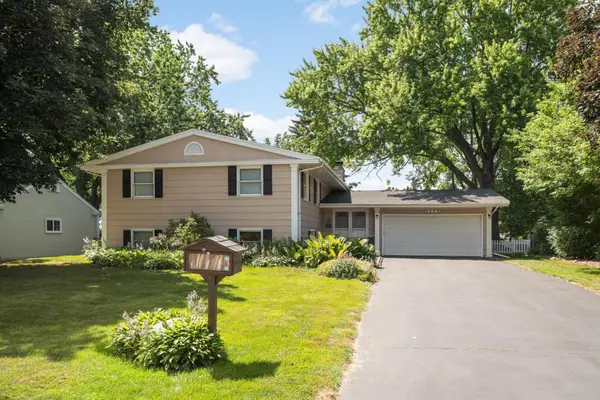 $425,000Coming Soon5 beds 2 baths2,400 sq. ft.
5233 W 105th Street, Bloomington, MN 55437
MLS# 7083981Listed by: PEMBERTON RE - Coming Soon
 $399,900Coming Soon4 beds 2 baths1,868 sq. ft.
2400 W 110th Street, Bloomington, MN 55431
MLS# 7131569Listed by: RE/MAX RESULTS - Coming Soon
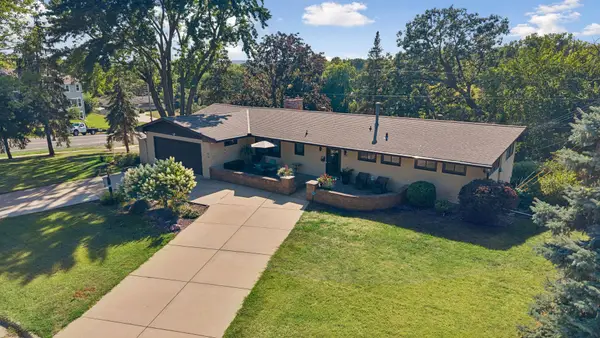 $590,000Coming Soon4 beds 3 baths2,826 sq. ft.
4501 Terracewood Drive, Bloomington, MN 55437
MLS# 7133455Listed by: KELLER WILLIAMS REALTY INTEGRITY LAKES - Coming SoonOpen Fri, 11am to 12:30pm
 $415,000Coming Soon3 beds 2 baths2,000 sq. ft.
10337 Wentworth Avenue S, Bloomington, MN 55420
MLS# 7132901Listed by: KELLER WILLIAMS PREFERRED RLTY - Open Tue, 9am to 7pmNew
 $360,000Active3 beds 2 baths3,405 sq. ft.
10645 Xerxes Avenue S, Bloomington, MN 55431
MLS# 7139968Listed by: OPENDOOR BROKERAGE, LLC - New
 $169,900Active2 beds 2 baths1,200 sq. ft.
8025 Xerxes Avenue S #112, Bloomington, MN 55431
MLS# 7139422Listed by: PEMBERTON RE


Protect your home and budget from life's surprises with an Assurant Home Warranty, backed by a partner that supports you through every step of homeownership. Explore Plans.
© 2026 Better Homes and Gardens Real Estate LLC. An Anywhere Real Estate company. All rights reserved. Better Homes and Gardens® Real Estate is a registered trademark owned by Meredith Operations Corporation, licensed to Better Homes and Gardens Real Estate LLC and used with permission. Better Homes and Gardens Real Estate LLC fully supports the principles of the Fair Housing Act and the Equal Opportunity Act. Listing information is deemed reliable but is not guaranteed accurate.
Each office is independently owned and operated.
Any services or products provided by third parties are not provided by, affiliated with or related to Better Homes and Gardens Real Estate LLC, or its affiliated companies.