
11032 Trail West Road, Bloomington, MN 55437
Local realty services provided by:Better Homes and Gardens Real Estate Advantage One
11032 Trail West Road,Bloomington, MN 55437
$270,000
- 3 Beds
- 2 Baths
- 1,588 sq. ft.
- Townhouse
- Coming Soon
Upcoming open houses
- Sat, Sep 1912:00 pm - 01:30 pm
Listed by: cedar haven real estate group, dawn hansen
Office: keller williams preferred rlty
MLS#:7075023
Source:NSMLS
Price summary
- Price:$270,000
- Price per sq. ft.:$156.25
- Monthly HOA dues:$300
About this home
Welcome to this move-in ready 3-bedroom, 2-bath townhouse in a fantastic west Bloomington location, an area known for its green spaces, outdoor recreation, everyday conveniences, and easy access to downtown. A split-level entrance leads to gathering spaces on both the upper and lower levels, offering flexibility for everyday living and entertaining. Upstairs you'll find a bright living room, a kitchen that shines with stainless steel appliances, a stylish tile backsplash, and plenty of cabinet space, plus informal dining, two bedrooms, and a full bath. Downstairs offers even more living space with a spacious family room, a third bedroom, a 3/4 bath, and a dedicated utility area. Step outside to enjoy the deck overlooking beautifully maintained grounds with mature trees, or head down to the walkout lower level for direct access to the yard. Neutral colors throughout make this home truly move-in ready, and recent updates add extra peace of mind, including a new furnace and water heater in March 2026, new carpet in July 2026, and new LVP flooring in February 2022. A 2-car garage rounds out the package, and in the neighborhood you'll enjoy an in-ground heated community pool and clubhouse....
Contact an agent
Home facts
- Year built:1973
- Subdivision & Development:Michael Wakely 1st Add
- Listing ID #:7075023
- Updated:September 16, 2026 at 11:54 PM
Rooms and interior
- Bedrooms:3
- Total bathrooms:2
- Full bathrooms:1
- Dining Description:Eat In Kitchen, Kitchen/Dining Room
- Bathrooms Description:3/4 Basement, Main Floor Full Bath
- Kitchen Description:Dishwasher, Disposal, Microwave, Range, Refrigerator, Stainless Steel Appliances
- Basement:Yes
- Basement Description:Finished, Full, Walkout
- Living area:1,588 sq. ft.
Heating and cooling
- Cooling:Central Air
- Heating:Forced Air
- Central air:Yes
Structure and exterior
- Roof:Asphalt
- Year built:1973
- Building area:1,588 sq. ft.
- Lot area:0.04 Acres
- Levels:Bi/Split Level
Utilities
- Water:City Water - Connected
- Sewer:City Sewer - Connected
Finances and disclosures
- Price:$270,000
- Price per sq. ft.:$156.25
- Tax amount:$3,505 (2026)
Features and amenities
- Appliances:Disposal, Microwave, Range, Refrigerator, Stainless Steel Appliances, Washer
- Laundry features:Dryer, Washer
- Amenities:Gas Water Heater
- Pool features:Below Ground, Heated, Outdoor, Shared
Parking
- Parking description:Asphalt, Attached Garage, Garage Door Opener, Guest Parking
- Garage:Yes
- Garage spaces:2
New listings near 11032 Trail West Road
- Coming SoonOpen Sat, 1 to 3pm
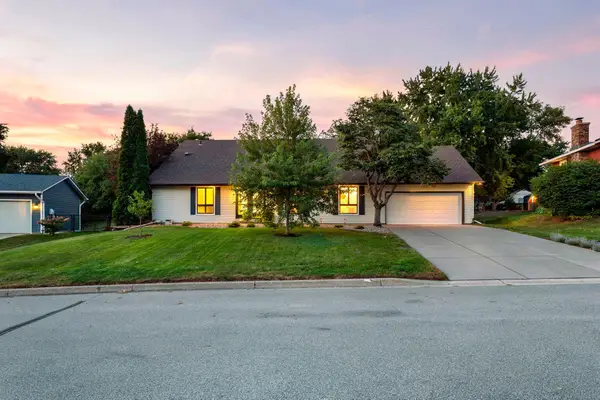 $575,000Coming Soon5 beds 3 baths3,632 sq. ft.
7730 Countryside Drive, Bloomington, MN 55438
MLS# 7143770Listed by: ENGEL & VOLKERS MINNEAPOLIS - Coming SoonOpen Fri, 4 to 6pm
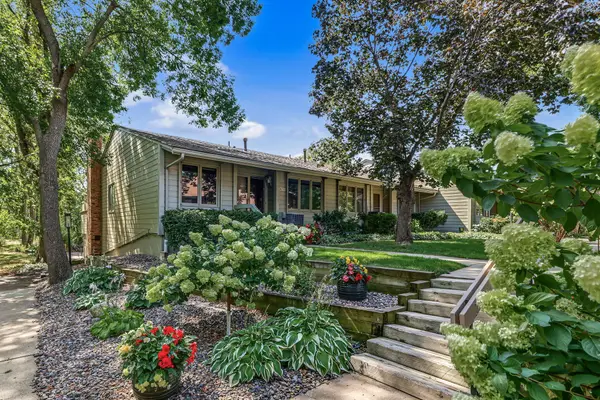 $220,000Coming Soon2 beds 2 baths1,732 sq. ft.
10275 Scarborough Road, Bloomington, MN 55437
MLS# 7136164Listed by: PEMBERTON RE - Coming Soon
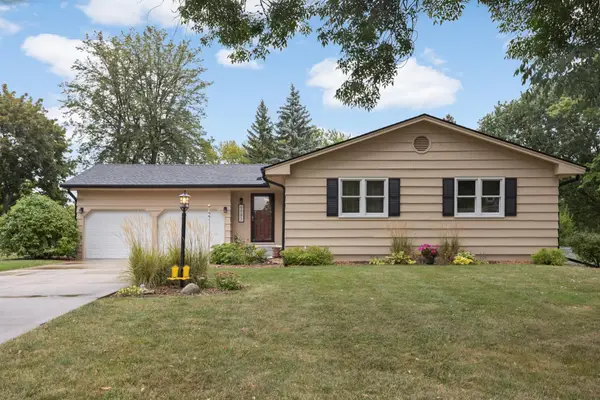 $430,000Coming Soon3 beds 2 baths2,304 sq. ft.
9943 Morris Road, Bloomington, MN 55437
MLS# 7138361Listed by: EDINA REALTY, INC. - Coming SoonOpen Fri, 4:30 to 6pm
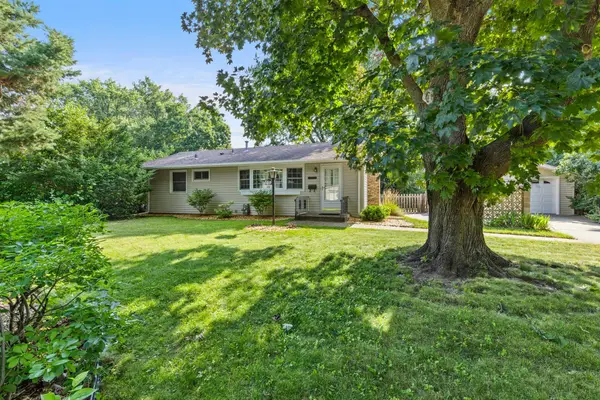 $360,000Coming Soon2 beds 2 baths1,600 sq. ft.
10433 Washburn Avenue S, Bloomington, MN 55431
MLS# 7069162Listed by: EDINA REALTY, INC. - Coming SoonOpen Sat, 11am to 1pm
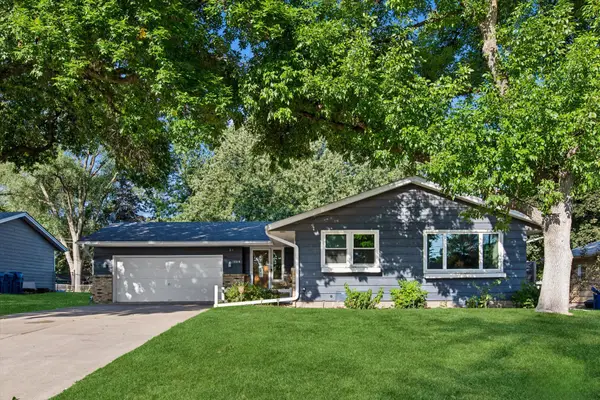 $369,900Coming Soon4 beds 2 baths1,922 sq. ft.
10218 Portland Avenue S, Bloomington, MN 55420
MLS# 7143938Listed by: DANE ARTHUR REAL ESTATE AGENCY - Coming Soon
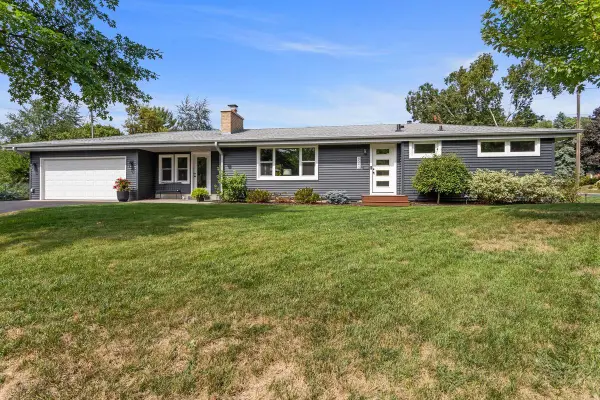 $429,900Coming Soon3 beds 2 baths1,973 sq. ft.
4540 Morris Lane, Bloomington, MN 55437
MLS# 7143614Listed by: HOME AVENUE FLAT FEE REALTY - Coming SoonOpen Sat, 2 to 4pm
 $309,900Coming Soon3 beds 1 baths1,302 sq. ft.
8227 Blaisdell Avenue S, Bloomington, MN 55420
MLS# 7125162Listed by: EXP REALTY - Coming Soon
 $234,900Coming Soon3 beds 2 baths1,344 sq. ft.
10966 Quebec Avenue S, Bloomington, MN 55438
MLS# 7142812Listed by: THEMLSONLINE.COM, INC. - Coming Soon
 $529,900Coming Soon5 beds 2 baths2,323 sq. ft.
9218 Russell Avenue S, Bloomington, MN 55431
MLS# 7140789Listed by: RE/MAX RESULTS


Protect your home and budget from life's surprises with an Assurant Home Warranty, backed by a partner that supports you through every step of homeownership. Explore Plans.
© 2026 Better Homes and Gardens Real Estate LLC. An Anywhere Real Estate company. All rights reserved. Better Homes and Gardens® Real Estate is a registered trademark owned by Meredith Operations Corporation, licensed to Better Homes and Gardens Real Estate LLC and used with permission. Better Homes and Gardens Real Estate LLC fully supports the principles of the Fair Housing Act and the Equal Opportunity Act. Listing information is deemed reliable but is not guaranteed accurate.
Each office is independently owned and operated.
Any services or products provided by third parties are not provided by, affiliated with or related to Better Homes and Gardens Real Estate LLC, or its affiliated companies.