
11227 Xavier Circle, Bloomington, MN 55437
Local realty services provided by:Better Homes and Gardens Real Estate Advantage One
11227 Xavier Circle,Bloomington, MN 55437
$295,000
- 3 Beds
- 2 Baths
- 1,642 sq. ft.
- Townhouse
- Coming Soon
Listed by: michelle a. larson-hoppe
Office: exp realty
MLS#:7154904
Source:NSMLS
Price summary
- Price:$295,000
- Price per sq. ft.:$139.68
- Monthly HOA dues:$350
About this home
Welcome home to this beautiful corner unit, split-entry quad, ideally situated in a highly desirable neighborhood! Step inside and enjoy the bright, open feel created by vaulted ceilings. The upgraded kitchen offers a fresh, modern touch and flows beautifully into the living spaces, making it perfect. for everyday living or entertaining. Start your morning with a cup of coffee on the deck or head down to the lower-level family room, where a cozy fireplace creates the perfect setting for relaxing on a chilly winter evening. Conveniently located close to shopping, dining, entertainment, and everyday amenities, with easy access to major freeways and the airport. Offering comfort, style, and an unbeatable location, this corner unit gem is one you won't want to miss!
Contact an agent
Home facts
- Year built:1984
- Subdivision & Development:Valley Green 2
- Listing ID #:7154904
- Updated:October 06, 2026 at 01:04 PM
Rooms and interior
- Bedrooms:3
- Total bathrooms:2
- Full bathrooms:1
- Dining Description:Informal Dining Room, Kitchen/Dining Room
- Bathrooms Description:3/4 Basement, Upper Level Full Bath
- Kitchen Description:Dishwasher, Microwave, Range, Refrigerator
- Basement:Yes
- Basement Description:Finished, Walkout
- Living area:1,642 sq. ft.
Heating and cooling
- Cooling:Central Air
- Heating:Forced Air
- Central air:Yes
Structure and exterior
- Year built:1984
- Building area:1,642 sq. ft.
- Lot Features:Tree Coverage - Medium
- Levels:Bi/Split Level
Utilities
- Water:City Water - Connected
- Sewer:City Sewer - Connected
Finances and disclosures
- Price:$295,000
- Price per sq. ft.:$139.68
- Tax amount:$3,777 (2026)
Features and amenities
- Appliances:Microwave, Range, Refrigerator
- Laundry features:Dryer
Parking
- Parking description:Attached Garage, Garage Door Opener
- Garage:Yes
- Garage spaces:2
New listings near 11227 Xavier Circle
- Coming Soon
 $300,000Coming Soon3 beds 1 baths1,216 sq. ft.
10112 Stevens Avenue S, Bloomington, MN 55420
MLS# 7150940Listed by: COMPASS - Coming Soon
 $209,900Coming Soon2 beds 2 baths1,241 sq. ft.
3801 W 98th Street #208, Bloomington, MN 55431
MLS# 7155440Listed by: EDINA REALTY, INC. - Coming Soon
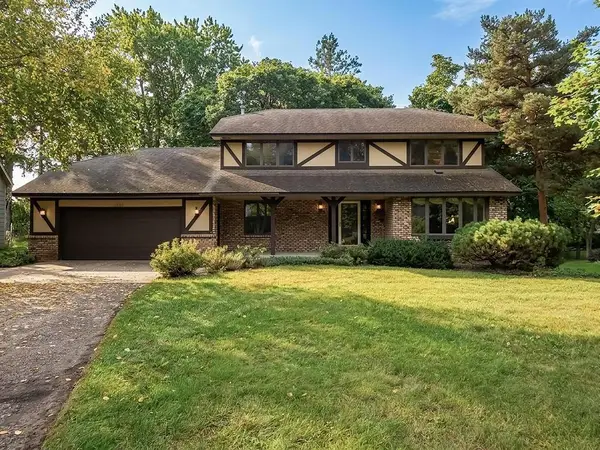 $499,900Coming Soon4 beds 4 baths3,458 sq. ft.
9508 Riverview Avenue, Bloomington, MN 55425
MLS# 7143419Listed by: KELLER WILLIAMS SELECT REALTY - Coming Soon
 $379,900Coming Soon4 beds 2 baths2,160 sq. ft.
10301 Vincent Avenue S, Bloomington, MN 55431
MLS# 7151664Listed by: COMPASS - Coming Soon
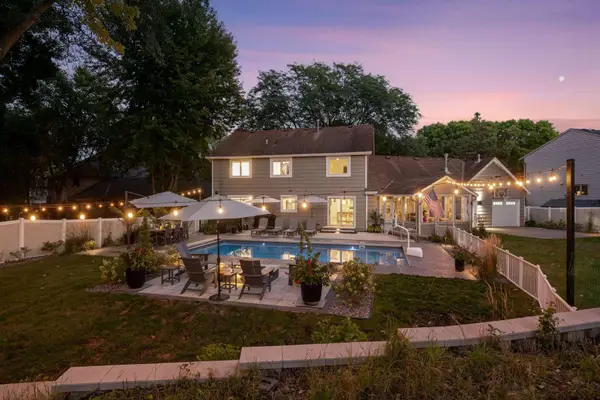 $899,000Coming Soon4 beds 4 baths3,590 sq. ft.
8722 Sandro Road, Bloomington, MN 55438
MLS# 7140481Listed by: LAKES SOTHEBY'S INTERNATIONAL REALTY - New
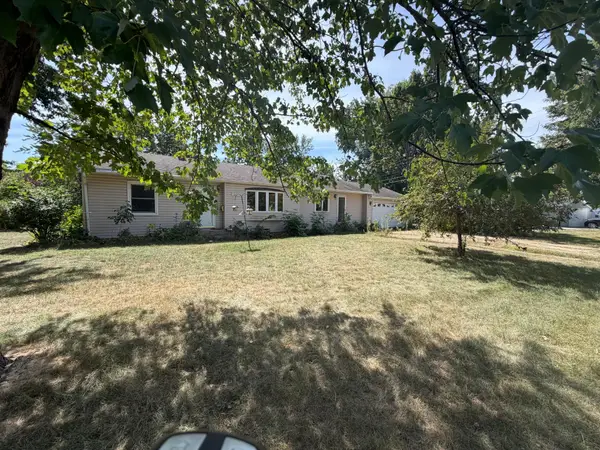 $249,900Active2 beds 2 baths1,311 sq. ft.
1307 Park Road, Bloomington, MN 55425
MLS# 7155400Listed by: COUNSELOR REALTY, INC. - Open Wed, 4 to 6pmNew
 $397,000Active4 beds 3 baths2,441 sq. ft.
7400 W 112th Street, Bloomington, MN 55438
MLS# 7154980Listed by: KELLER WILLIAMS REALTY INTEGRITY LAKES - New
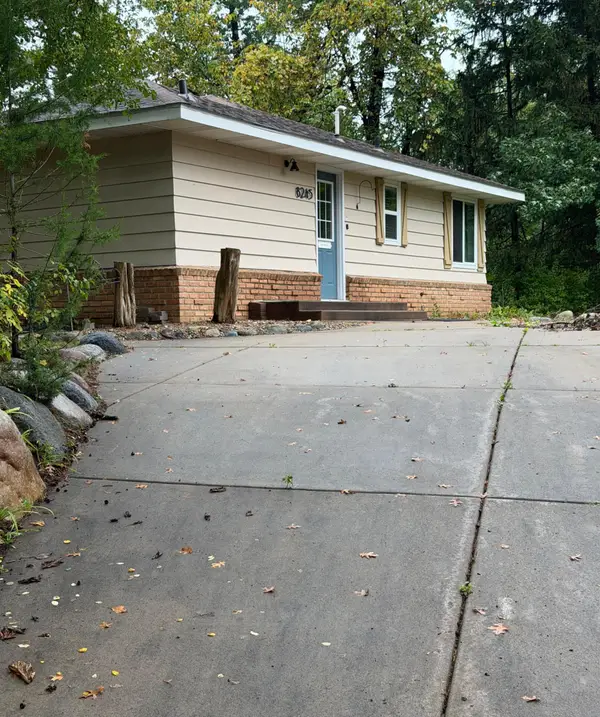 $299,800Active2 beds 1 baths908 sq. ft.
8245 W Bush Lake Road, Bloomington, MN 55438
MLS# 7155495Listed by: BEYCOME BROKERAGE REALTY LLC - Open Sun, 12:30 to 2pmNew
 $375,000Active4 beds 3 baths2,017 sq. ft.
5201 W 84th Street, Bloomington, MN 55437
MLS# 7154795Listed by: BRIDGE REALTY, LLC


Protect your home and budget from life's surprises with an Assurant Home Warranty, backed by a partner that supports you through every step of homeownership. Explore Plans.
© 2026 Better Homes and Gardens Real Estate LLC. An Anywhere Real Estate company. All rights reserved. Better Homes and Gardens® Real Estate is a registered trademark owned by Meredith Operations Corporation, licensed to Better Homes and Gardens Real Estate LLC and used with permission. Better Homes and Gardens Real Estate LLC fully supports the principles of the Fair Housing Act and the Equal Opportunity Act. Listing information is deemed reliable but is not guaranteed accurate.
Each office is independently owned and operated.
Any services or products provided by third parties are not provided by, affiliated with or related to Better Homes and Gardens Real Estate LLC, or its affiliated companies.