
2201 Village Lane #A213, Bloomington, MN 55431
Local realty services provided by:Better Homes and Gardens Real Estate First Choice
2201 Village Lane #A213,Bloomington, MN 55431
$289,900
- 1 Beds
- 2 Baths
- 1,180 sq. ft.
- Condominium
- Active
Upcoming open houses
- Sat, Oct 2412:00 pm - 01:30 pm
Listed by: candace j. dahl, ralph peterson
Office: coldwell banker realty
MLS#:7157637
Source:NSMLS
Price summary
- Price:$289,900
- Price per sq. ft.:$245.68
- Monthly HOA dues:$614
About this home
Enjoy the best of West Bloomington living in this lovely condo, ideally situated just steps from the scenic walking and biking trails of 9 Mile Creek. Nestled within a stately brick-and-stone building, this well-maintained property offers a wonderful blend of comfort, convenience and thoughtful amenities. Concrete floors provide added sound insulation for your quiet enjoyment, while the building’s impressive features include an elevator, 36+ inch doorways, 42+ inch hallways, secure storage lockers, and a party room available to reserve for visiting family and friends. Every day living is made easy with heated underground parking, complimentary car wash availability, and a truly prime parking spot #71 conveniently located right next to the elevators!
Step inside this inviting, open-concept condo, freshly painted and ready for you to make yourself at home. The kitchen features stainless steel appliances and flows seamlessly into the living and dining spaces, creating a welcoming atmosphere for everyday living and entertaining. An in-unit stacked washer & dryer add another layer of convenience.
The spacious primary bedroom offers a comfortable retreat, with a hallway leading to a walk-in closet and a well-appointed primary bathroom featuring dual sinks, a shower, and a large closet for additional storage. Whether you're a first-time homebuyer ready to build equity, looking to downsize, or simply ready to embrace a more carefree lifestyle, this condo checks all the boxes!
Also close to the airport, Mall of America and the main freeways: 494, 35W, 100, 169. Enjoy comfortable, low-maintenance living in a fantastic location, with trails, amenities, and everyday conveniences close at hand. There is also a guest suite available on the 2nd floor. The storage locker is located on the 2nd floor in the trash chute room. This West Bloomington gem is a winner!...
Contact an agent
Home facts
- Year built:2004
- Subdivision & Development:Cic 1328 Village On 9 Mile Creek
- Listing ID #:7157637
- Added:10 day(s) ago
- Updated:October 23, 2026 at 12:27 PM
Rooms and interior
- Bedrooms:1
- Total bathrooms:2
- Half bathrooms:1
- Dining Description:Kitchen/Dining Room, Living/Dining Room
- Bathrooms Description:Main Floor 1/2 Bath, Main Floor 3/4 Bath
- Kitchen Description:Dishwasher, Disposal, Exhaust Fan, Microwave, Range, Refrigerator, Stainless Steel Appliances
- Living area:1,180 sq. ft.
Heating and cooling
- Cooling:Central Air
- Heating:Forced Air
- Central air:Yes
Structure and exterior
- Roof:Age 8 Years or Less
- Year built:2004
- Building area:1,180 sq. ft.
- Lot area:0.81 Acres
- Exterior Features:Deck
- Levels:1 Story
Utilities
- Water:City Water - Connected, City Water - In Street
- Sewer:City Sewer - Connected
Finances and disclosures
- Price:$289,900
- Price per sq. ft.:$245.68
- Tax amount:$3,453 (2026)
Features and amenities
- Appliances:Disposal, Exhaust Fan, Microwave, Range, Refrigerator, Stainless Steel Appliances, Washer
- Laundry features:Dryer, Washer
- Amenities:Elevator(s), Lobby Entrance
Parking
- Parking description:Asphalt, Assigned, Heated Garage, Parking Garage, Secured, Underground
- Garage:Yes
- Garage spaces:1
New listings near 2201 Village Lane #A213
- Coming SoonOpen Sun, 1:30 to 3pm
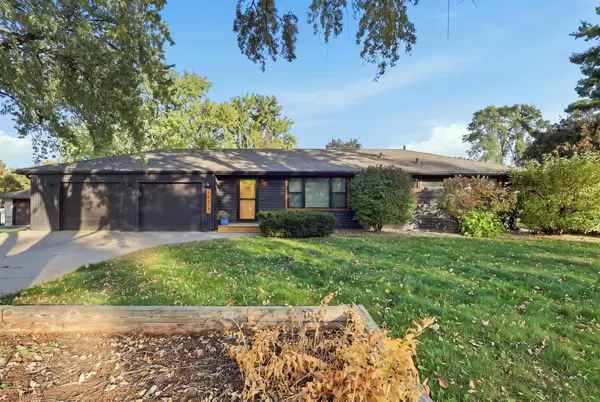 $424,900Coming Soon3 beds 2 baths1,661 sq. ft.
10617 Thomas Avenue S, Bloomington, MN 55431
MLS# 7159387Listed by: RE/MAX ADVANTAGE PLUS - Coming Soon
 $915,000Coming Soon5 beds 5 baths5,078 sq. ft.
8217 W 93rd Street Circle, Bloomington, MN 55438
MLS# 7160985Listed by: BRIX REAL ESTATE - Open Sat, 11am to 1pmNew
 $419,900Active4 beds 2 baths1,570 sq. ft.
8308 W 104th Street, Bloomington, MN 55438
MLS# 7161974Listed by: COLDWELL BANKER REALTY - SOUTHWEST REGIONAL - New
 $455,000Active4 beds 2 baths2,299 sq. ft.
10640 Yukon Road S, Bloomington, MN 55438
MLS# 7145709Listed by: KELLER WILLIAMS PREMIER REALTY - Open Sat, 11:30am to 1:30pmNew
 $499,900Active5 beds 3 baths2,384 sq. ft.
10122 Utah Circle, Bloomington, MN 55438
MLS# 7163700Listed by: EDINA REALTY, INC. - New
 $584,900Active4 beds 3 baths3,060 sq. ft.
10500 Utah Road, Bloomington, MN 55438
MLS# 7164185Listed by: REALTY EXCHANGE - New
 $229,000Active2 beds 2 baths1,461 sq. ft.
7440 Landau Curve, Bloomington, MN 55438
MLS# 7164122Listed by: RE/MAX RESULTS - New
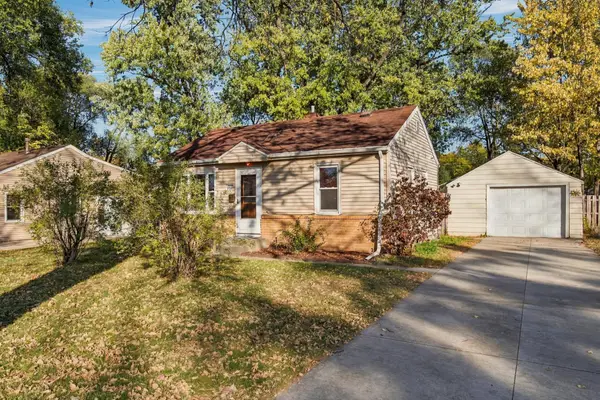 $264,900Active2 beds 1 baths1,200 sq. ft.
8347 Wentworth Avenue S, Bloomington, MN 55420
MLS# 7161902Listed by: RE/MAX ADVANTAGE PLUS - New
 $349,900Active3 beds 1 baths1,721 sq. ft.
8841 Nicollet Avenue S, Bloomington, MN 55420
MLS# 7164074Listed by: PEMBERTON RE - New
 $299,900Active3 beds 2 baths2,189 sq. ft.
8212 Emerson Avenue S, Bloomington, MN 55420
MLS# 7163091Listed by: RE/MAX ADVANTAGE PLUS


Protect your home and budget from life's surprises with an Assurant Home Warranty, backed by a partner that supports you through every step of homeownership. Explore Plans.
© 2026 Better Homes and Gardens Real Estate LLC. An Anywhere Real Estate company. All rights reserved. Better Homes and Gardens® Real Estate is a registered trademark owned by Meredith Operations Corporation, licensed to Better Homes and Gardens Real Estate LLC and used with permission. Better Homes and Gardens Real Estate LLC fully supports the principles of the Fair Housing Act and the Equal Opportunity Act. Listing information is deemed reliable but is not guaranteed accurate.
Each office is independently owned and operated.
Any services or products provided by third parties are not provided by, affiliated with or related to Better Homes and Gardens Real Estate LLC, or its affiliated companies.