
2413 W 107th Street, Bloomington, MN 55431
Local realty services provided by:Better Homes and Gardens Real Estate First Choice
2413 W 107th Street,Bloomington, MN 55431
$425,000
- 4 Beds
- 2 Baths
- 2,122 sq. ft.
- Single family
- Active
Upcoming open houses
- Fri, Oct 0904:00 pm - 06:00 pm
Listed by: the fiorella group, jennifer j larson
Office: re/max results
MLS#:7150091
Source:NSMLS
Price summary
- Price:$425,000
- Price per sq. ft.:$160.26
About this home
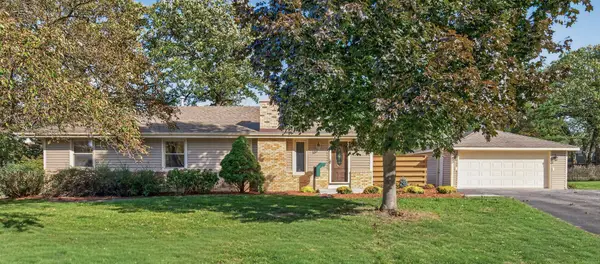
Tucked away, but not out of the way. This gem sits on a quiet street with the kind of backyard that's hard to find this close to everything: a third of an acre with room for a big garden, a fire pit, and a hill already tested and approved for sledding.
Inside, it's move-in ready, with fresh paint and new carpet throughout. The main level has a formal dining room separate from the living room, plus a casual eating area off the kitchen. The kitchen has granite counters, and nearly all the stainless appliances are new: the fridge in 2025, and the dishwasher, range, and microwave in 2026. A sliding door from the informal dining area leads straight to the patio, making outdoor dining on a nice night an easy decision. Upstairs, three bedrooms share a full bath. The lower level opens to the backyard and includes the fourth bedroom, a 3/4 bath with a tiled shower, and the laundry area.
So many valuable updates have already been completed. Most of the windows were replaced in 2025, including the kitchen, dining room, living room, and all three upstairs bedrooms. The front gutters are new, and the whole house got gutter guards in 2025. The A/C was new in 2023, and the electrical panel was updated in 2021, along with new LVP in the dining room. The two-car garage was insulated in 2020.
Nine Mile Creek and Moir/Central Park are nearby, and the city is partway through a big renewal project. When it's finished in 2027, it will have restored natural areas, better trails, improved accessibility, a new playground, and new places to gather. The shops and restaurants on France Avenue and the Bloomington Farmers Market are close too, and I-35W, 100, and 169 are all easy to reach, further adding to the convenience. Welcome home!...
Contact an agent
Home facts
- Year built:1965
- Subdivision & Development:Marie Smith Add
- Listing ID #:7150091
- Added:1 day(s) ago
- Updated:October 09, 2026 at 01:00 PM
Rooms and interior
- Bedrooms:4
- Total bathrooms:2
- Full bathrooms:1
- Dining Description:Informal Dining Room, Kitchen/Dining Room, Separate/Formal Dining Room
- Bathrooms Description:3/4 Basement, Upper Level Full Bath
- Kitchen Description:Dishwasher, Microwave, Range, Refrigerator, Stainless Steel Appliances
- Basement:Yes
- Basement Description:Block, Daylight / Lookout Windows, Finished, Partial, Walkout
- Living area:2,122 sq. ft.
Heating and cooling
- Cooling:Central Air
- Heating:Forced Air
- Central air:Yes
Structure and exterior
- Roof:Age Over 8 Years, Asphalt, Pitched
- Year built:1965
- Building area:2,122 sq. ft.
- Lot area:0.37 Acres
- Lot Features:Irregular Lot, Tree Coverage - Light
- Levels:3 Level Split
Utilities
- Water:City Water - Connected
- Sewer:City Sewer - Connected
Finances and disclosures
- Price:$425,000
- Price per sq. ft.:$160.26
- Tax amount:$5,104 (2026)
Features and amenities
- Appliances:Microwave, Range, Refrigerator, Stainless Steel Appliances, Washer
- Laundry features:Dryer, Washer
- Amenities:Gas Water Heater
Parking
- Parking description:Asphalt, Attached Garage, Garage Door Opener, Insulated Garage
- Garage:Yes
- Garage spaces:2
New listings near 2413 W 107th Street
- Coming Soon
 $460,000Coming Soon3 beds 2 baths1,954 sq. ft.
11340 Harrison Road, Bloomington, MN 55437
MLS# 7157086Listed by: EXP REALTY - Coming Soon
 $320,000Coming Soon3 beds 2 baths1,144 sq. ft.
8201 Stevens Avenue S, Bloomington, MN 55420
MLS# 7151155Listed by: KELLER WILLIAMS PREFERRED RLTY - Coming Soon
 $319,900Coming Soon2 beds 3 baths1,530 sq. ft.
11018 Oregon Curve, Bloomington, MN 55438
MLS# 7157419Listed by: EDINA REALTY, INC. - Coming Soon
 $425,000Coming Soon4 beds 2 baths2,797 sq. ft.
9906 4th Avenue S, Bloomington, MN 55420
MLS# 7150132Listed by: RE/MAX RESULTS - Coming Soon
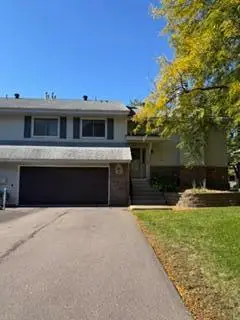 $295,000Coming Soon3 beds 2 baths1,642 sq. ft.
11227 Xavier Circle, Bloomington, MN 55437
MLS# 7154904Listed by: EXP REALTY - New
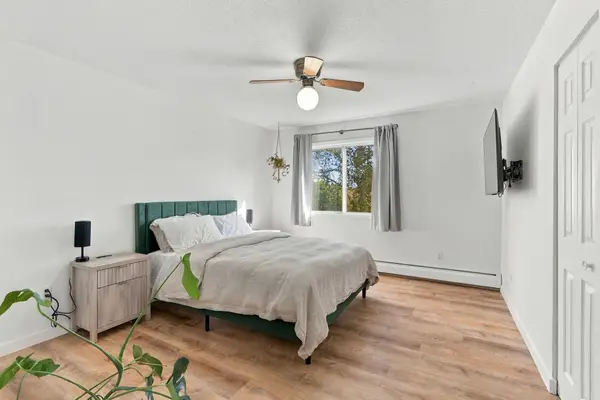 $125,000Active1 beds 1 baths676 sq. ft.
8045 Xerxes Avenue S #109, Bloomington, MN 55431
MLS# 7155713Listed by: LPT REALTY, LLC - New
 $209,900Active2 beds 1 baths960 sq. ft.
7529 W 110th Street, Bloomington, MN 55438
MLS# 7157189Listed by: RE/MAX ADVANTAGE PLUS - Open Sat, 1 to 3pmNew
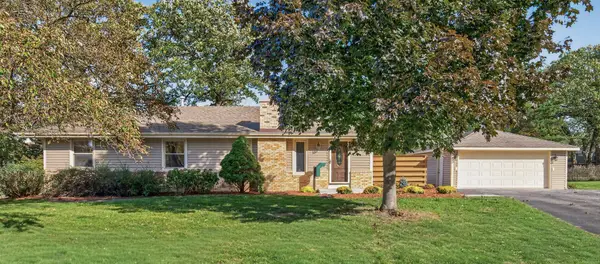 $415,000Active4 beds 3 baths1,727 sq. ft.
11309 France Avenue S, Minneapolis, MN 55431
MLS# 7154405Listed by: RE/MAX RESULTS - Open Sat, 1 to 3pmNew
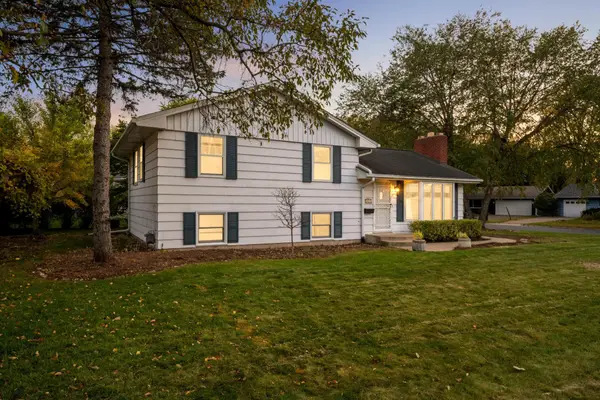 $339,900Active3 beds 2 baths1,619 sq. ft.
4617 W 90th Street, Bloomington, MN 55437
MLS# 7151904Listed by: RE/MAX RESULTS - Open Sat, 1 to 3pmNew
 $415,000Active4 beds 3 baths1,727 sq. ft.
11309 France Avenue S, Bloomington, MN 55431
MLS# 7154405Listed by: RE/MAX RESULTS


Protect your home and budget from life's surprises with an Assurant Home Warranty, backed by a partner that supports you through every step of homeownership. Explore Plans.
© 2026 Better Homes and Gardens Real Estate LLC. An Anywhere Real Estate company. All rights reserved. Better Homes and Gardens® Real Estate is a registered trademark owned by Meredith Operations Corporation, licensed to Better Homes and Gardens Real Estate LLC and used with permission. Better Homes and Gardens Real Estate LLC fully supports the principles of the Fair Housing Act and the Equal Opportunity Act. Listing information is deemed reliable but is not guaranteed accurate.
Each office is independently owned and operated.
Any services or products provided by third parties are not provided by, affiliated with or related to Better Homes and Gardens Real Estate LLC, or its affiliated companies.