
2600 W 102nd Street, Bloomington, MN 55431
Local realty services provided by:Better Homes and Gardens Real Estate First Choice
2600 W 102nd Street,Bloomington, MN 55431
$850,000
- 5 Beds
- 5 Baths
- 5,195 sq. ft.
- Single family
- Coming Soon
Upcoming open houses
- Thu, Sep 1704:00 pm - 05:30 pm
Listed by: jennifer l. dunn, sean m. dunn
Office: coldwell banker realty
MLS#:7014577
Source:NSMLS
Price summary
- Price:$850,000
- Price per sq. ft.:$163.62
About this home
This exceptional custom home in Bloomington offers a rare combination of character and craftsmanship, with ample room for everyday living and entertaining. The chef's kitchen has Sub-Zero and Thermador appliances, granite countertops, custom lighting, and generous storage. The thoughtfully designed main level offers multiple gathering spaces, including a family room with wood-burning fireplace, a formal dining room with built-ins, and a stunning octagon room featuring cedar-vaulted ceiling and inlay flooring. The solarium provides a peaceful space to relax and enjoy the outdoors and natural surroundings. Upstairs, the private primary suite features a steam shower, hot tub, and large walk-in closet. Also upstairs are three additional bedrooms, two bathrooms, and a large laundry room. Every window has a beautiful view. Step outside to a backyard retreat featuring a large deck, paver patio and gazebo all overlooking Nine Mile Creek, creating a peaceful setting for relaxing, entertaining, and enjoying the outdoors. The oversized and heated garage offers parking for many vehicles, providing an exceptional amount of storage and flexibility. This unique home is a quiet retreat only a few minutes from 35W, with a variety of amenities rarely found in the same property....
Contact an agent
Home facts
- Year built:1924
- Subdivision & Development:Bloomington Gardens
- Listing ID #:7014577
- Updated:September 17, 2026 at 03:43 AM
Rooms and interior
- Bedrooms:5
- Total bathrooms:5
- Full bathrooms:2
- Dining Description:Separate/Formal Dining Room
- Bathrooms Description:3/4 Basement, Main Floor Full Bath, Upper Level Full Bath
- Kitchen Description:Cooktop, Dishwasher, Double Oven, Refrigerator, Stainless Steel Appliances, Wall Oven
- Basement:Yes
- Basement Description:Block, Egress Window(s), Finished
- Living area:5,195 sq. ft.
Heating and cooling
- Cooling:Central Air
- Heating:Forced Air
- Central air:Yes
Structure and exterior
- Roof:Asphalt
- Year built:1924
- Building area:5,195 sq. ft.
- Lot area:1.29 Acres
- Lot Features:Tree Coverage - Medium
- Levels:2 Story
Utilities
- Water:City Water - Connected
- Sewer:City Sewer - Connected
Finances and disclosures
- Price:$850,000
- Price per sq. ft.:$163.62
- Tax amount:$10,590 (2026)
Features and amenities
- Appliances:Refrigerator, Stainless Steel Appliances, Wall Oven, Washer
- Laundry features:Dryer, Washer
Parking
- Parking description:Attached Garage, Concrete, Heated Garage
- Garage:Yes
- Garage spaces:5
New listings near 2600 W 102nd Street
- Coming SoonOpen Sat, 12 to 1:30pm
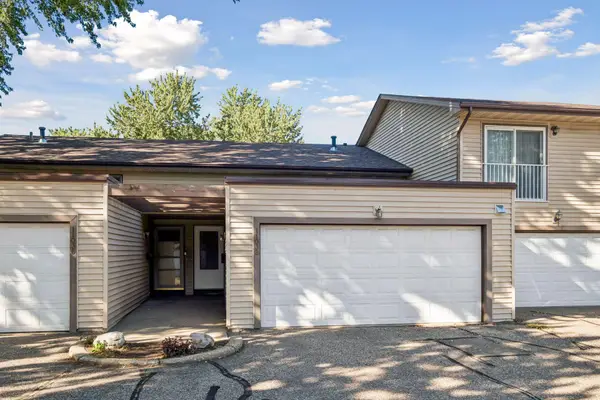 $270,000Coming Soon3 beds 2 baths1,588 sq. ft.
11032 Trail West Road, Bloomington, MN 55437
MLS# 7075023Listed by: KELLER WILLIAMS PREFERRED RLTY - Coming SoonOpen Fri, 4 to 6pm
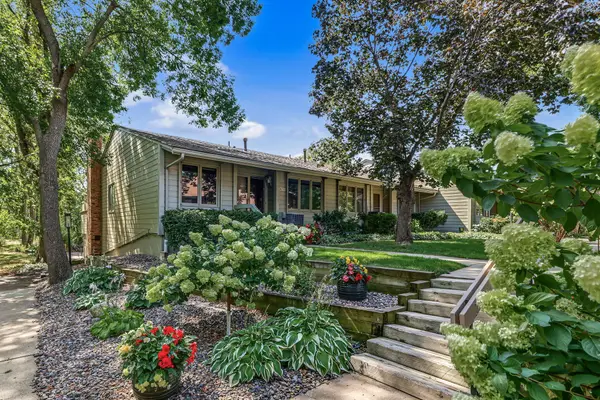 $220,000Coming Soon2 beds 2 baths1,732 sq. ft.
10275 Scarborough Road, Bloomington, MN 55437
MLS# 7136164Listed by: PEMBERTON RE - Coming Soon
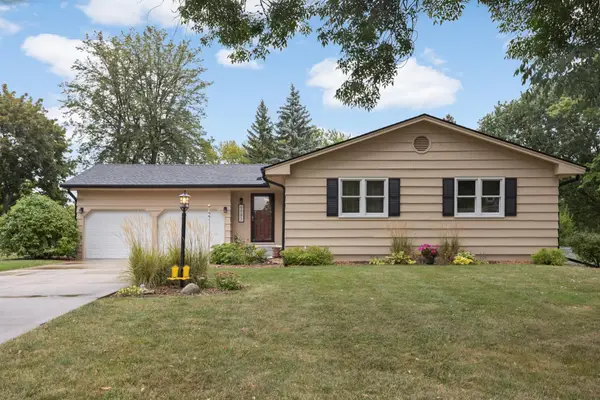 $430,000Coming Soon3 beds 2 baths2,304 sq. ft.
9943 Morris Road, Bloomington, MN 55437
MLS# 7138361Listed by: EDINA REALTY, INC. - Coming SoonOpen Fri, 4:30 to 6pm
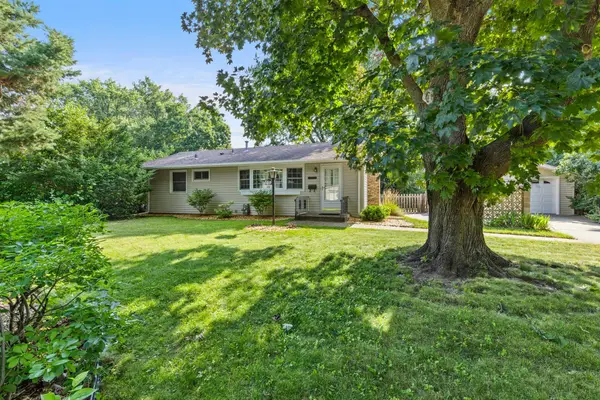 $360,000Coming Soon2 beds 2 baths1,600 sq. ft.
10433 Washburn Avenue S, Bloomington, MN 55431
MLS# 7069162Listed by: EDINA REALTY, INC. - Coming SoonOpen Sat, 12 to 2pm
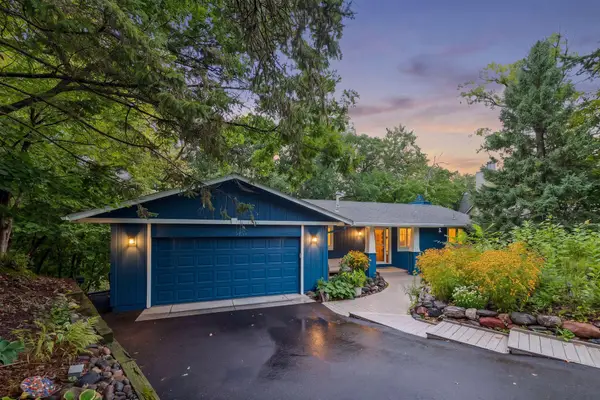 $699,900Coming Soon4 beds 3 baths2,648 sq. ft.
8756 Walton Oaks Drive, Bloomington, MN 55438
MLS# 7132382Listed by: COLDWELL BANKER REALTY - LAKES - Coming Soon
 $234,900Coming Soon3 beds 2 baths1,344 sq. ft.
10966 Quebec Avenue S, Bloomington, MN 55438
MLS# 7142812Listed by: THEMLSONLINE.COM, INC. - New
 $429,000Active3 beds 2 baths2,138 sq. ft.
10248 Washburn Circle S, Bloomington, MN 55431
MLS# 7145279Listed by: LABELLE REAL ESTATE GROUP INC - Open Sat, 1 to 3pmNew
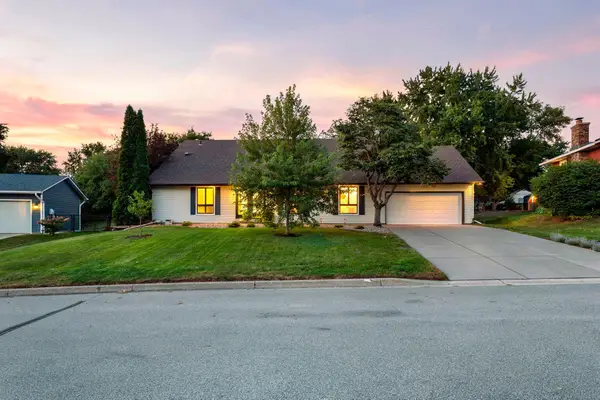 $575,000Active5 beds 3 baths3,632 sq. ft.
7730 Countryside Drive, Bloomington, MN 55438
MLS# 7143770Listed by: ENGEL & VOLKERS MINNEAPOLIS - New
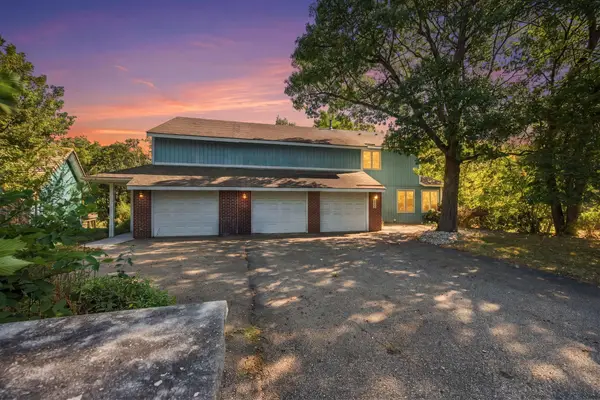 $499,900Active4 beds 4 baths5,401 sq. ft.
8031 Tierneys Woods Curve, Bloomington, MN 55438
MLS# 7005035Listed by: COLDWELL BANKER REALTY - SOUTHWEST REGIONAL


Protect your home and budget from life's surprises with an Assurant Home Warranty, backed by a partner that supports you through every step of homeownership. Explore Plans.
© 2026 Better Homes and Gardens Real Estate LLC. An Anywhere Real Estate company. All rights reserved. Better Homes and Gardens® Real Estate is a registered trademark owned by Meredith Operations Corporation, licensed to Better Homes and Gardens Real Estate LLC and used with permission. Better Homes and Gardens Real Estate LLC fully supports the principles of the Fair Housing Act and the Equal Opportunity Act. Listing information is deemed reliable but is not guaranteed accurate.
Each office is independently owned and operated.
Any services or products provided by third parties are not provided by, affiliated with or related to Better Homes and Gardens Real Estate LLC, or its affiliated companies.