
2900 W 84th Street, Bloomington, MN 55431
Local realty services provided by:Better Homes and Gardens Real Estate First Choice
2900 W 84th Street,Bloomington, MN 55431
$350,000
- 3 Beds
- 2 Baths
- 1,841 sq. ft.
- Single family
- Active
Listed by: carolyn a gronfield
Office: re/max results
MLS#:7143088
Source:NSMLS
Price summary
- Price:$350,000
- Price per sq. ft.:$146.14
About this home
A quarter-acre to call your own in West Bloomington! Natural light fills the open center-island kitchen, where exposed beams add warmth and character, and the sunny sitting area steps out to a large deck overlooking the 0.26-acre treed yard, enclosed by fencing, with plenty of room for pets to run and play. Hardwood floors and big windows make the formal living and dining rooms bright and welcoming. On the main level, a flexible bedroom or office sits beside a 3/4 bath with a modern, easy-access walk-in shower, new in 2023. Upstairs, two more bedrooms, including a spacious primary, share a half bath. Downstairs, the family room is cozy under recessed lighting and brand-new carpet, with a laundry room (new washer and dryer) and generous storage. Updates: paint and carpet (2026), driveway (2025), roof (2013), windows, doors and siding (2009). Refrigerator and lower-level freezer included. ISD 271. Minutes to shopping, dining and highways. See the floor plan, then come see it in person.
Contact an agent
Home facts
- Year built:1957
- Subdivision & Development:Lakeview Highlands 2nd Add
- Listing ID #:7143088
- Added:57 day(s) ago
- Updated:November 08, 2026 at 01:10 PM
Rooms and interior
- Bedrooms:3
- Total bathrooms:2
- Half bathrooms:1
- Dining Description:Breakfast Area, Eat In Kitchen, Separate/Formal Dining Room
- Bathrooms Description:Main Floor 3/4 Bath, Walk-In Shower Stall
- Kitchen Description:Dishwasher, Freezer, Microwave, Range, Refrigerator, Stainless Steel Appliances
- Basement:Yes
- Basement Description:Daylight / Lookout Windows, Full
- Living area:1,841 sq. ft.
Heating and cooling
- Cooling:Central Air
- Heating:Forced Air
- Central air:Yes
Structure and exterior
- Roof:Asphalt
- Year built:1957
- Building area:1,841 sq. ft.
- Lot area:0.26 Acres
- Lot Features:Public Transit (w/in 6 blks), Tree Coverage - Medium
- Levels:1 1/2 Story
Utilities
- Water:City Water - Connected
- Sewer:City Sewer - Connected
Finances and disclosures
- Price:$350,000
- Price per sq. ft.:$146.14
- Tax amount:$4,391 (2026)
Features and amenities
- Appliances:Microwave, Range, Refrigerator, Stainless Steel Appliances, Washer, Water Softener Owned
- Laundry features:Dryer, Washer
- Amenities:Gas Water Heater, Water Softener Owned
Parking
- Parking description:Asphalt, Detached Garage
- Garage:Yes
- Garage spaces:1
New listings near 2900 W 84th Street
- New
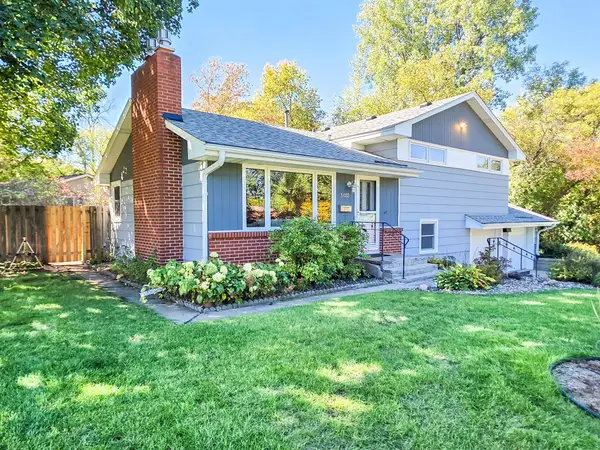 $399,900Active3 beds 2 baths2,010 sq. ft.
5033 Overlook Drive, Bloomington, MN 55437
MLS# 7169966Listed by: RE/MAX RESULTS - Open Sun, 11am to 12:30pmNew
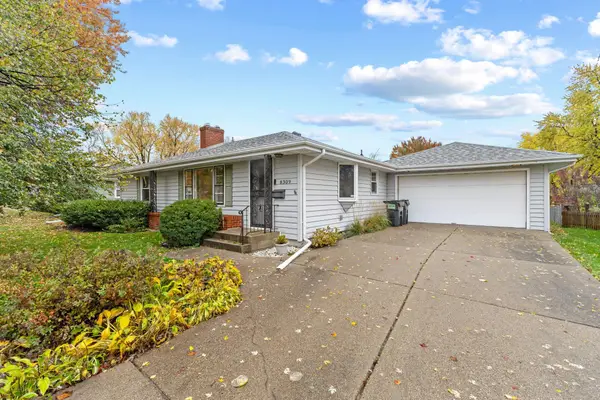 $299,900Active3 beds 1 baths1,749 sq. ft.
8309 Emerson Avenue S, Bloomington, MN 55420
MLS# 7156423Listed by: KELLER WILLIAMS REALTY INTEGRITY LAKES - New
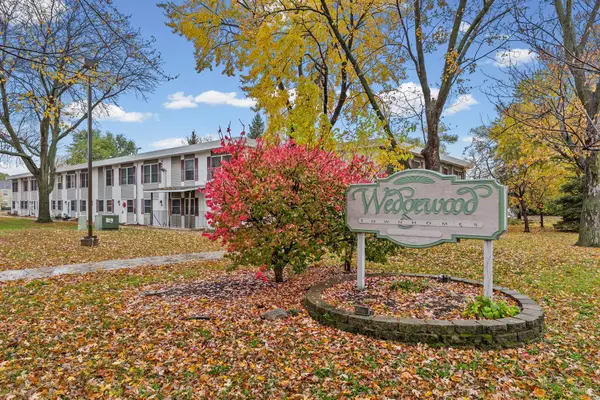 $130,000Active1 beds 2 baths640 sq. ft.
1531 American Boulevard E #101, Bloomington, MN 55425
MLS# 7169634Listed by: PEMBERTON RE - New
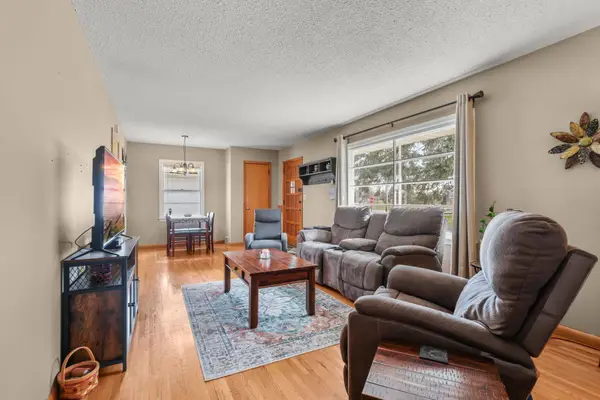 $350,000Active4 beds 2 baths1,456 sq. ft.
8206 Aldrich Avenue S, Bloomington, MN 55420
MLS# 7169715Listed by: THEMLSONLINE.COM, INC. - New
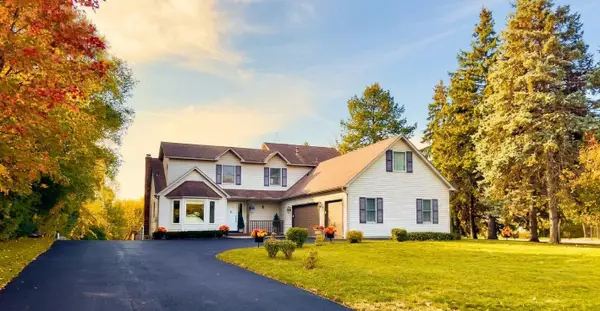 $679,900Active3 beds 3 baths1,886 sq. ft.
1009 River Terrace Drive, Bloomington, MN 55431
MLS# 7169804Listed by: COLDWELL BANKER REALTY - SOUTHWEST REGIONAL - New
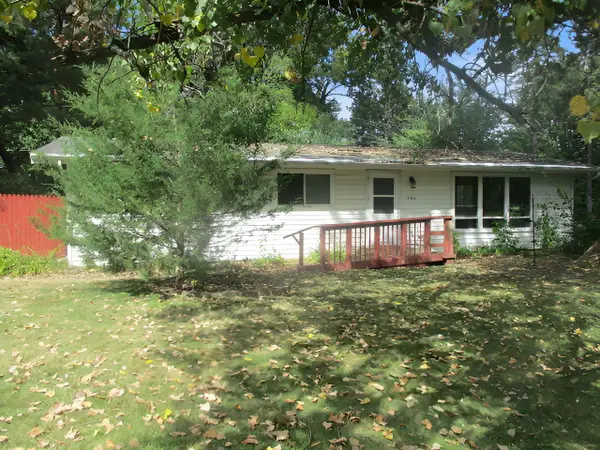 $200,000Active3 beds 2 baths1,216 sq. ft.
2410 Jones Place W, Bloomington, MN 55431
MLS# 7168587Listed by: THE REALTY HOUSE - New
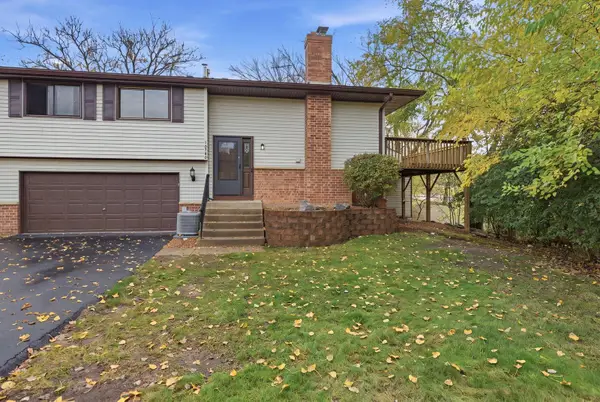 $225,000Active2 beds 2 baths1,400 sq. ft.
10750 Cavell Road #1075, Bloomington, MN 55438
MLS# 7169227Listed by: GRAND PROPERTIES REAL ESTATE - New
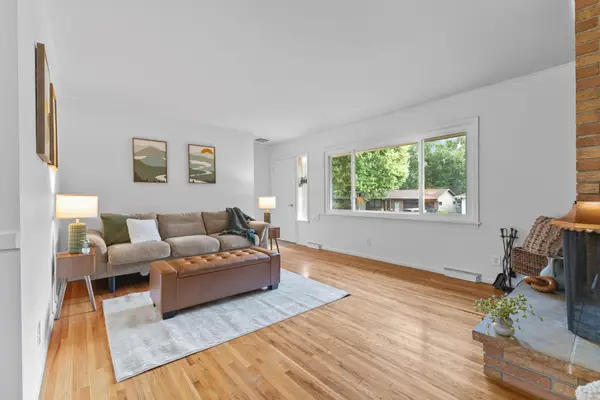 $329,900Active3 beds 2 baths1,740 sq. ft.
8106 Vincent Avenue S, Bloomington, MN 55431
MLS# 7169534Listed by: REAL BROKER, LLC - New
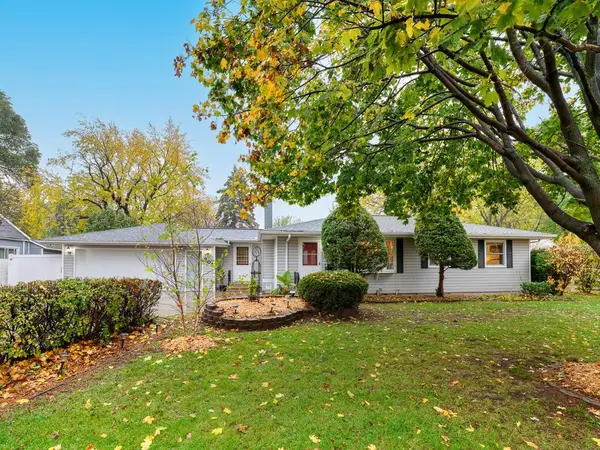 $350,000Active3 beds 2 baths2,085 sq. ft.
201 W 92nd Street, Bloomington, MN 55420
MLS# 7166016Listed by: EDINA REALTY, INC. - New
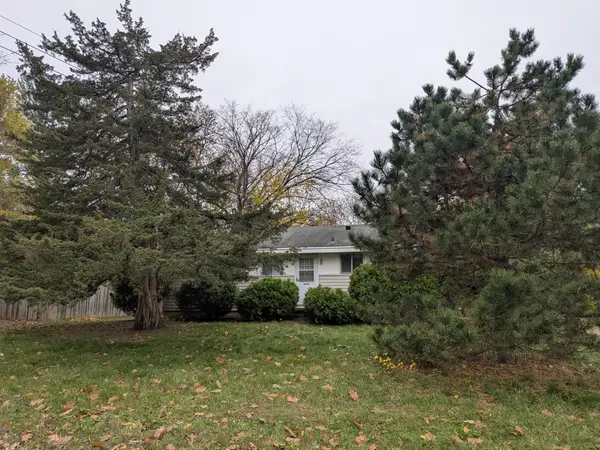 $275,000Active3 beds 1 baths1,040 sq. ft.
10716 Kell Avenue S, Bloomington, MN 55437
MLS# 7169272Listed by: NORTHSTAR REAL ESTATE ASSOCIATES


Protect your home and budget from life's surprises with an Assurant Home Warranty, backed by a partner that supports you through every step of homeownership. Explore Plans.
© 2026 Better Homes and Gardens Real Estate LLC. An Anywhere Real Estate company. All rights reserved. Better Homes and Gardens® Real Estate is a registered trademark owned by Meredith Operations Corporation, licensed to Better Homes and Gardens Real Estate LLC and used with permission. Better Homes and Gardens Real Estate LLC fully supports the principles of the Fair Housing Act and the Equal Opportunity Act. Listing information is deemed reliable but is not guaranteed accurate.
Each office is independently owned and operated.
Any services or products provided by third parties are not provided by, affiliated with or related to Better Homes and Gardens Real Estate LLC, or its affiliated companies.