
5722 Hyland Courts Drive, Bloomington, MN 55437
Local realty services provided by:Better Homes and Gardens Real Estate First Choice
5722 Hyland Courts Drive,Bloomington, MN 55437
$317,000
- 2 Beds
- 3 Baths
- - sq. ft.
- Townhouse
- Sold
Listed by: malisa martinez, marcos mojica martinez
Office: re/max advantage plus
MLS#:7103469
Source:NSMLS
Sorry, we are unable to map this address
Price summary
- Price:$317,000
- Monthly HOA dues:$452
About this home
Offers received. Seller calling for H/B offers by 12pm Saturday 8/1. Rare opportunity to own a highly sought-after end-unit townhome in desirable Hyland Courts! This hidden gem has been lovingly maintained and thoughtfully updated, making it truly move-in ready. Enjoy brand-new carpeting, a freshly painted interior, a beautifully remodeled kitchen featuring quartz countertops, black stainless steel appliances, a beverage cooler, stylish new lighting, and modern finishes that are sure to impress. The remodeled primary bathroom adds a luxurious, spa-like retreat you'll love coming home to. The spacious open layout offers 2 bedrooms plus loft, 3 bathrooms, and a well organized tuck-under 2-car garage with plenty of storage. The walkout lower level is perfect for entertaining or relaxing, featuring a cozy gas fireplace in the family room, a dry bar complete with a kegerator, and easy access to a private patio. As an end unit, you'll appreciate the added privacy, abundant natural light, and peaceful surroundings. Perfectly situated in the heart of West Bloomington, you'll enjoy amenities such as a pool, pickleball courts, and a clubhouse party room for hosting larger gatherings. Just minutes from Hyland Lake Park Reserve, Hyland Hills Ski Area, miles of scenic walking and biking trails, shopping, dining, and major highways for an easy commute. Whether you're entertaining guests or enjoying a quiet evening at home, this exceptional townhome offers the perfect blend of style, comfort, and location. Don't miss your chance to own one of Hyland Courts' most desirable homes!...
Contact an agent
Home facts
- Year built:1973
- Subdivision & Development:Normandale Knolls Twnhms 1st Add
- Listing ID #:7103469
- Added:48 day(s) ago
- Updated:September 11, 2026 at 07:43 AM
Rooms and interior
- Bedrooms:2
- Total bathrooms:3
- Full bathrooms:1
- Dining Description:Living/Dining Room
- Bathrooms Description:Upper Level Full Bath
- Kitchen Description:Dishwasher, Disposal, Exhaust Fan, Microwave, Range, Refrigerator, Stainless Steel Appliances, Wine Cooler
- Basement:Yes
- Basement Description:Daylight / Lookout Windows, Finished, Full, Sump Pump, Walkout
Heating and cooling
- Cooling:Central Air
- Heating:Fireplace(s), Forced Air
- Central air:Yes
Structure and exterior
- Roof:Age 8 Years or Less
- Year built:1973
- Lot Features:Public Transit (w/in 6 blks), Tree Coverage - Medium
- Construction Materials:Block
- Levels:3 Level Split
Utilities
- Water:City Water - Connected
- Sewer:City Sewer - Connected
Finances and disclosures
- Price:$317,000
- Tax amount:$4,164 (2025)
Features and amenities
- Appliances:Disposal, Exhaust Fan, Microwave, Range, Refrigerator, Stainless Steel Appliances, Washer, Wine Cooler
- Laundry features:Dryer, Washer
- Amenities:Gas Water Heater
- Pool features:Below Ground, Shared
Parking
- Parking description:Asphalt, Attached Garage, Covered, Floor Drain, Garage Door Opener, Guest Parking, Parking Lot, Storage, Tuckunder Garage
- Garage:Yes
- Garage spaces:2
New listings near 5722 Hyland Courts Drive
- Coming Soon
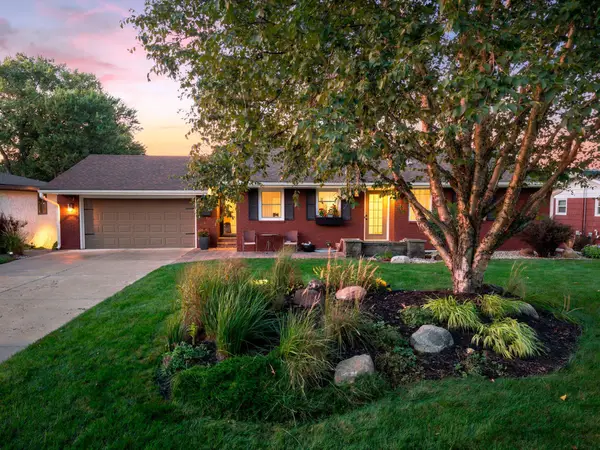 $529,900Coming Soon5 beds 2 baths2,323 sq. ft.
9218 Russell Avenue S, Bloomington, MN 55431
MLS# 7140789Listed by: RE/MAX RESULTS - Coming Soon
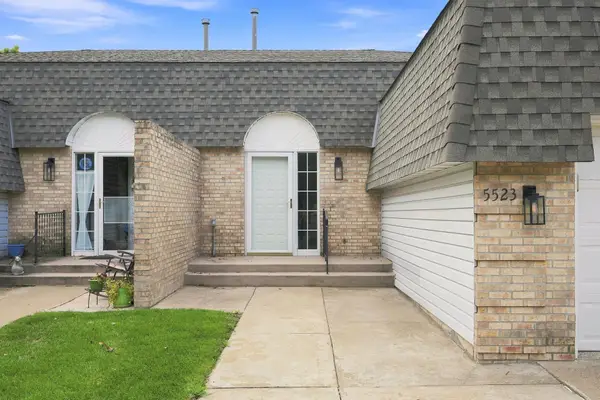 $490,000Coming Soon3 beds 3 baths2,262 sq. ft.
5523 Auto Club Road, Bloomington, MN 55437
MLS# 7141042Listed by: RE/MAX RESULTS - Coming Soon
 $259,000Coming Soon2 beds 2 baths1,642 sq. ft.
9500 Collegeview Road #206, Minneapolis, MN 55437
MLS# 7047054Listed by: KELLER WILLIAMS REALTY INTEGRITY - Coming Soon
 $259,000Coming Soon2 beds 2 baths1,642 sq. ft.
9500 Collegeview Road #206, Bloomington, MN 55437
MLS# 7047054Listed by: KELLER WILLIAMS REALTY INTEGRITY - Coming Soon
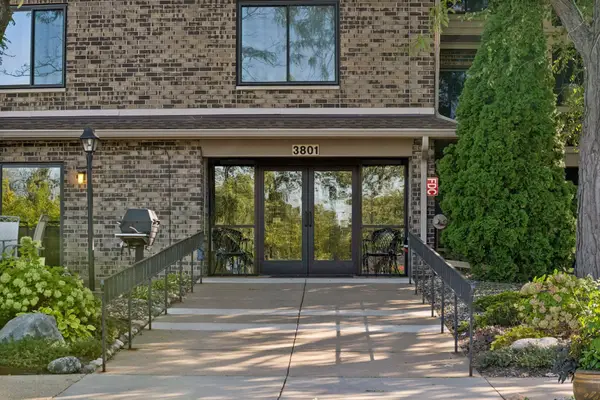 $194,900Coming Soon1 beds 2 baths1,141 sq. ft.
3801 W 98th Street #306, Bloomington, MN 55431
MLS# 7139999Listed by: HOLLWAY REAL ESTATE - Coming Soon
 $379,900Coming Soon3 beds 2 baths2,166 sq. ft.
8901 Fremont Avenue S, Bloomington, MN 55420
MLS# 7139663Listed by: KELLER WILLIAMS SELECT REALTY - Coming SoonOpen Fri, 4:30 to 6pm
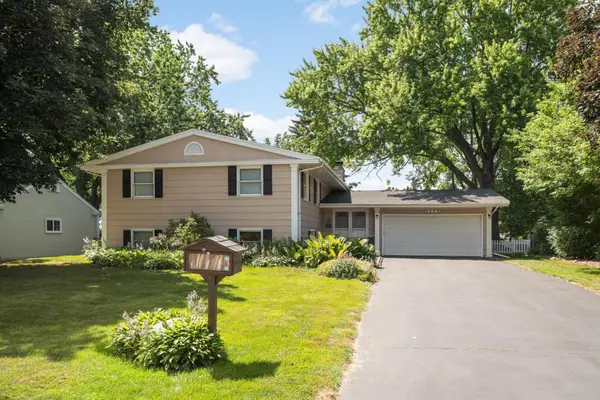 $425,000Coming Soon5 beds 2 baths2,400 sq. ft.
5233 W 105th Street, Bloomington, MN 55437
MLS# 7083981Listed by: PEMBERTON RE - Open Sat, 11am to 1pmNew
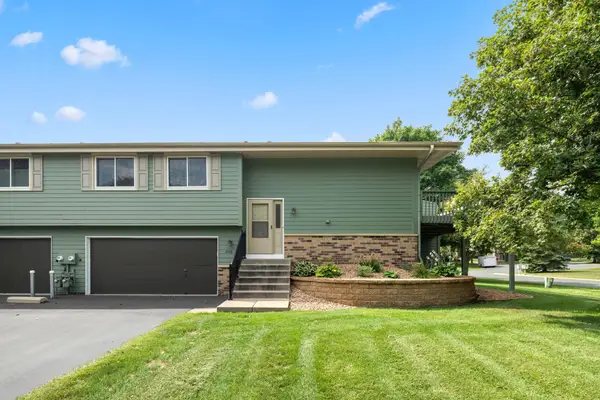 $279,900Active2 beds 2 baths1,243 sq. ft.
11143 Vessey Circle, Bloomington, MN 55437
MLS# 7135446Listed by: VERVE REALTY - New
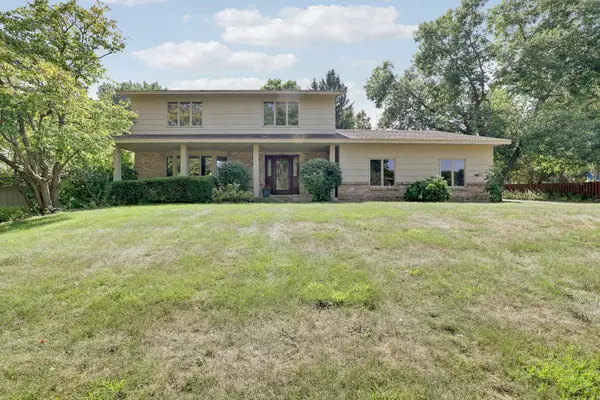 $550,000Active4 beds 4 baths3,368 sq. ft.
8359 Amsden Ridge Drive, Bloomington, MN 55438
MLS# 7142519Listed by: BRIDGE REALTY, LLC - Open Sat, 1 to 3pmNew
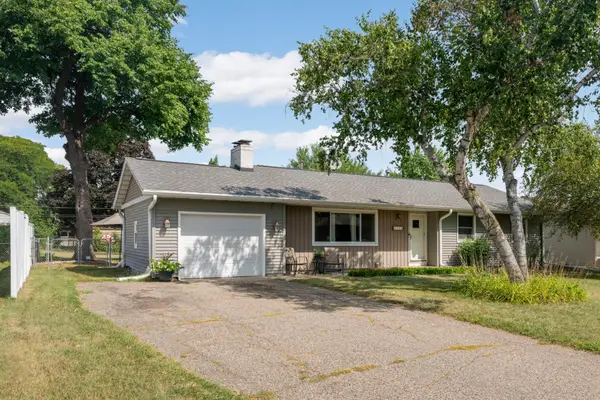 $399,900Active3 beds 2 baths2,328 sq. ft.
2308 W 96th Street, Minneapolis, MN 55431
MLS# 7142453Listed by: RE/MAX ADVANTAGE PLUS


Protect your home and budget from life's surprises with an Assurant Home Warranty, backed by a partner that supports you through every step of homeownership. Explore Plans.
© 2026 Better Homes and Gardens Real Estate LLC. An Anywhere Real Estate company. All rights reserved. Better Homes and Gardens® Real Estate is a registered trademark owned by Meredith Operations Corporation, licensed to Better Homes and Gardens Real Estate LLC and used with permission. Better Homes and Gardens Real Estate LLC fully supports the principles of the Fair Housing Act and the Equal Opportunity Act. Listing information is deemed reliable but is not guaranteed accurate.
Each office is independently owned and operated.
Any services or products provided by third parties are not provided by, affiliated with or related to Better Homes and Gardens Real Estate LLC, or its affiliated companies.