
7232 Woodstock Drive, Bloomington, MN 55438
Local realty services provided by:Better Homes and Gardens Real Estate First Choice
7232 Woodstock Drive,Bloomington, MN 55438
$274,900
- 3 Beds
- 2 Baths
- 1,779 sq. ft.
- Townhouse
- Active
Listed by: kristopher g. jacobsen, gina jacobsen
Office: eos realty, llc.
MLS#:7125194
Source:NSMLS
Price summary
- Price:$274,900
- Price per sq. ft.:$154.53
- Monthly HOA dues:$744
About this home
Welcome to 7232 Woodstock Drive in Bloomington, a spacious 3-bedroom, 2-bath end-unit townhome offering privacy, updates, and an exceptional West Bloomington location. Tucked into a well-established community and backing to mature woods, this home combines a peaceful setting with convenient access to parks, shopping, dining, and major highways. The private end-unit location provides added natural light and separation, while two decks create great outdoor spaces for relaxing, grilling, and enjoying the wooded surroundings. Inside, you'll find stainless steel appliances, updated bathrooms, and new lower-level flooring. The walkout lower level adds flexible living space and features an updated bathroom with direct access to the backyard setting. Enjoy suburban living with city convenience just minutes from Hyland Lake Park Reserve, Bush Lake, Dred Scott Playfield, shopping, restaurants, and easy access to Highway 169. The community offers an impressive collection of amenities, including a private swimming pool, rebuilt playground, and newly renovated pickleball, basketball, and volleyball courts—giving you plenty of recreation options right outside your door. With 3 bedrooms, 2 updated bathrooms, a walkout lower level, two decks, wooded views, and a desirable end-unit location, this Bloomington townhome offers the space, privacy, and lifestyle you've been looking for. Move in and enjoy everything West Bloomington has to offer!...
Contact an agent
Home facts
- Year built:1980
- Subdivision & Development:Cic 0243 The Townhome Condos
- Listing ID #:7125194
- Added:2 day(s) ago
- Updated:August 14, 2026 at 12:33 PM
Rooms and interior
- Bedrooms:3
- Total bathrooms:2
- Full bathrooms:1
- Dining Description:Informal Dining Room
- Bathrooms Description:3/4 Basement, Main Floor Full Bath
- Kitchen Description:Dishwasher, Microwave, Range, Refrigerator
- Basement:Yes
- Basement Description:Finished, Full, Walkout
- Living area:1,779 sq. ft.
Heating and cooling
- Cooling:Central Air
- Heating:Forced Air
- Central air:Yes
Structure and exterior
- Year built:1980
- Building area:1,779 sq. ft.
- Lot area:0.38 Acres
- Lot Features:Public Transit (w/in 6 blks), Tree Coverage - Medium
- Levels:Bi/Split Level
Utilities
- Water:City Water - Connected
- Sewer:City Sewer - Connected
Finances and disclosures
- Price:$274,900
- Price per sq. ft.:$154.53
- Tax amount:$3,328 (2026)
Features and amenities
- Appliances:Microwave, Range, Refrigerator, Washer
- Laundry features:Dryer, Washer
- Pool features:Below Ground, Shared
Parking
- Parking description:Attached Garage, Tuckunder Garage
- Garage:Yes
- Garage spaces:2
New listings near 7232 Woodstock Drive
- New
 $389,900Active3 beds 2 baths2,688 sq. ft.
10006 Chicago Avenue S, Bloomington, MN 55420
MLS# 7127119Listed by: EXP REALTY - New
 $599,900Active4 beds 3 baths3,060 sq. ft.
10500 Utah Road, Bloomington, MN 55438
MLS# 7126469Listed by: REALTY EXCHANGE - Open Tue, 4 to 6pmNew
 $625,000Active3 beds 3 baths3,273 sq. ft.
11412 Louisiana Avenue S, Bloomington, MN 55438
MLS# 7100474Listed by: KELLER WILLIAMS CLASSIC RLTY NW - New
 $369,900Active2 beds 2 baths1,782 sq. ft.
8121 34th Avenue S #301, Minneapolis, MN 55425
MLS# 7104448Listed by: KELLER WILLIAMS REALTY INTEGRITY - New
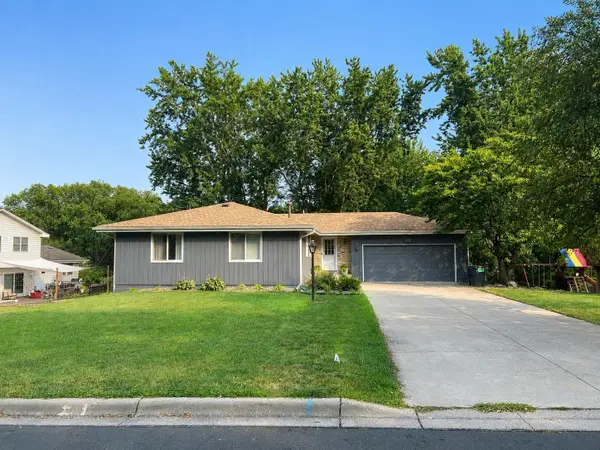 $500,000Active3 beds 2 baths2,356 sq. ft.
9925 Nord Road, Bloomington, MN 55437
MLS# 7125077Listed by: CHASING DREAMS REAL ESTATE - New
 $200,000Active2 beds 1 baths960 sq. ft.
10998 Quebec Avenue S, Bloomington, MN 55438
MLS# 7126260Listed by: EXP REALTY - New
 $180,000Active2 beds 1 baths1,055 sq. ft.
9400 Old Cedar Avenue S #102, Bloomington, MN 55425
MLS# 7113262Listed by: EDINA REALTY, INC. - Open Sat, 11am to 1pmNew
 $289,900Active3 beds 2 baths1,496 sq. ft.
11123 Xavier Circle, Bloomington, MN 55437
MLS# 7113400Listed by: REAL BROKER, LLC - Open Sat, 11am to 1pmNew
 $424,990Active4 beds 3 baths2,622 sq. ft.
8236 Queen Avenue S, Bloomington, MN 55431
MLS# 7118767Listed by: PEMBERTON RE


Protect your home and budget from life's surprises with an Assurant Home Warranty, backed by a partner that supports you through every step of homeownership. Explore Plans.
© 2026 Better Homes and Gardens Real Estate LLC. An Anywhere Real Estate company. All rights reserved. Better Homes and Gardens® Real Estate is a registered trademark owned by Meredith Operations Corporation, licensed to Better Homes and Gardens Real Estate LLC and used with permission. Better Homes and Gardens Real Estate LLC fully supports the principles of the Fair Housing Act and the Equal Opportunity Act. Listing information is deemed reliable but is not guaranteed accurate.
Each office is independently owned and operated.
Any services or products provided by third parties are not provided by, affiliated with or related to Better Homes and Gardens Real Estate LLC, or its affiliated companies.